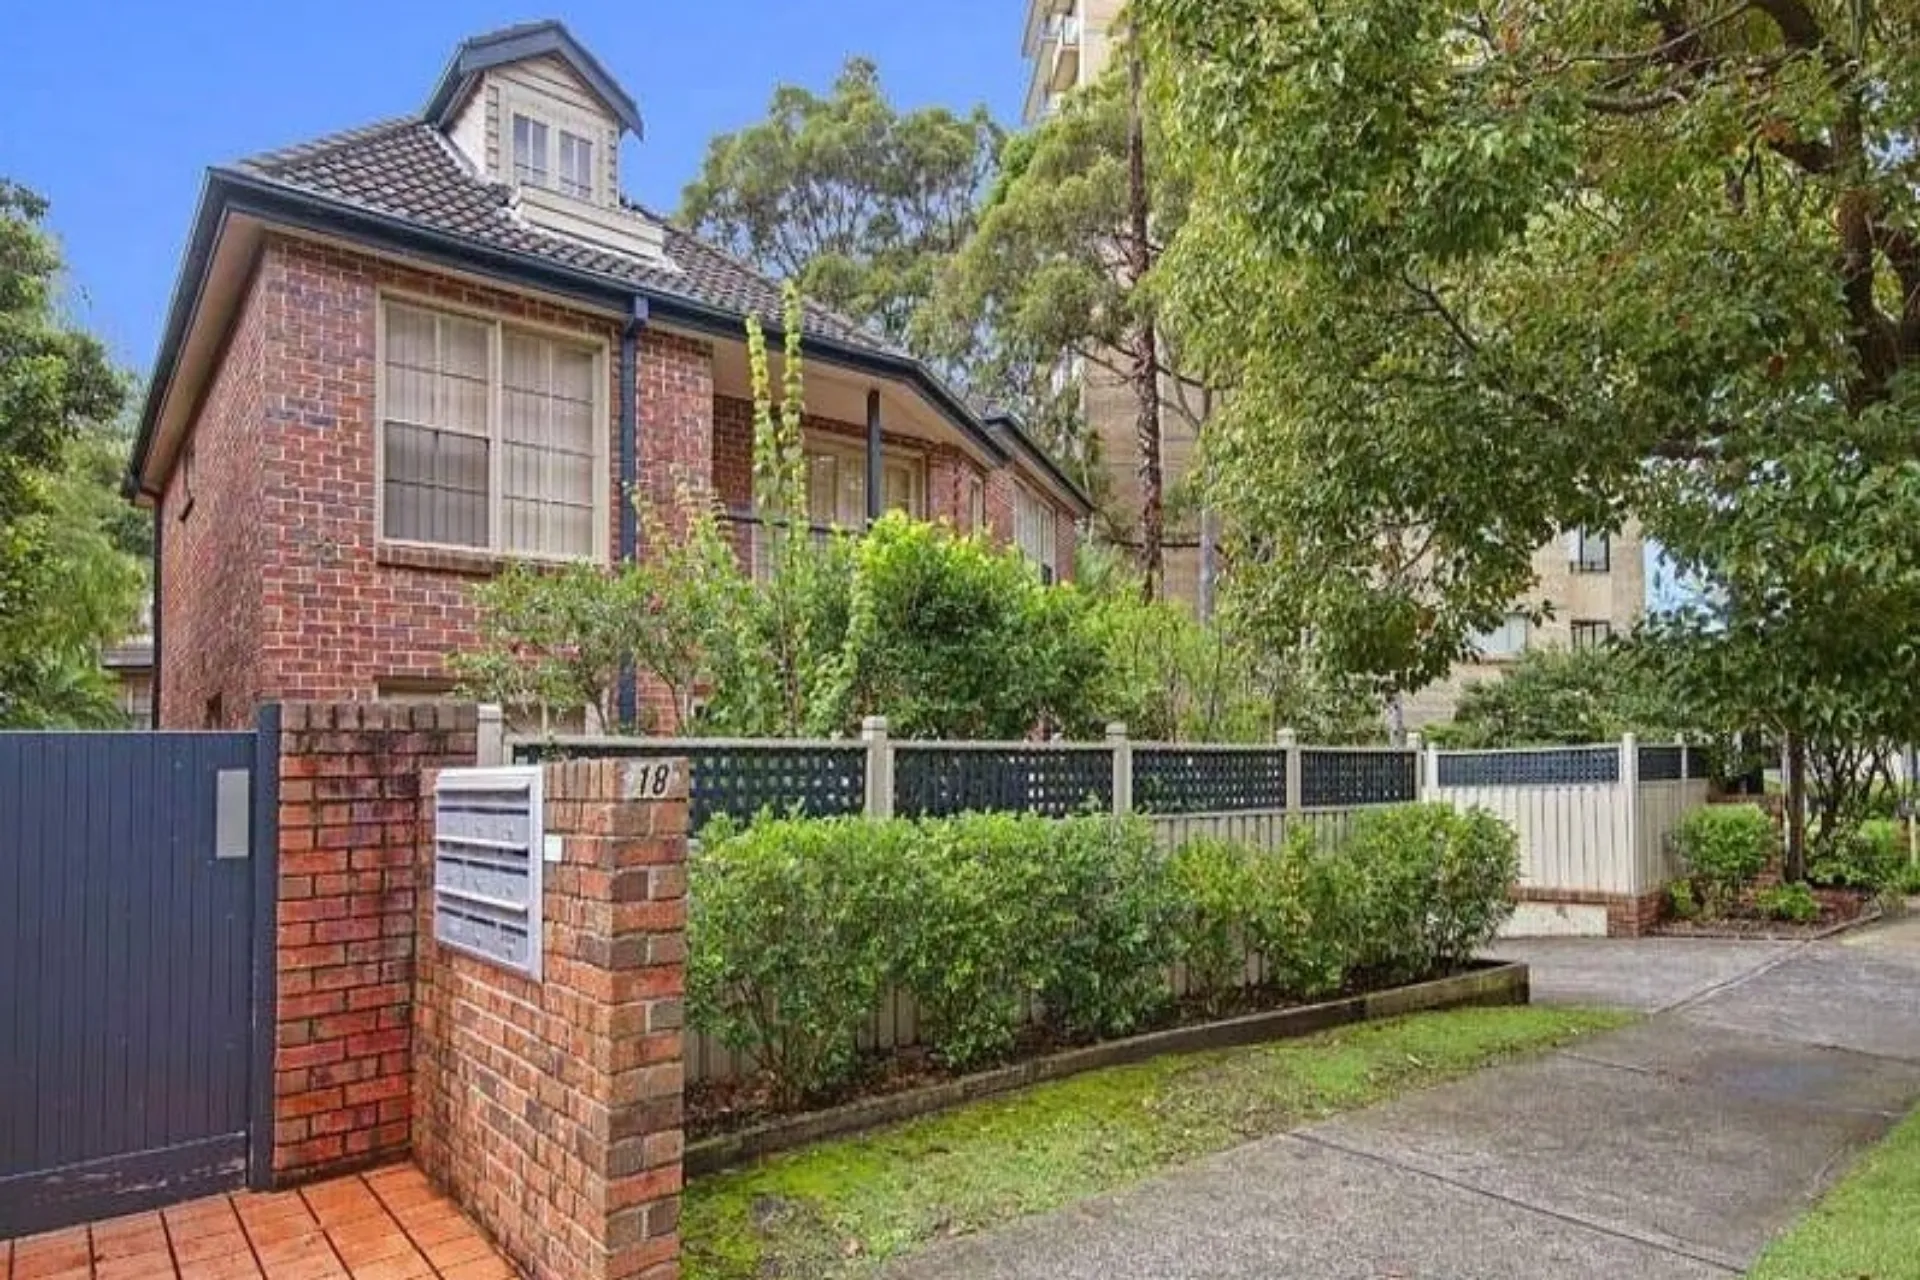
Showcasing a distinctive modern design, this outstanding end-of-row townhome unites house-like dimensions with high quality inclusions and a prized north to rear aspect. Embodying a sense of laidback sophistication, the striking layout focusses around generous glass encased living/dining rooms with a seamless connection to the wraparound courtyard. Capturing elevated district views, the home inspires the ultimate easy care lifestyle being a moments' stroll to Neutral Bay village, dining and city buses.
Light washed living/dining room offers timber doors to fabulous garden courtyard Ideal for indoor/outdoor entertaining on courtyard with lawn area and jacuzzi Gas and granite kitchen boasts luxury Emilia stainless oven and Bosch dishwasher
Main bedroom on one level has in-built dresser and large ensuite with dual vanities Light and airy spacious bedrooms feature built-in wardrobes and high raked ceilings Main bathroom with a tub/shower and stone vanity, top level has study retreat Warm timber floors in bedrooms, internal access to two basement parking spaces Stroll to many cosmopolitan eateries, Neutral Bay Public School and supermarkets Walk to Big Bear Shopping Centre and 850 metre stroll to harbourside Primrose Park Quick walk to the Oaks and numerous cafes, provides a rapid commute to the city