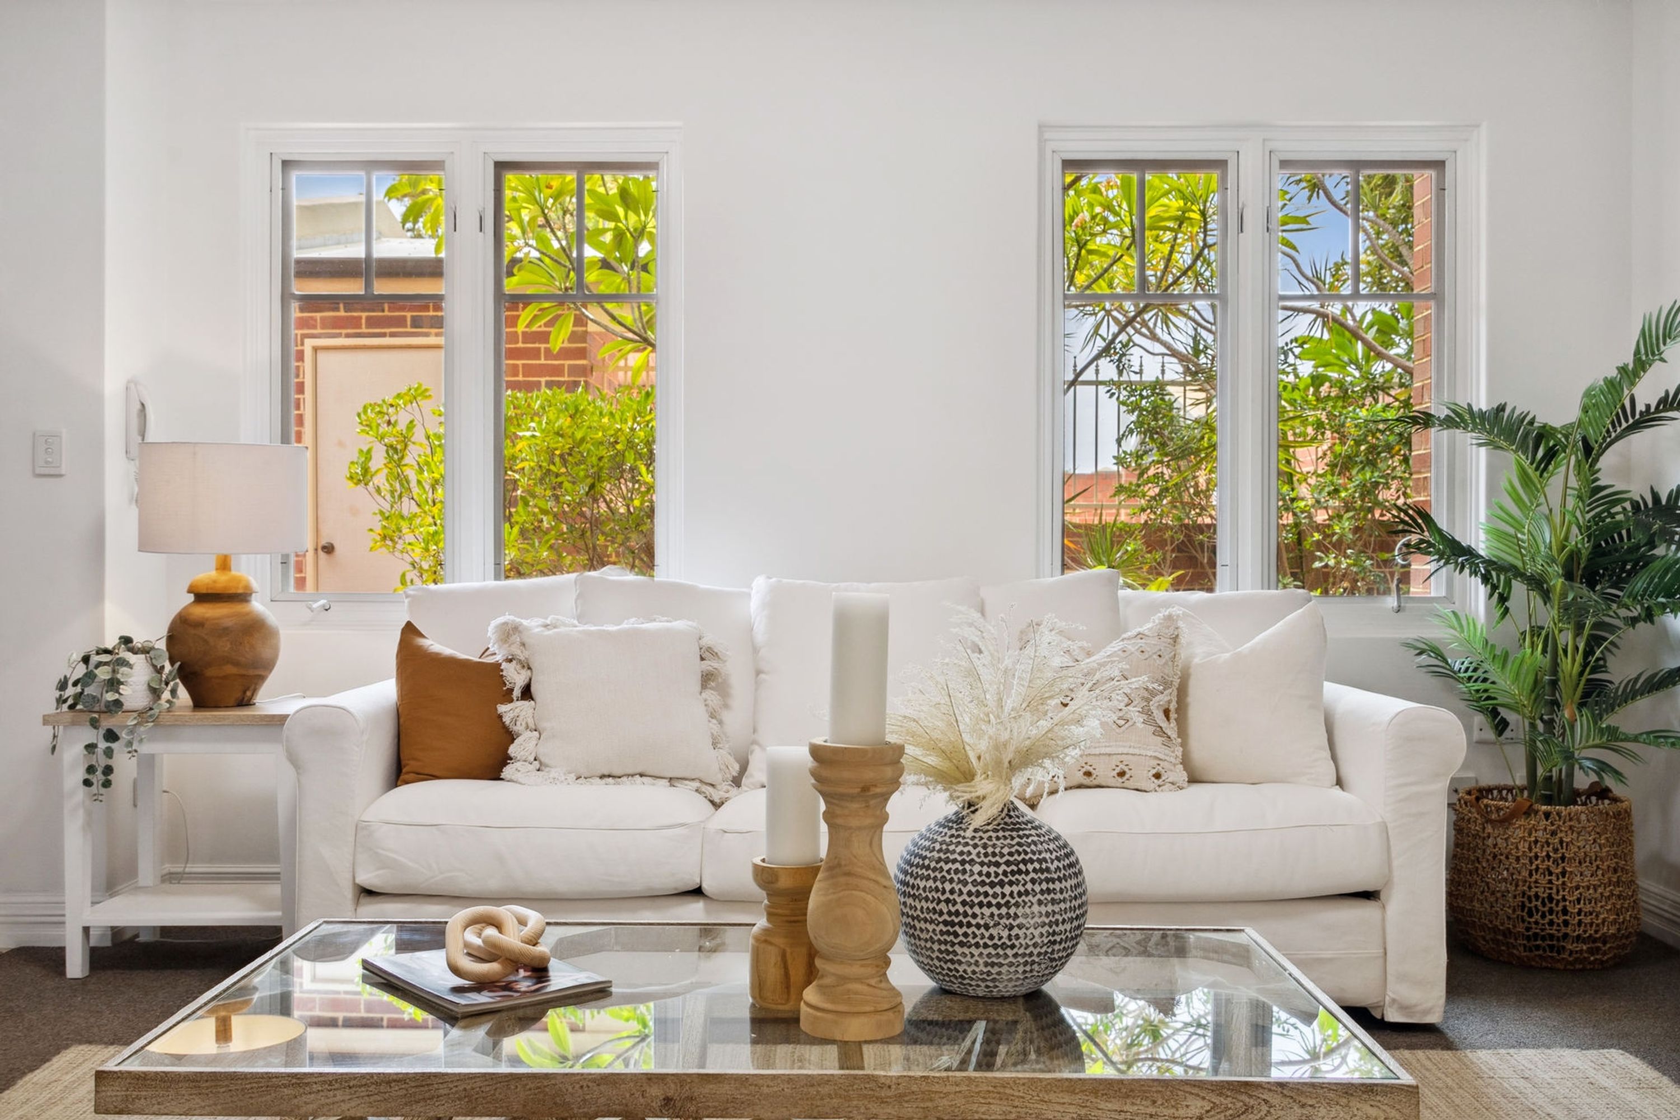
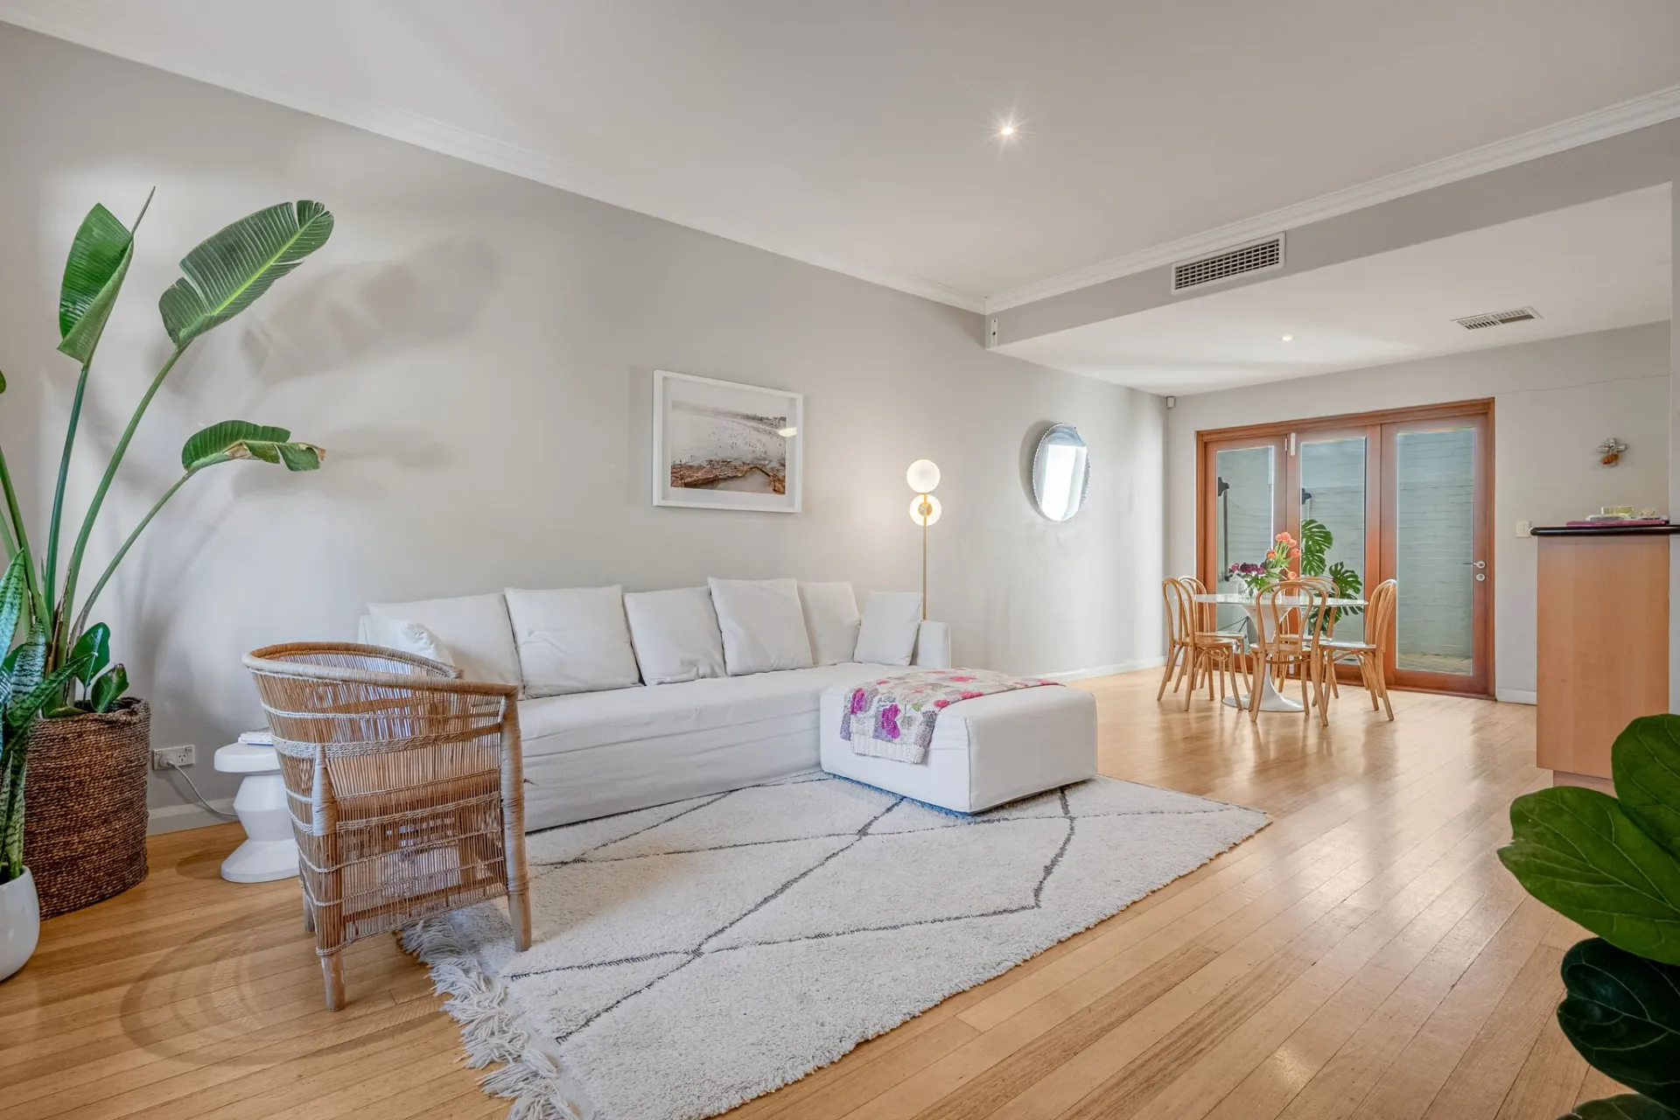
Enjoying the best of both worlds by being nestled at the end of a securely gated complex whilst stunningly overlooking the sprawling Bob Hawke College Oval and its Subiaco Oval Pavilion in the tree lined distance, this terrific 4 bedroom 2 bathroom tri level residence will pleasantly surprise you with its overall space and practical floor plan. Its thoughtful design maximises functionality, with features such as built in wardrobes, separate laundry and designated parking behind remote controlled entry gates. With its prime location and contemporary appeal, this delightful townhouse presents an excellent opportunity for those seeking a comfortable and convenient lifestyle in the heart of Subiaco.
THE HOME
4 bedroom
2 bathroom
Living / dining
Kitchen
Loft - Bed 4 / Second Living / Home Office
Patio
3 wc
Built approximately 1994
FEATURES
Feature leadlight entry door and window
Large carpeted downstairs lounge room with split system air conditioning, gas bayonet heating, integrated audio speakers in the ceiling and an under stair storeroom
Tiled adjacent dining area with overhead leadlight window panels
Forming part of an airy open plan space next to the dining area is a tiled kitchen with sparkling granite bench tops, breakfast bar for quick bites, tiled splashback, double sink, step in pantry, microwave nook, Chef range hood, stainless steel five burner gas cooktop, separate oven and stainless steel AEG Favorit dishwasher
Separate laundry off the kitchen, with separate wc
First floor linen press and powder room, with under bench storage
Spacious and carpeted first floor master bedroom suite with split system air conditioning, walk in wardrobe with feature circular leadlight character window and fully tiled and renovated ensuite bathroom, comprising of shower, wc, stone vanity and under bench storage space
Carpeted second and third bedrooms on the first level, complete with high raked ceilings, splendid leafy aspects to wake up to and three doors of built in robes
Fully tiled and revamped main bathroom on the first level, featuring large shower, sleek stone vanity and further under bench storage space
Massive carpeted top floor loft that makes for the ideal second living area / home office or fourth bedroom with cathedral style ceiling, split system air conditioning, circular leadlight window feature, north facing outlook with views to the school oval and Pavilion and an amazing seven doors of built in cupboard storage including within the roof space
Audio intercom system to the front pedestrian gate for extra security and peace of mind
Feature ceiling cornices
Tall feature skirting boards
OUTSIDE FEATURES
Gated front garden entrance, revealing a lovely verandah where you can sit back, relax and unwind in shade and privacy, totally protected from the street
Lock up front storeroom
Front security door
Pitched outdoor patio entertaining area at the rear and off the dining space, boasting ceiling fan, external power points, corner barbecue nook with storage to either side and access to the side drying courtyard doubling as a walkway to the front garden
Double doors lead out to a splendid north facing front balcony off the master suite, graced by striking bull nose verandah whilst enjoying views to the school playing fields, as well as the leafy backdrop accompanying it all
Reticulated low maintenance gardens
PARKING
Single carport and adjacent second parking bay, behind remote controlled double entry gates
Visitor parking bays at the front of the complex also, on the other side of the gates
Additional paid parking options for your guests and visitors to utilise along Roberts Road and on surrounding streets
LOCATION
The perfect location truly does exist, just moments away from the vibrant Subiaco scene. With an abundance of shops, cafes, galleries and amenities within a leisurely stroll and the bustling heart of the Perth CBD nearby accessible by bus, bike, electric scooter, or on foot, nothing is too far away. You'll find iconic Kings Park, local hospitals, medical facilities and the University of Western Australia all conveniently close, as well. Plus, don't miss the array of excellent educational facilities in the vicinity, including Bob Hawke College situated right on the same street, next to its verdant green school oval.
SCHOOL CATCHMENTS
Subiaco Primary School
Shenton College (until Bob Hawke intake begins)
Bob Hawke College (year 7 intake started 2020)
TITLE DETAILS
Lot 1 on Strata Plan 27843
Volume 2024 Folio 483
STRATA INFORMATION
Ground floor: 63 sq. metres
First Floor: 63 sq. metres
Third Floor: 39 sq. metres
Balcony: 7 sq. metres
Storage room: 2 sq. metres
External area: 136 sq. metres
Total area: 310 sq. metres
11 townhouses to the complex
ESTIMATED RENTAL RETURN
$1,000 - $1,100 per week
OUTGOINGS
City of Subiaco: $2,633.09 / annum 23/24
Water Corporation: $1,491.27 / annum 23/24
Strata Levy: $659.70 / quarter
Reserve Levy: $315.00 / quarter
Total Strata Levies: $974.70 / quarter
Disclaimer: Whilst every care has been taken in the preparation of the marketing for this property, accuracy cannot be guaranteed. Prospective buyers should make their own enquiries to satisfy themselves on all pertinent matters. Details herein do not constitute any representation by the Seller or the Seller's Agent and are expressly excluded from any contract.