Home Haven!
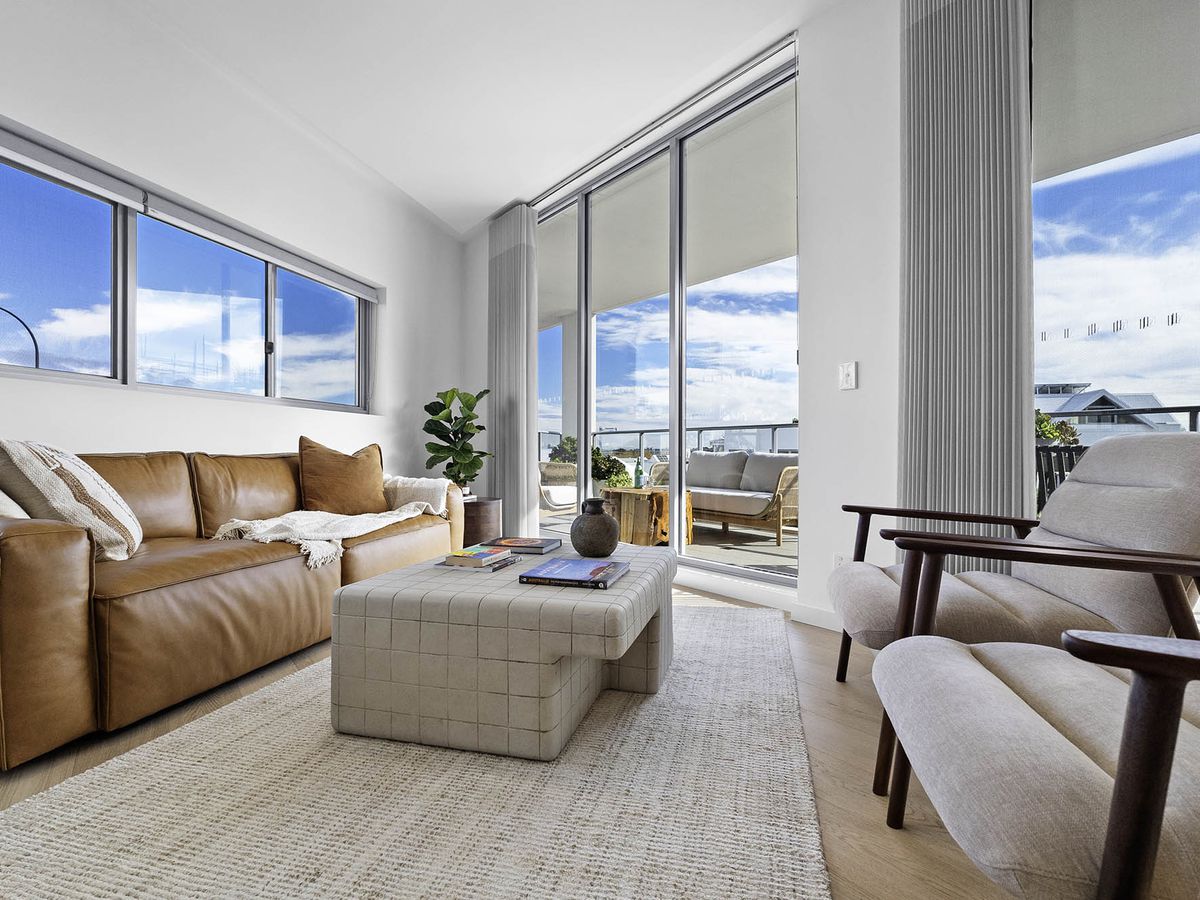
Youll think youve woken up in the midst of a wellness retreat in this beautifully creative remaster of a solid 1960s home. Light, bright and full of striking recycled materials and charming quirks, youll be the envy of your friends in this stunning sanctuary.
FEATURES
Lovely entrance with pivot door
Painted softwood entrance
Second study/bunk room
Wood burner
Ceiling fan
White venetians
Large barn sliding door on industrial rollers
Security screens
White kitchen cupboards
Euro induction cooktop
Fan forced oven
Double sink
Soft closing doors
Multiple power sockets in every room
Ornate cornices
Lovely bathroom
Large shower
Frameless shower screens
Feature sliding walls
Storage cupboard
Instant electric hot water
Built in washing machine
Recessed halogens
Approved plans for larger studio (25sqm) plus ensuite
Pre-approved plans for fourth bedroom, possibly to change small office to WC
ACCOMMODATION
2 bedrooms
1 bathroom
2 studies
Lounge
Kitchen
Laundry
1 WC
OUTSIDE FEATURES
North facing decked area
East facing decked area and brick paved area
Timber shed
Mature trees
LOCATION
This home is located at the apex of cul de sac and fairly active street. It is close to bus and train transport, local schools and shopping in and around Subiaco.
PARKING
Brick paved parking for up to six cars
TITLE DETAILS
Lot 19 on Plan 346
Volume 2197 Folio 390
LAND SIZE AND ZONING
402 sq. metres
Residential R20
OUTGOINGS
Water Authority 13/14: $978.25
City of Subiaco 13/14: $1,238.03