Offers closing 4pm on Monday 17th November 2025 (The seller reserves the right to sell prior to closing date)
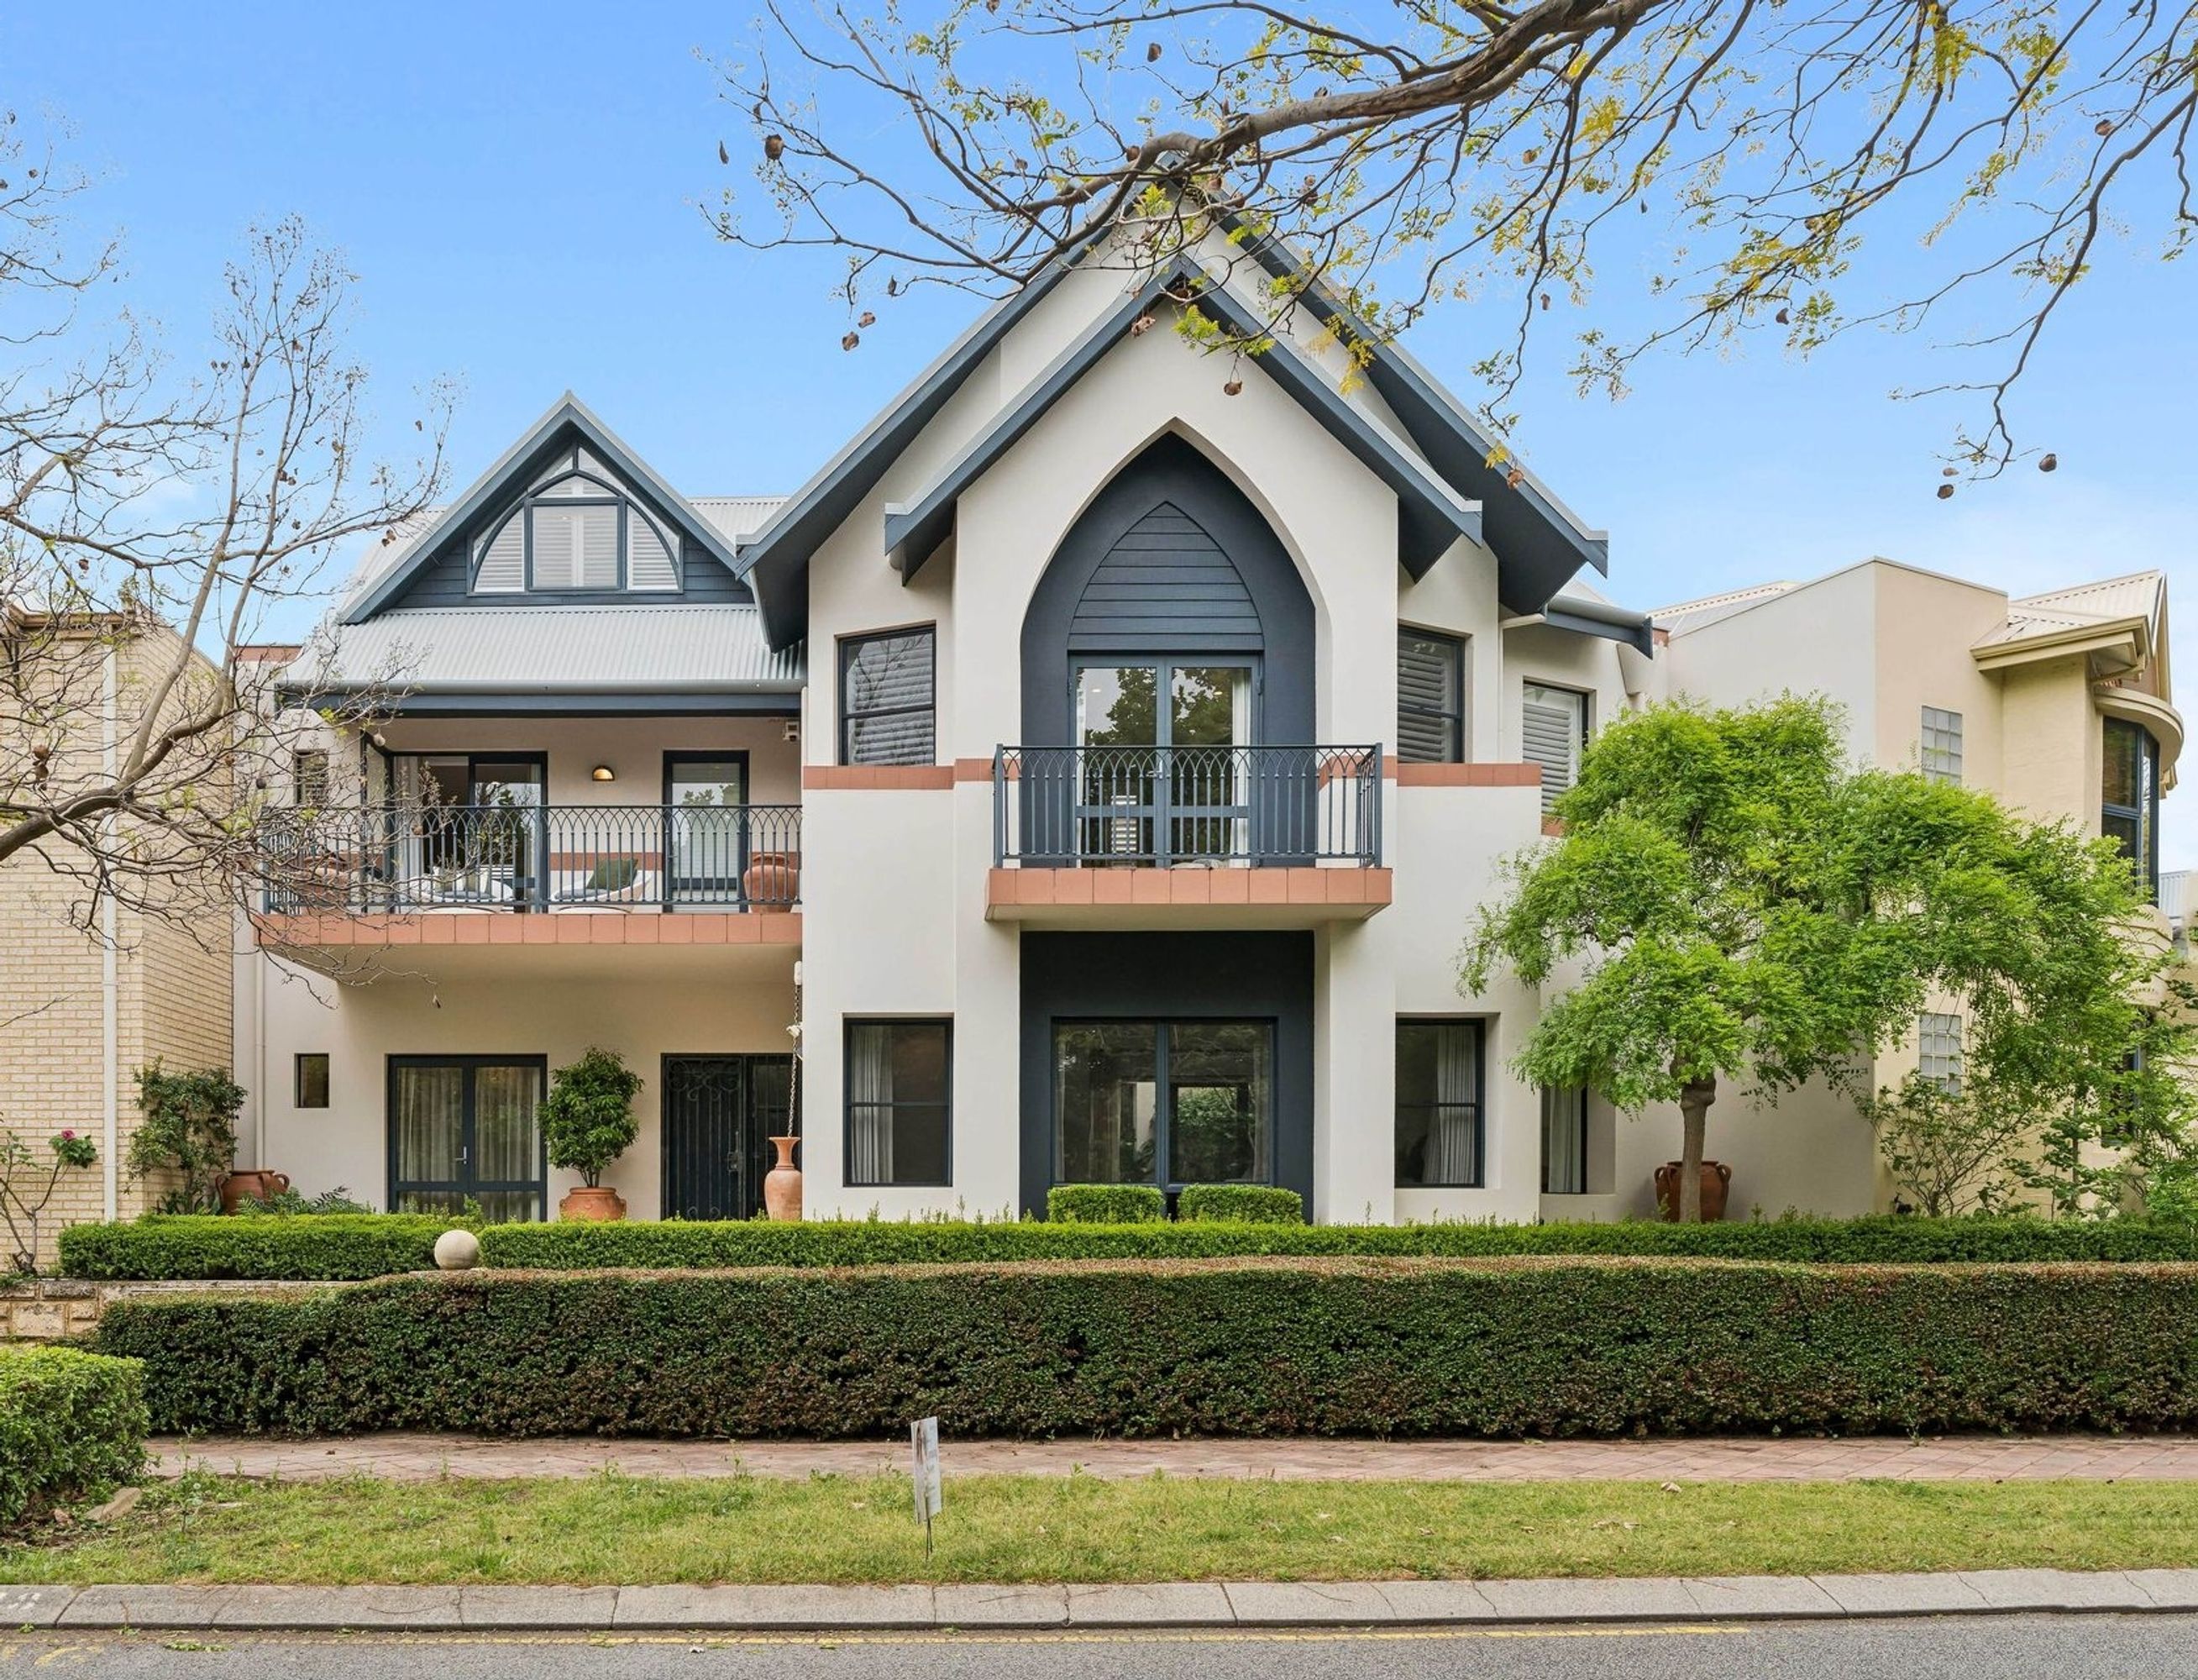
This architecturally designed home, inspired by the stunning detail of St Joseph's church, has been meticulously maintained and thoughtfully curated with a stunning loft, full of possibilities! An abundance of light and fresh air filter through every room via courtyards, balconies and large windows with direct views of the expanse of Subi Common parklands and Mere Lake. With loads of storage throughout, enjoy the low maintenance and privacy whilst being just steps away from the Subiaco action. Lock up, leave & love every level!
THE HOME
3 bedroom
2 bathroom
Living
Dining
Meals / kitchen
Upstairs loft / lounge / office
Laundry
3 wc
Built approximately 1999
FEATURES
An elegant carpeted dining room to the left of entry
A huge carpeted living room to the right, featuring a recessed ceiling with a leafy parkland aspect to savour
A fully tiled downstairs powder room with a sleek marble vanity and a separate fully tiled wc
An elevated meals and kitchen area, warmed by timber floorboards and a gas bayonet, benched seating, granite bench tops, a floating island, microwave and appliance nooks, double sink, water filter tap, mosaic tile splashbacks, double door step in pantry, views to the pond garden, semi integrated Miele dishwasher, stainless steel pull out range hood, a stainless steel four burner Miele gas cooktop and a stainless steel under bench oven, of the same brand
A separate laundry off the kitchen, with under bench cupboards, walk in linen/broom cupboard, fold out ironing board and ample extra storage cupboards
Under stair storeroom at ground level
A huge light filled carpeted master bedroom suite on the first floor, complete with a generous fitted walk in wardrobe and a fully tiled ensuite bathroom with a heated towel rack, shower, twin marble vanity basins, under bench storage and a separate fully tiled wc
Large carpeted second bedroom with built in double robe
Spacious, light and bright third bedroom with carpet, three doors of built in robes/storage cupboards and views of the courtyard down below
Practical main family bathroom on the middle floor, boasting a bathtub, showerhead, vanity and under bench storage
A second powder room, nestled on the middle floor
Double door hallway linen press, next to the main balcony
A spacious top floor lounge room or home office, graced by wooden floors, feature ceilings, storage and beautiful north, east and west facing aspects, inclusive of a leafy parkland backdrop
Ducted and zoned reverse cycle air conditioning
Feature down lights
Feature ceiling cornices
Feature skirting boards
Attractive white plantation window shutters
OUTSIDE FEATURES
A splendid entry terrace, benefitting from a lovely leafy outlook to the lush Subiaco Common parklands across the road
Security gate to the front door
Enclosed side garden with a pond and water feature, off the front living room
Central entertaining courtyard with a shade sail, a gas bayonet for barbecues, accessible via double doors from the formal dining room, as well as separate access via the meals area
Double door access from the dining room, out to the entry terrace
Private front balcony with leafy park views, with double doors linking it to the master suite
A large and breezy semi covered second front balcony on the middle floor also, with access from the hallway and the second bedroom (via double doors)
Manicured and reticulated easy care gardens
PARKING
Private rear access via Rosemary Lane, into a secure extra large remote controlled double lock up garage with a huge mezzanine storage (and a light) and internal shopper's entry, via the laundry
Several designated parking bays for your guests and visitors (and even other family members) to utilise along Juniper Bank Way, within metres of your front door
LOCATION
Tucked into a peaceful parkside pocket of Subiaco, this location serves up serenity and convenience in equal measure. Just steps from buzzing shops, cafes, restaurants and bars, your "too busy to cook" nights are well and truly sorted. When you're not picnicking in the park or enjoying a stroll around the lake, you can swap sunshine for spin class at the nearby Lords Recreation Centre. Getting around is a breeze, with bus stops close by and Subiaco Train Station your direct line to Fremantle and beyond. And with Hay and Cambridge Streets guiding you effortlessly from city to coast, this is Subi living at its most connected - location perfection, wrapped in lifestyle magic!
TITLE DETAILS
Lot 138 on Plan 22565
Volume 2126 Folio 565
LAND AREA
257 sq. metres
ZONING
R40
ESTIMATED RENTAL RETURN
$1,200 - $1,300 per week
OUTGOINGS
City of Subiaco: $4,100.00 / annum 25/26
Water Corporation: $2,371.70 / annum 24/25
Disclaimer: Whilst every care has been taken in the preparation of the marketing for this property, accuracy cannot be guaranteed. Prospective buyers should make their own enquiries to satisfy themselves on all pertinent matters. Details herein do not constitute any representation by the Seller or the Seller's Agent and are expressly excluded from any contract.