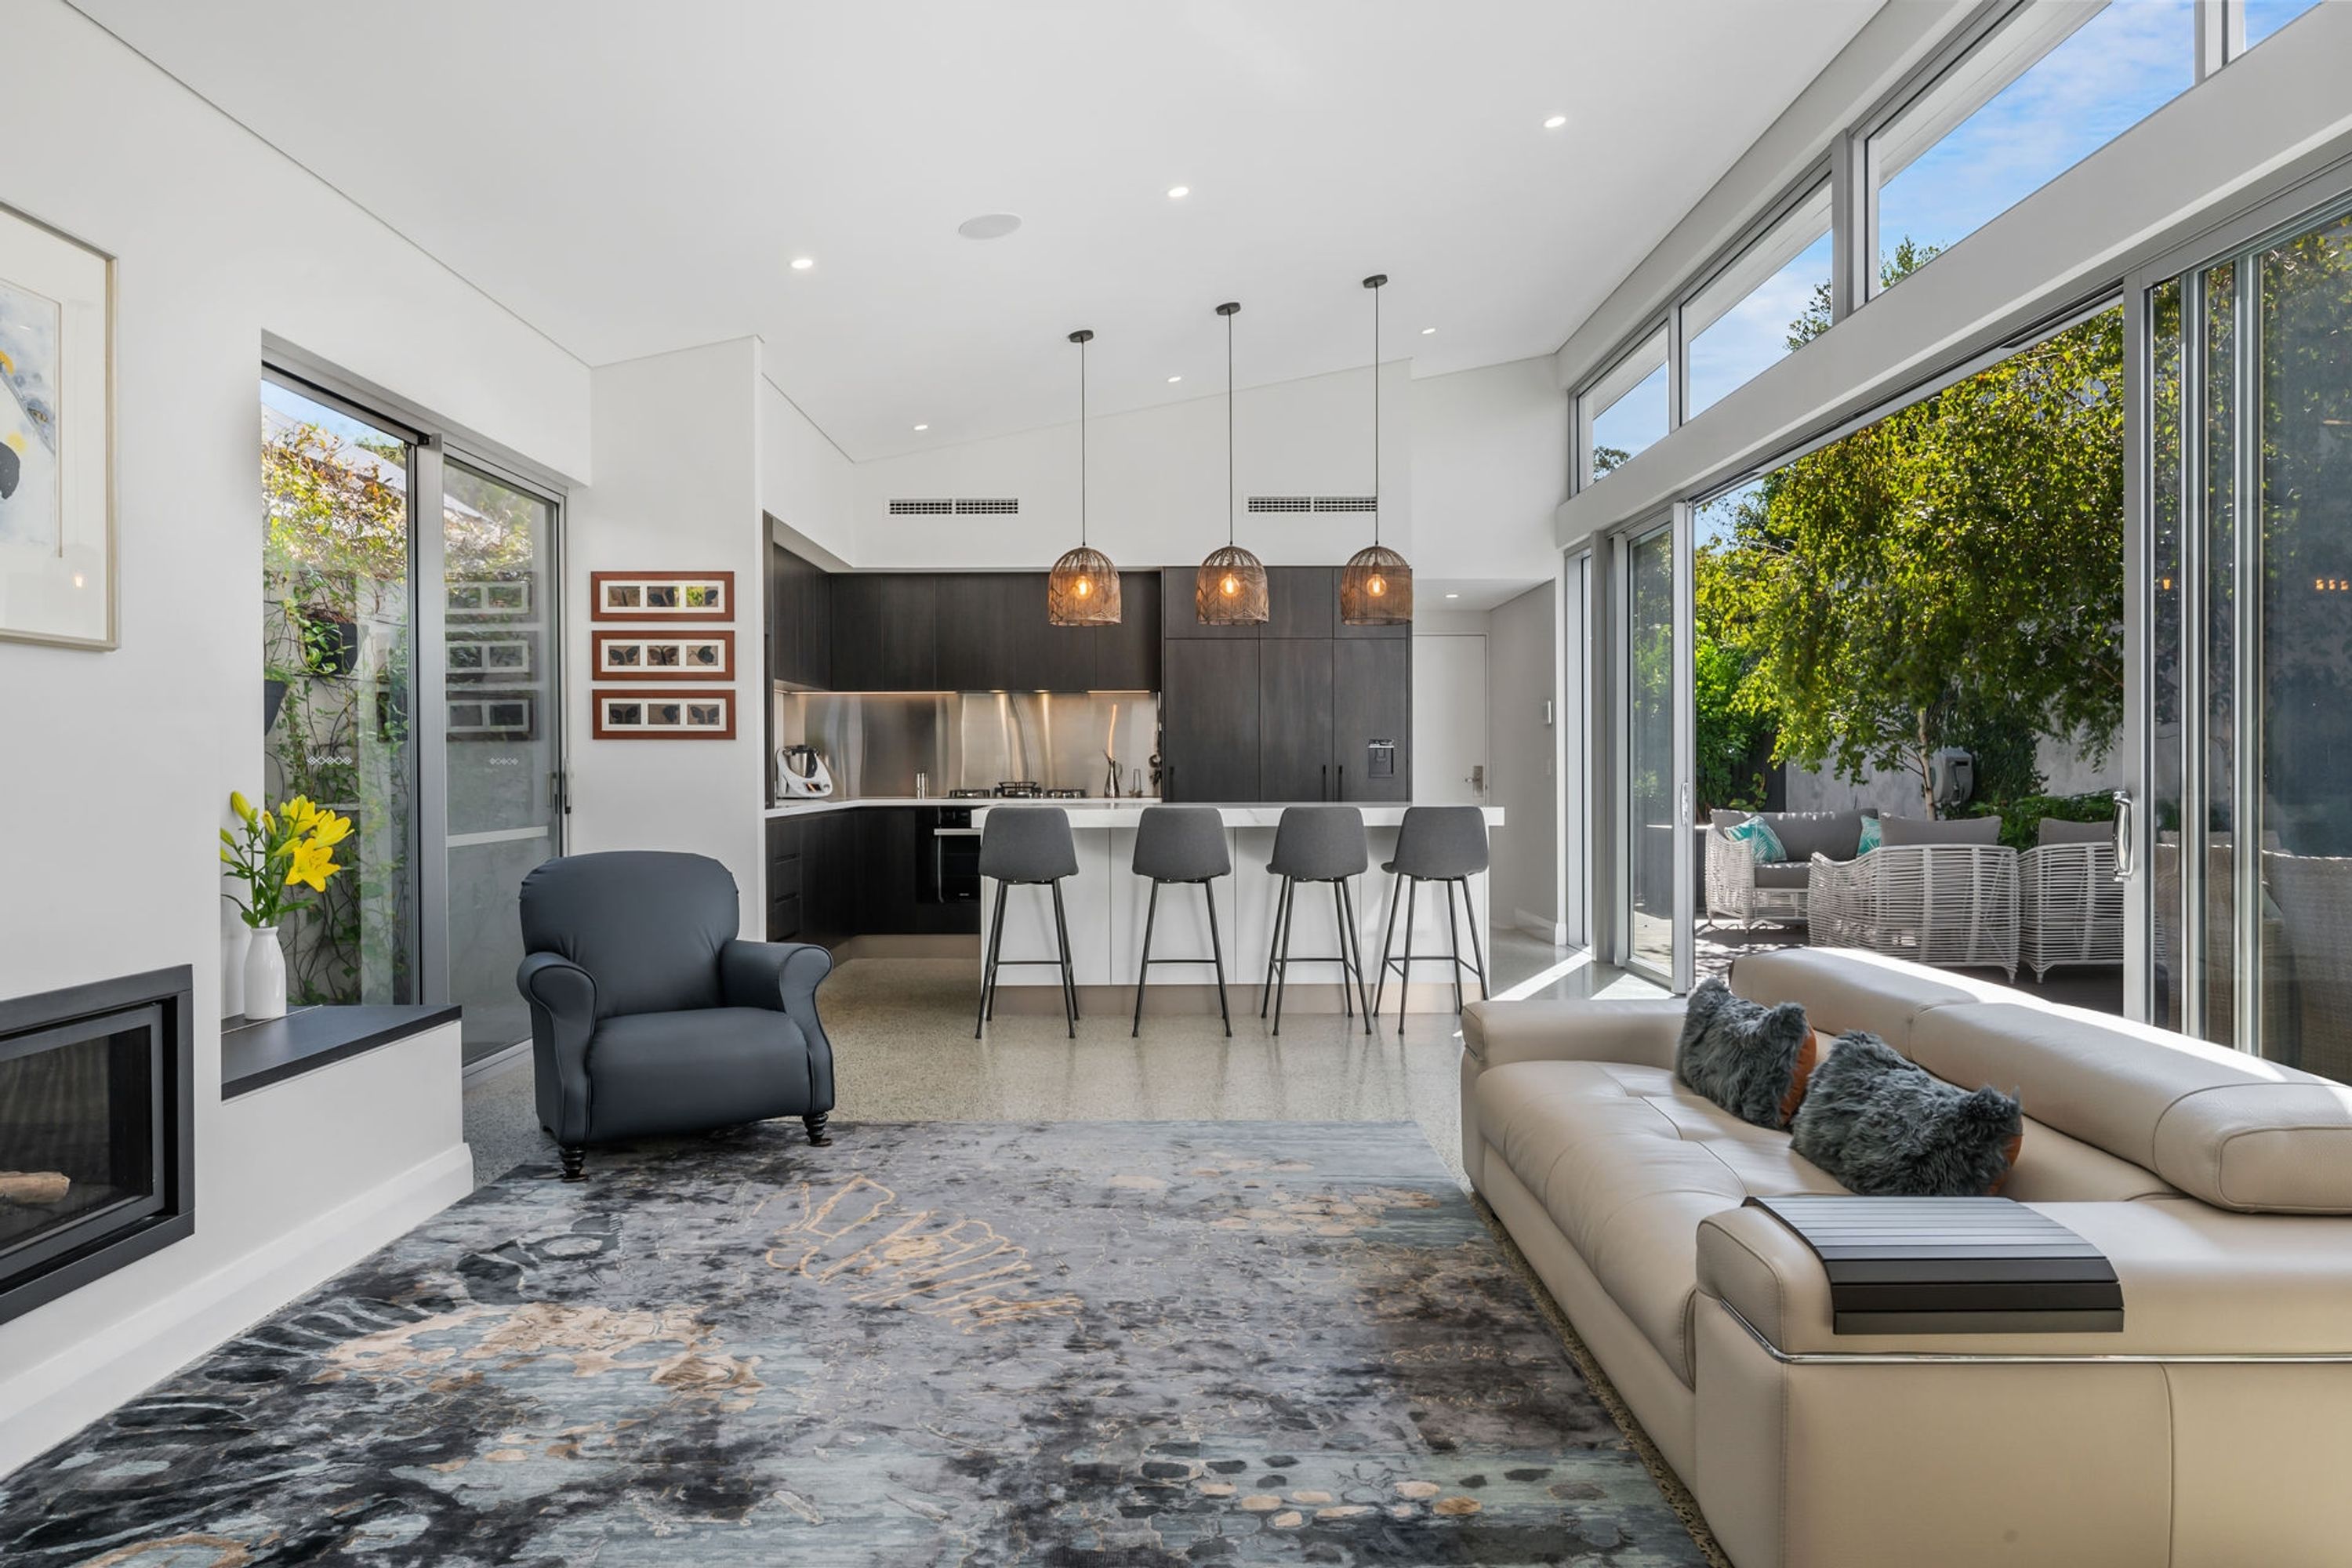
Modern style, substance and sophistication pervades this exemplary two-storey home that is merely a stunning example of contemporary living at its finest. Situated in a prime position, it simply knows no compromise with its beautiful design, smooth lines and sleek finishes, offering the perfect balance of form and function. Featuring four generously sized bedrooms and two quality bathrooms, this home provides ample space to live and entertain in relative comfort. The spacious living zones seamlessly connect to the outdoor areas, creating the perfect environment for impressing your guests or relaxing with loved ones. With luxury, location and lifestyle usually follow. This is no exception to the rule!
THE HOME
4 bedroom
2 bathroom
Kitchen / dining / family
Theatre / lounge
Loft / attic / study / activity room
Laundry
3 wc
Built approximately 2016
FEATURES
Quality stained French oak timber and polished concrete floors, complemented by high ceilings with shadow line cornices and feature 2.4 metre high doors, allowing the natural light to flow through the home effortlessly
The main open plan family, dining and kitchen area encourages sociable central living and is the perfect place to relax by the Regency gas log fireplace
A soaring skillion roof above the family and dining area is purposely designed to make the most of all seasons, treating you to the winter sun streaming in to create natural warmth, as well as ensuring nice cool temperatures throughout those warmer summer months
A versatile downstairs lounge - or theatre - room that is graced by a recessed ceiling, boasts floating custom media cabinetry and is separate from the main living space by bi-fold stacker doors
A "chef's dream" of a quality modern kitchen with plenty of bench and cupboard space, a large Calcatta marble island bench/breakfast bar from CDK Stone and tapware from Roger Seller
Integrated Fisher and Paykel fridge and freezer combination, plus a pull out integrated dishwasher of the same brand,
Further award winning kitchen appliances, including an impressive Fisher and Paykel cool drawer, a Miele conventional oven and Miele combination steam oven, plus an integrated range hood and a Fisher and Paykel five burner gas cooktop
More stone bench tops, double Abey sinks, an appliance nook and a stainless steel splashback to complete an amazing list of luxury kitchen features
A gorgeous carpeted front master suite on the ground floor oozes class with its generous fitted walk in wardrobe and huge ensuite bathroom, comprising of a sliding privacy door, floor-to-ceiling tiling, a walk in ceiling mounted rain shower with a hose, twin "his and hers" stone vanities, a free standing bathtub and a wc
Also downstairs are a powder room with a stone vanity and an adjacent laundry with its own stone top finishes, plus sleek white cabinetry and over head and under bench storage space
Carpeted upstairs bedrooms, including a second bedroom with built in robes and plenty of morning sunshine filtering in
Mirrored built in robes to the third bedroom
Flexible storage attic (or loft/activity room/study) with drop down ladder access, from inside the west-facing fourth bedroom, itself finished off with a fitted walk in robe
Spacious fully tiled main bathroom on the top floor, complete with a shower, separate bathtub and a stone vanity top to keep with theme
Separate WC and sliding double linen cupboard upstairs
Plenty of north facing windows to allow that natural light to filter in
Quality ducted reverse cycle air conditioning throughout, with feature linear grills, E-Zone touch pads and remote access from your phone
Internet and sound system access from the E-Zone tablet
Intelligent home secure gate entry system with video and audio intercom access from within living area
Integrated interior and exterior speaker system
Quality white plantation shutters
Quality modern blind fittings throughout
Feature down lights
Tall feature skirting boards
Rinnai Infinity instantaneous gas hot water system
OUTSIDE FEATURES
Sliding-stacker doors link the central dining area to a spacious north-facing side courtyard entertaining deck, complete with external power points and an outdoor gas bayonet for barbecues
A free flowing front to back garden with established lush green shrubbery, mature citrus trees and low maintenance garden beds, allowing you to unwind and enjoy your balmy summer evenings or glorious sunny winter days in complete privacy
Access to private southern side garden and drying courtyard, off the main living space
Easy to maintain exposed aggregate and composite decking
Gated entry courtyard and easy care artificial front turf, accessible via a pin code for peace of mind
Reticulation
PARKING
The large remote controlled lock up double garage can be accessed via the ROW laneway at the rear and is big enough to fit two 4WD's, also enjoying internal shopper's entry via a back security door
Mezzanine storage space over the garage
Extra front driveway parking bay, for a third car to park
LOCATION
This stylish home is conveniently located towards the eastern end of Subiaco in a very quiet, pretty and leafy street with local traffic only, situated between Rokeby Road and our beautiful Kings Park. Take a short stroll down Rokeby to find plentiful shops, cafes, restaurants, the local supermarket and various services. Major bus routes run close by down Rokeby, Bagot and Nicholson Roads, with your future front door also close to UWA, Sir Charles Gairdner Hospital, the new Perth Children's Hospital and more - with the CBD a mere 10-minute walk away as well. Very handy indeed.
SCHOOL CATCHMENTS
Subiaco Primary School
Shenton College
TITLE DETAILS
Lot 109 on Plan 2808
Volume 1724 Folio 282
LAND AREA
352 sq. metres
ZONING
R20
OUTGOINGS
City of Subiaco: $4,006.49 / annum 22/23
Water Corporation: $2,382.18 / annum 22/23
Disclaimer: Whilst every care has been taken in the preparation of the marketing for this property, accuracy cannot be guaranteed. Prospective buyers should make their own enquiries to satisfy themselves on all pertinent matters. Details herein do not constitute any representation by the Seller or the Seller's Agent and are expressly excluded from any contract.