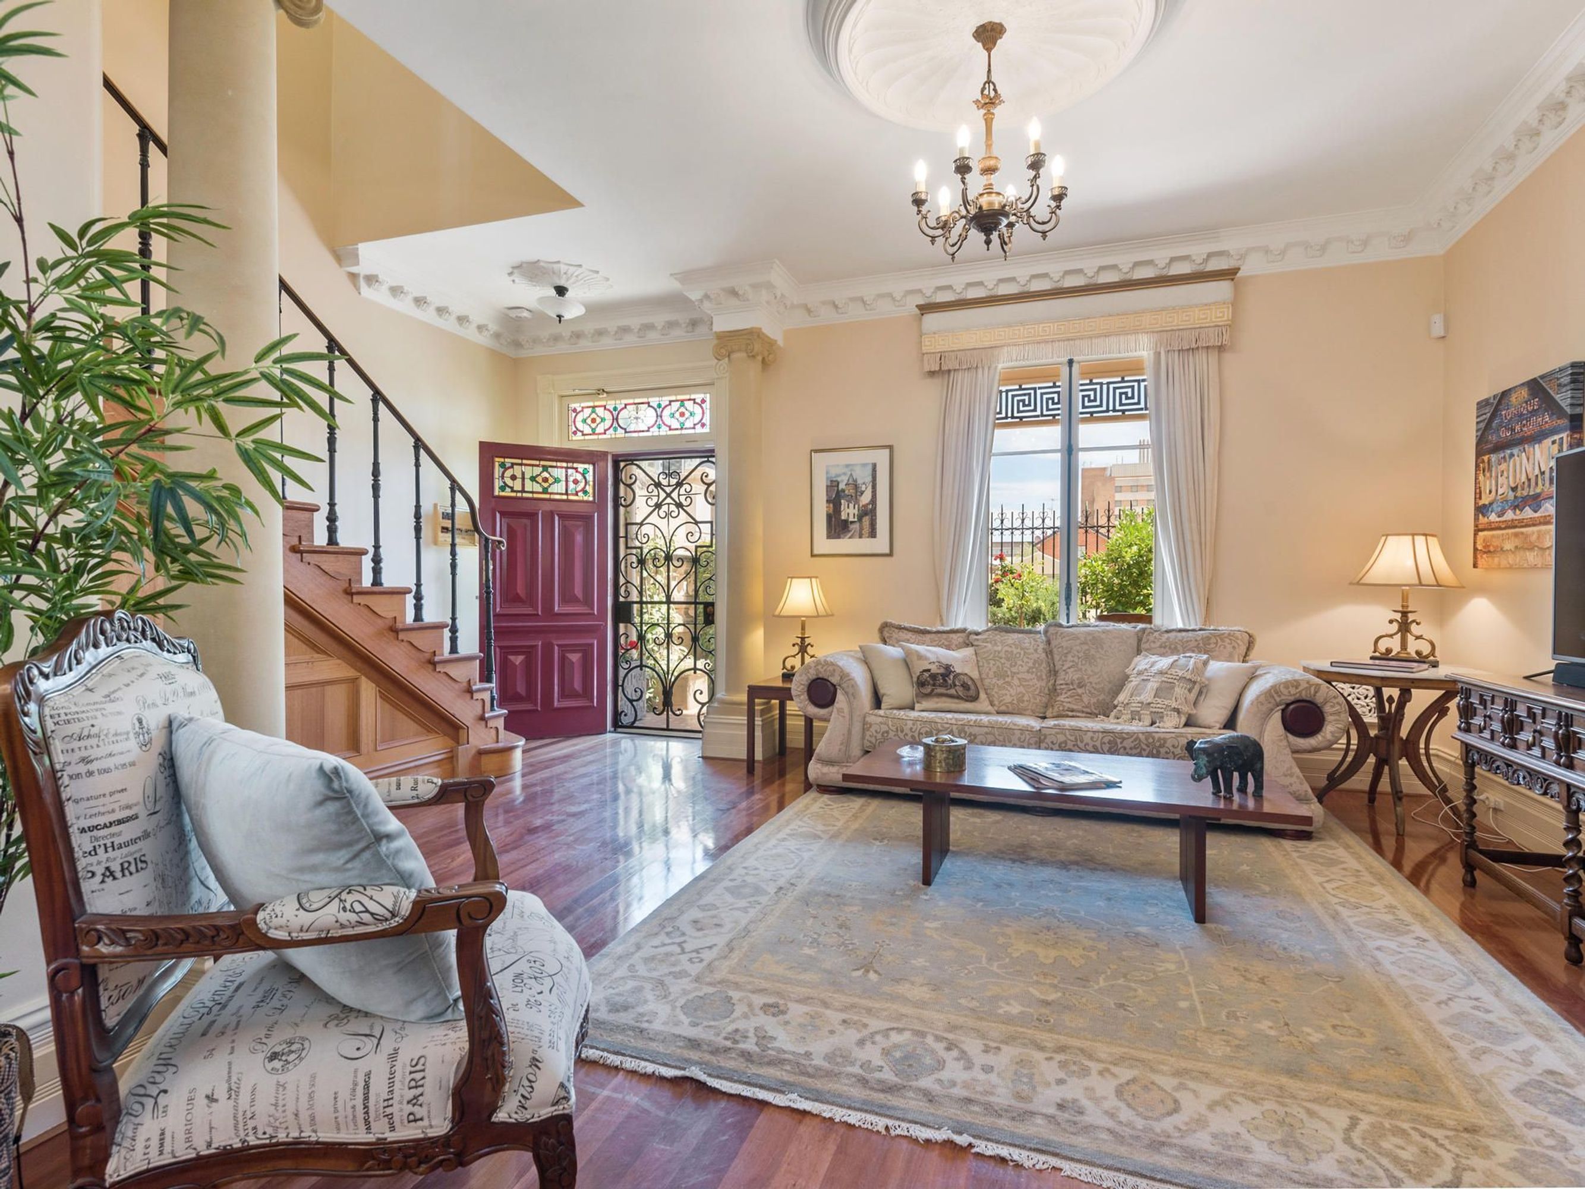
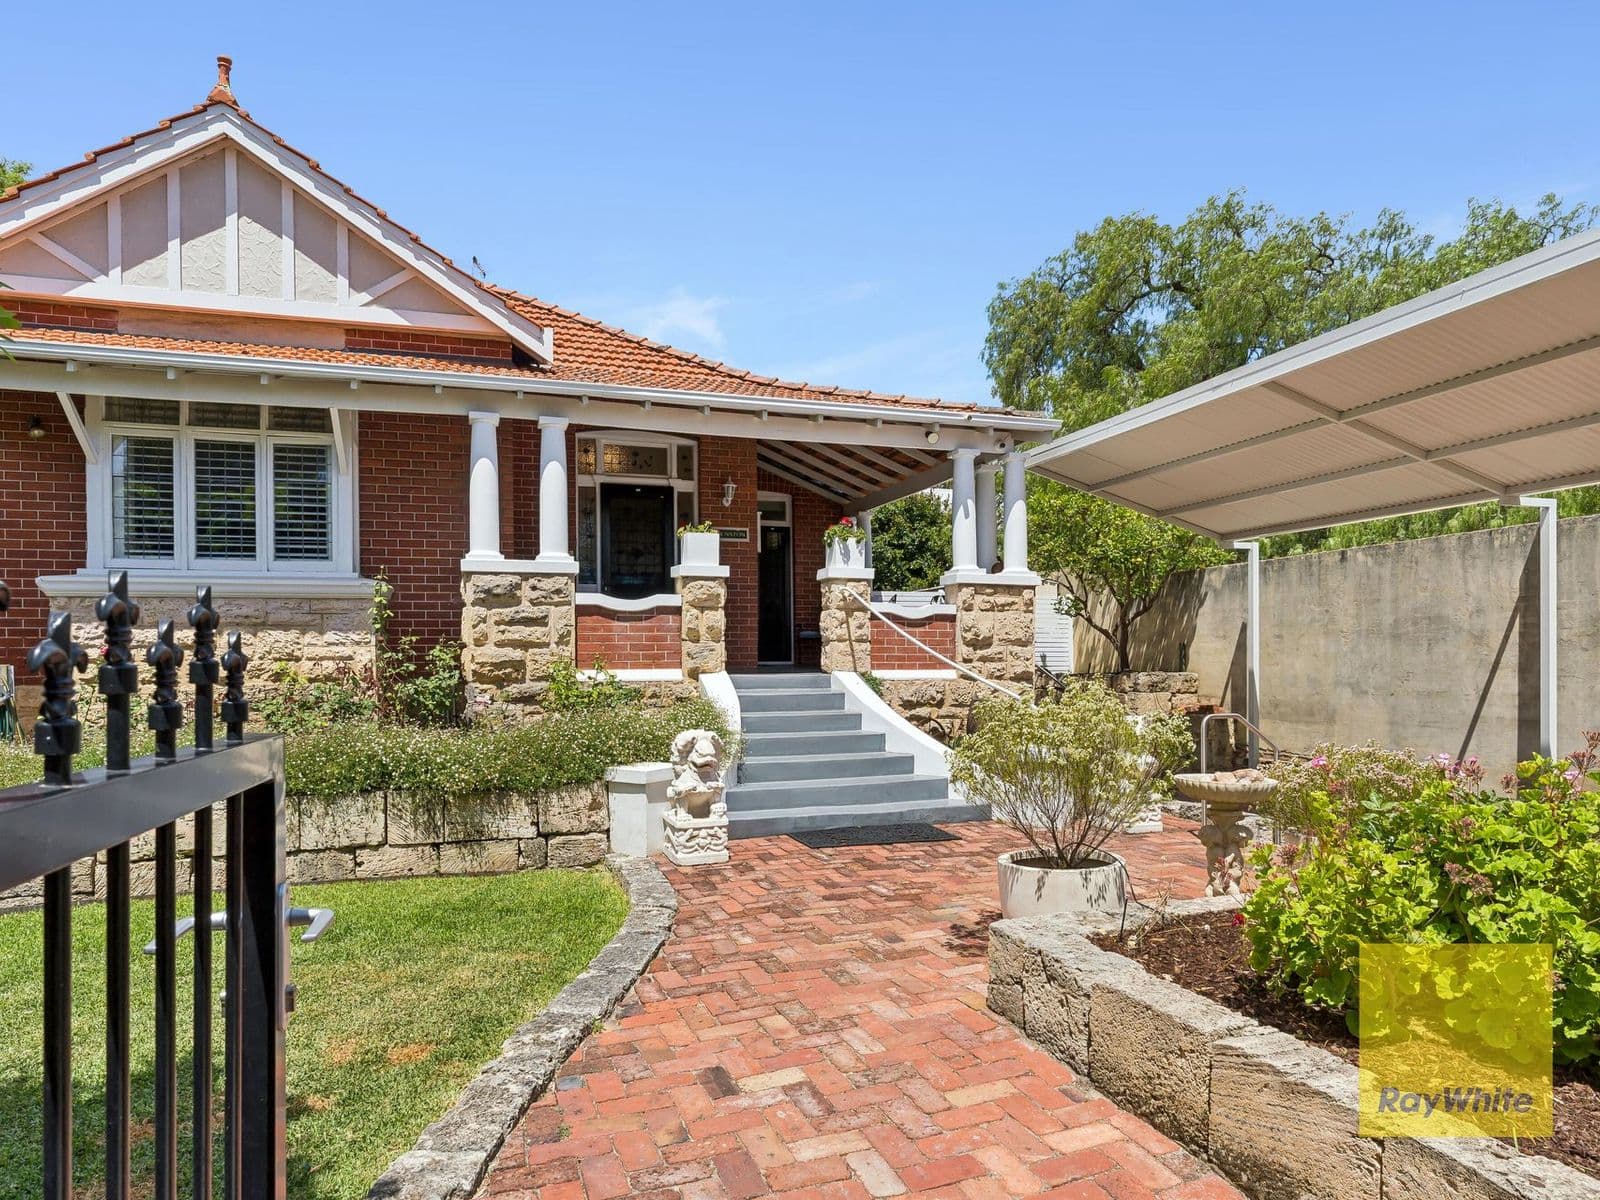
This is for those with passion and a sense of individuality...
The life you live is up to you, but if you are drawn to the romance and history of Europe, here is a home created for you, in the very heart of Subiaco. This residence will satiate your desire without the need to change anything else. Come just for the experience!
FEATURES
Stunning leadlight entrance
Polished timber floors
Colonial arches
Tall French doors
French windows at front
Chandeliers and halogens
Ornate cornices
French brass fittings
Timber and stone kitchen
Kleenmaid oven and stovetop
Miele dishwasher
Caf doors to courtyard
Storage under stairs
Marble gas log fireplace
Brass and iron bannisters
Marble tiles in downstairs powder room
Large balcony off front bedroom
Walk in robe
Large ensuite with marble vanity tops, floor to ceiling marble tiles and heatlights
Frameless shower screens
Ornate French pelmets with Roman blinds and sumptuous curtains
Ornate ironwork on verandah
Huge master bedroom at back
Double chandeliers
Walk in robe
Spa bath
Large shower
Heaps of storage
Double windows in large top floor room
Sisal carpet
Built in office furniture
Reverse ducted air-conditioning
Powder rooms to top floor
Alarm system
Phantom flyscreens
ACCOMMODATION
3 bedrooms
2.5 bathrooms (including ensuite)
Lounge
Dining
Living
Kitchen
European laundry
4 WCs
FRONT GARDEN
Pretty sunken courtyard with European tiling, limestone, lush plants and trimmed hedges
BACK GARDEN
Atrium glass covered outdoor area
Stunning water features with bronze statue
Crazy paving
PARKING
Double garage with automatic doors
LOCATION
This home is located in a very attractive little street in a popular precinct just west of Rokeby Road, within walking distance to all of Subiacos amenities.
THE LAND AREA AND ZONING
The Land Area is approximately 238 sq. metres
The Zoning is Residential R80
TITLE DETAILS
Lot 852 on Diagram 93866
Certificate of Title Volume 2125 Folio 611
OUTGOINGS
Water Authority 13/14: $1,221.23
City Of Subiaco 13/14: $2,489.16