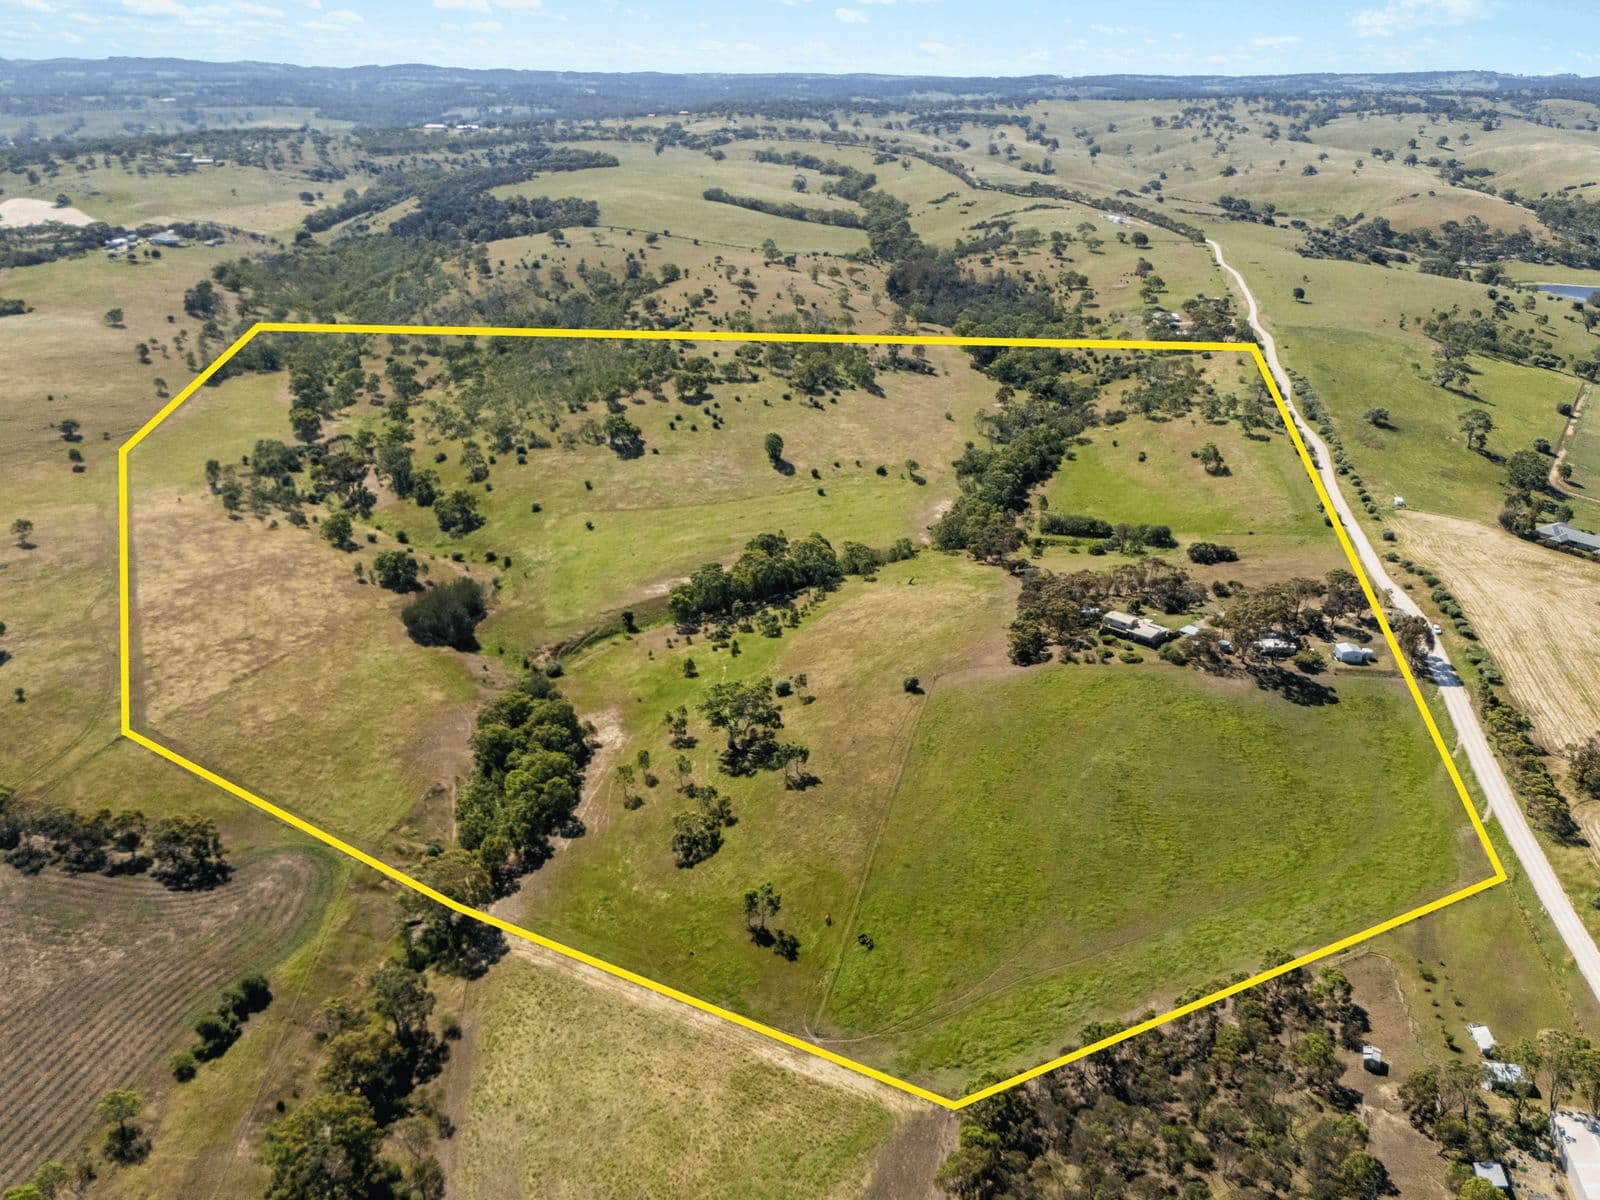
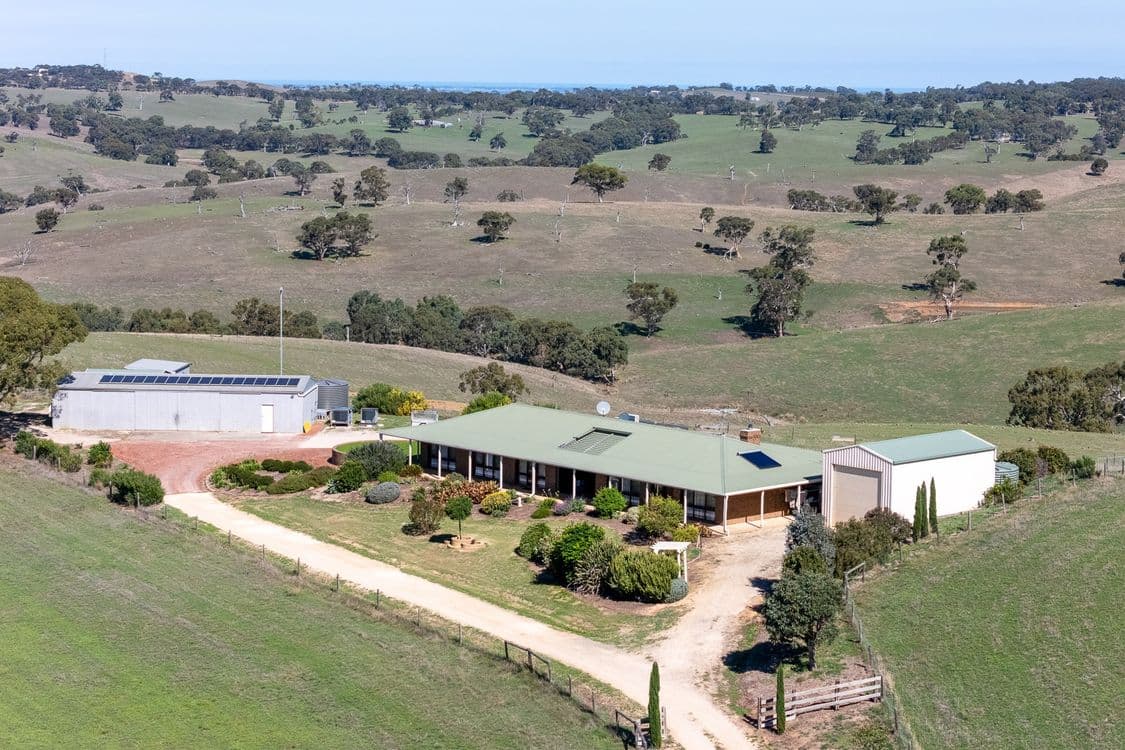
The record books say c1890, but the beautiful reality is a Hills classic that's been thoughtfully refreshed without losing an inch of the character that made it special in the first place, creating a sanctuary that feels every bit as timeless as the township it calls home.
Beyond its symmetrical cottage frontage, soaring pressed tin ceilings, leadlight glass, polished timber floors, and decorative fireplaces layer timeless character throughout. A wide central hallway pulls you through two spacious bedrooms, before settling into a warm lounge and adjoining dining room primed for every mood or occasion.
A bright extension opens to well-appointed galley kitchen, where stainless-steel appliances, generous preparation space, a full-length pantry, and breakfast bar create a hub that keeps conversation flowing.
Flexibility comes by way of a third bedroom, ensuring there's space to grow, create, or retreat as life evolves, while a family bathroom with walk-in shower, bathtub, and wide vanity ensures every routine stays in sync.
Outside, an entertaining pavilion is ready for everything from lazy Sunday lunches to milestone celebrations, while a sweep of lush lawn delivers more than enough room for kids and pets. Morning coffee overseeing cartwheel practice, afternoons in the cubby house, evenings around the fire pit - it's an outdoor room you'll use just as much as inside.
Practicality never falls behind. A substantial garage workshop with mezzanine storage is joined by rainwater tanks, built-in robes, ducted reverse-cycle air conditioning, and an abundance of off-street parking for caravans, boats, trailers and every extra vehicle.
And then there's Strathalbyn itself. Morning coffee, country bakeries, boutique shopping and local pubs all become part of your weekly rhythm. Renowned cellar doors are moments away. The Fleurieu's beaches, wineries and coastal towns are less than 30 minutes from home. Adelaide's CBD sits around 45 minutes away - close enough when you need it, comfortably distant when you don't.
Heritage, heart, and Hills living with nothing left to do but enjoy – 26 Sandergrove Road is ready when you are.
More to love:
• C1890 symmetrical stone cottage on 968sqm parcel, updated throughout
• Heritage features throughout – high ceilings, pressed tin, picture rails, fireplaces, high skirtings, polished timber floors, leadlight glass
• Double garage workshop with mezzanine,
• Additional off-street parking on gated driveway
• Exposed aggregate outdoor paving
• Generous storage throughout, including built-in robes
• Extensive rainwater storage
Specifications:
CT / 6099/102
Council / Alexandrina
Zoning / EN
Built / 1890
Land / 968m2 (approx.)
Frontage / 25.78m
Estimated rental assessment / Written rental assessment can be provided upon request
Nearby Schools / Eastern Fleurieu Strathalbyn R-6 Campus, Eastern Fleurieu Strathalbyn 7-12 Campus, Eastern Fleurieu R-12 School