Set in a quiet pocket of the Roselea Estate, this two-storey APG home is situated on a 366sm corner block, with rear lane access to the double garage. Set in a leafy landscaped street, it nestles behind a low limestone wall with columns and wrought iron infill.
Plenty of living space, including four double bedrooms and a huge open plan kitchen and entertaining area, make it perfect for relaxed family living.
Golden hued Merbau wood flooring links the generously proportioned entrance hall, with its distinctive wall lights, to the living area at the back of the home. A French door separates the two spaces, while still allowing a view through the house.
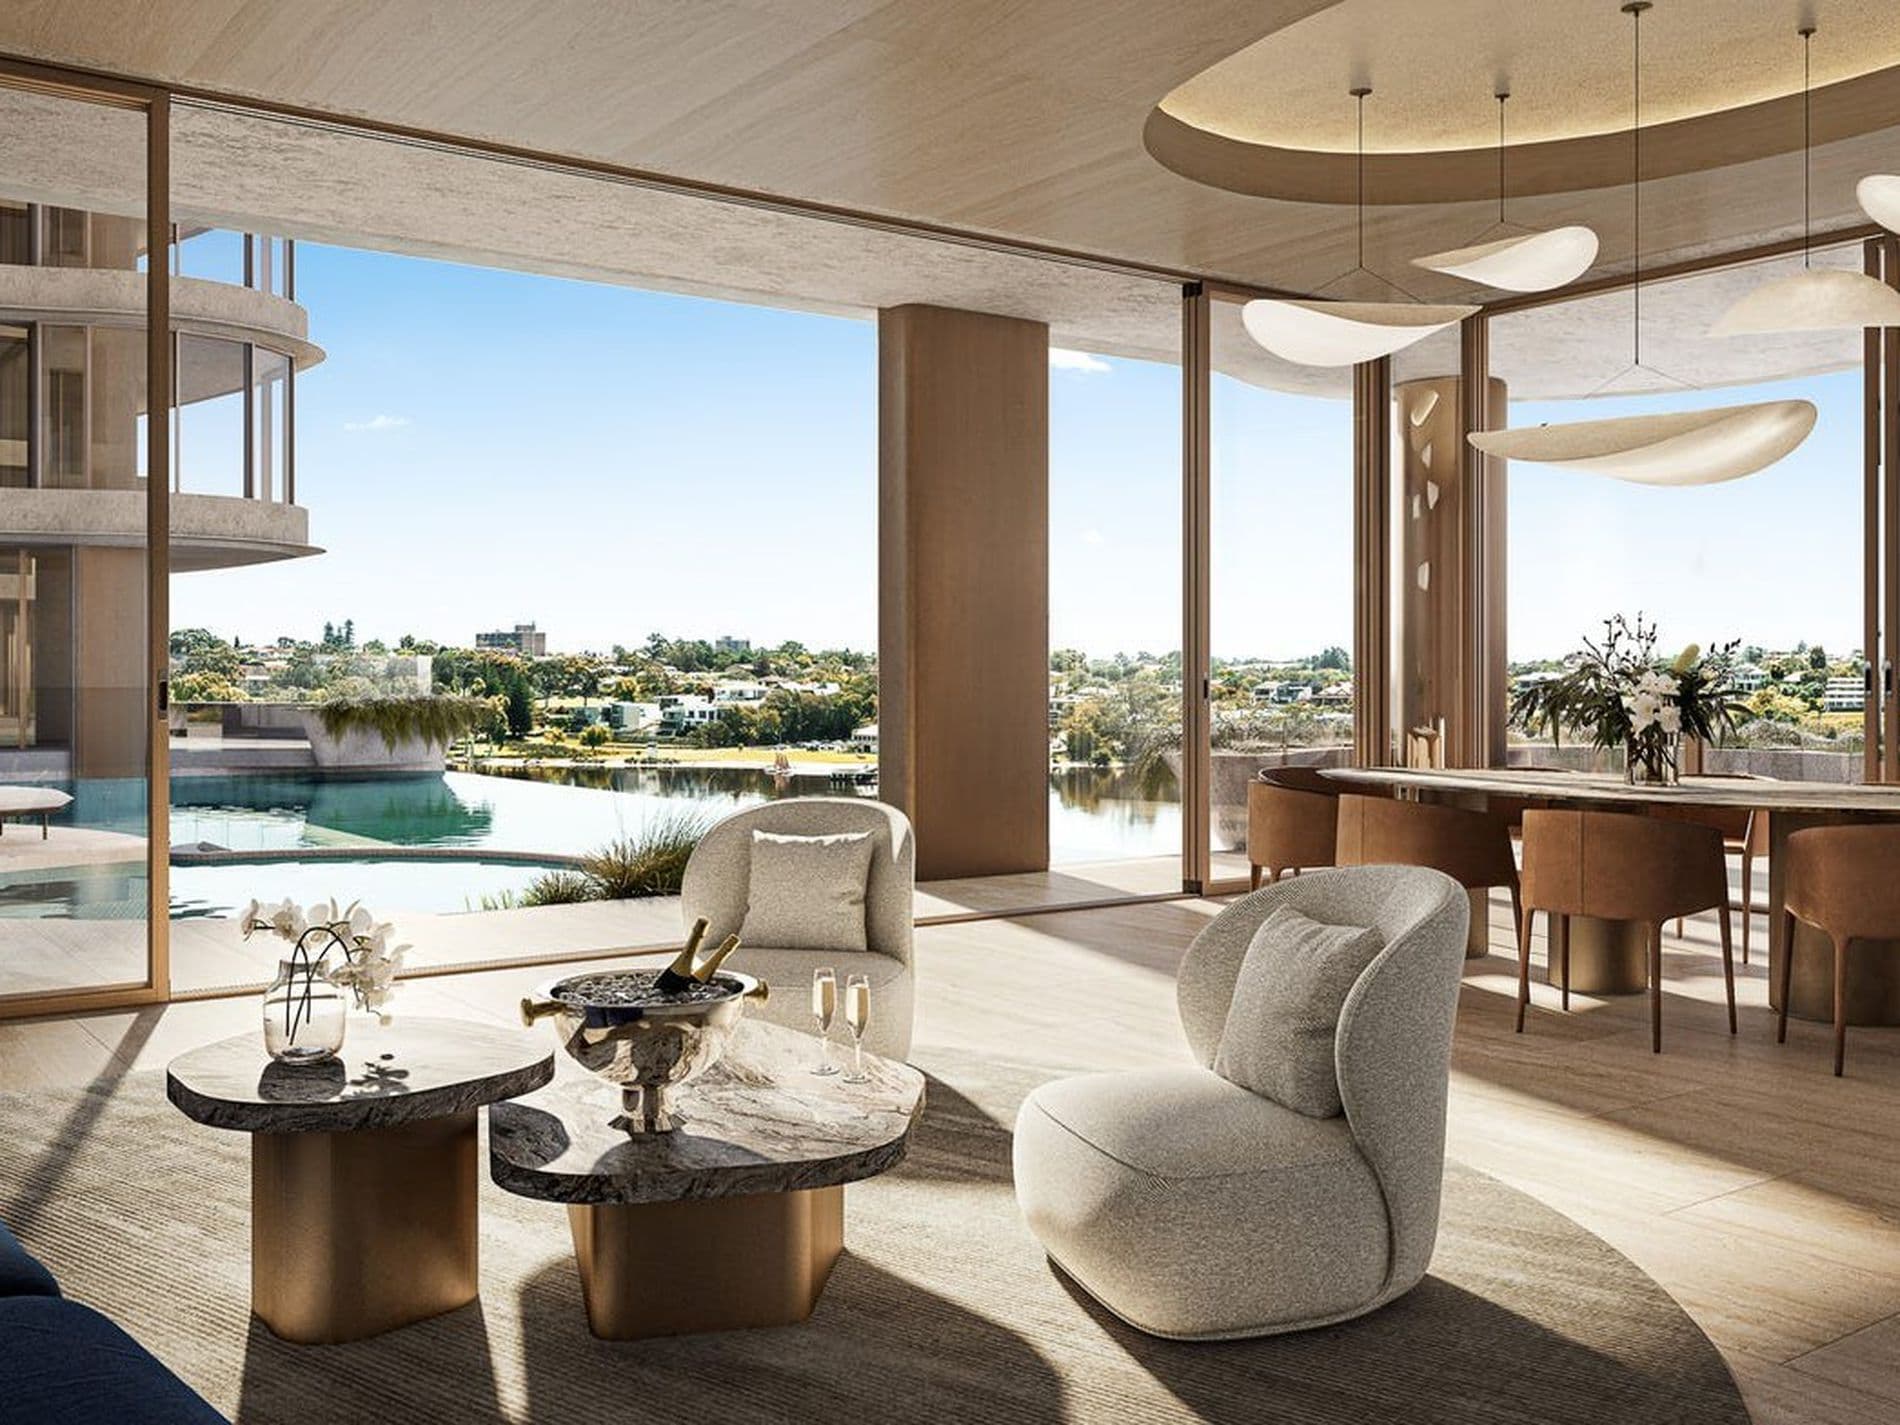
The expansive, L-shaped kitchen-family-meals area is the hub of the home. Full-length windows, sliding doors with sidelights, and a mixture of contemporary lighting styles make this a light, bright space.
The kitchen has glossy black granite work surfaces, incorporating a generous breakfast bar. Vinyl-wrapped cabinetry in light beech tones complements the floor and bench tops; and glass-fronted wall cupboards, lit from within, cast a soft, diffused light. Sleek black tiles and stainless steel appliances complete this stylish but functional kitchen.
Adjacent is the family living area, a relaxing but contemporary place with neutral paint palette, coordinating Roman blinds and a gas fire, set into a cream rendered chimneybreast, to bring warmth and comfort during the winter months.
Accessed via the spacious dining area is the stunning alfresco area, built under the main roof, and with a ceiling fan and beautiful hardwood decking. Mains gas installation means you will never run out while cooking the steaks. The shady courtyard has been landscaped in Oriental style with smooth black pebbles, square pavers and chic water feature. A spacious, under stair storage room is accessed from the side of the house, and is perfect for storing garden equipment without the need for an unsightly shed.
The contemporary master suite is located at the front of the home on the ground floor, and contains convenient 'his and her' walk-in robes and a vast ensuite, with large spa bath, twin vanities, separate toilet and thermalite. A smart grey and white palette with metallic touches defines this boutique-style bathroom.
A dedicated media room wired for surround sound, luxurious powder room, built-in linen cupboard and compact, well-equipped laundry completes the ground floor.
Upstairs a broad landing leads to a large sitting room that overlooks the entrance hall below. With plush carpet, timber Venetian blinds, and television and gas points, it makes the perfect chill-out zone.
The three double-sized bedrooms on this level have generous built-in robes and are tastefully decorated in neutral tones. Bedroom two has direct access to the family bathroom, which echoes the sleek decor of the master ensuite.
This beautifully maintained home, situated as it is on a compact, level block, means that the fortunate buyer will have time to relax and enjoy everything it has to offer.
Intelligent Home cabling system, including smart wiring
Valet vacuum system
Air-conditioning throughout
Security system
Ample storage
Tinting on all windows
Foxtel satellite