Set Date Sale All offers presented by 17th March @ 5pm
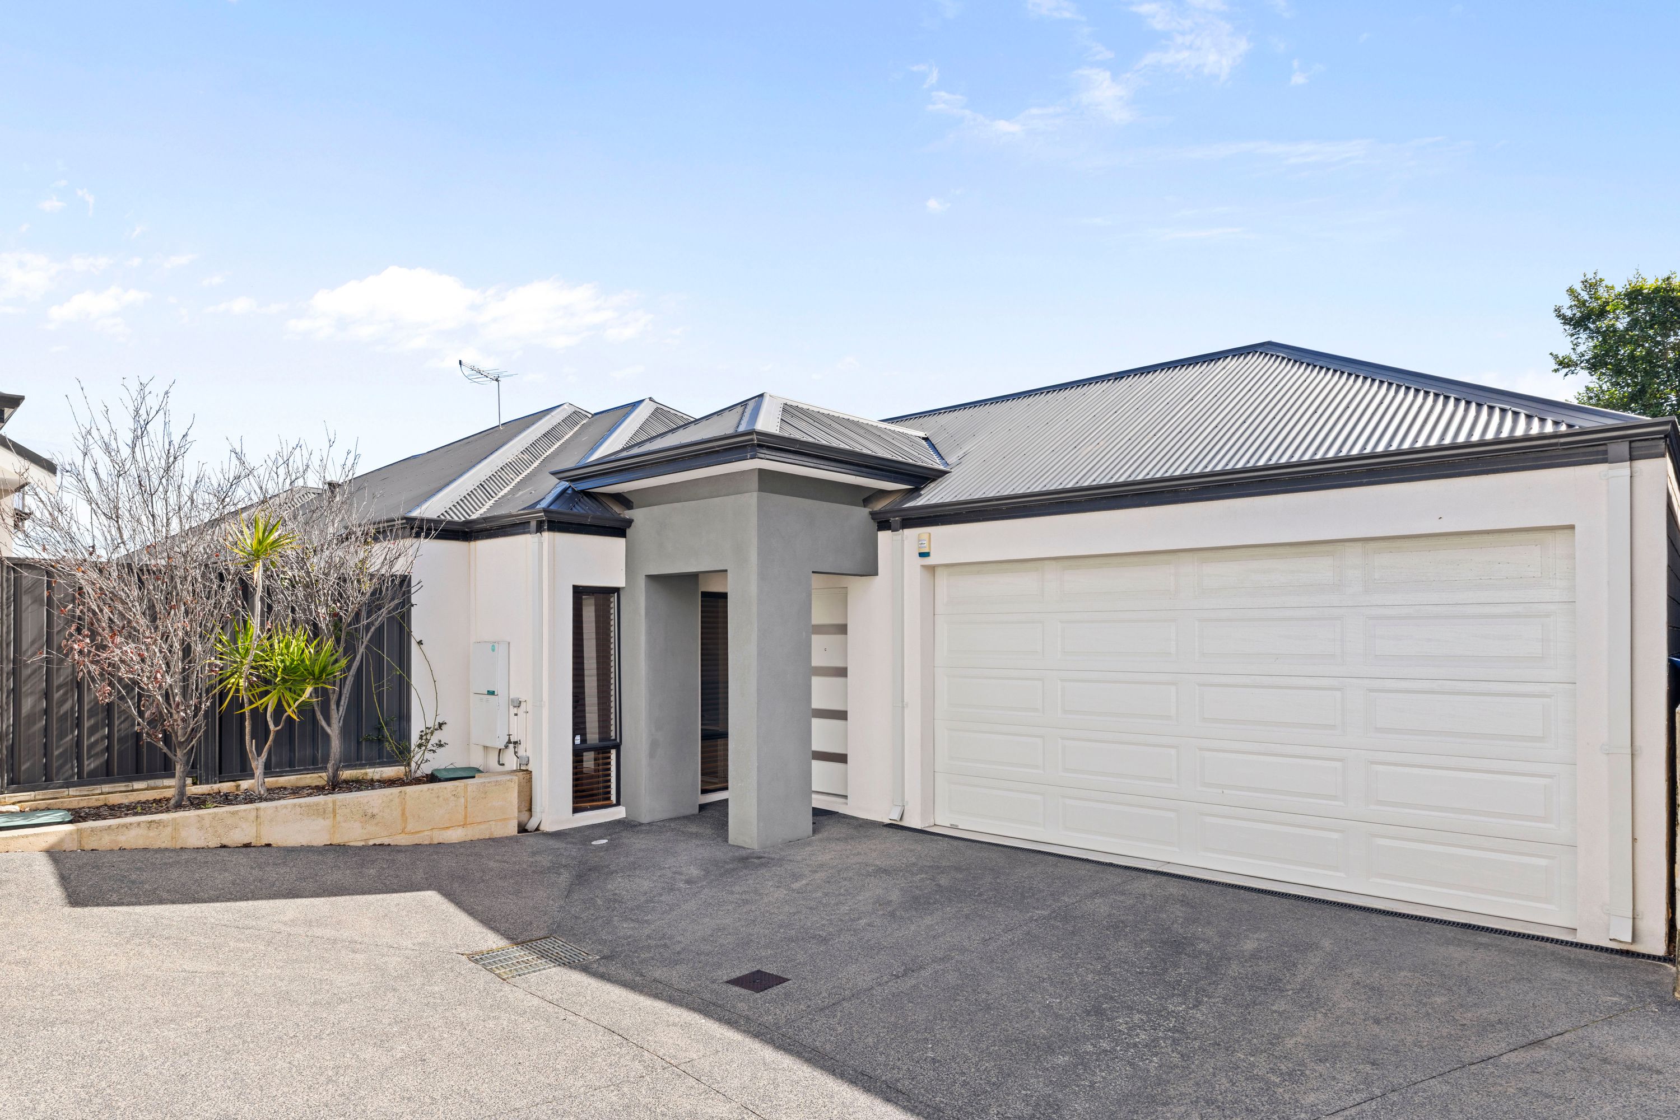
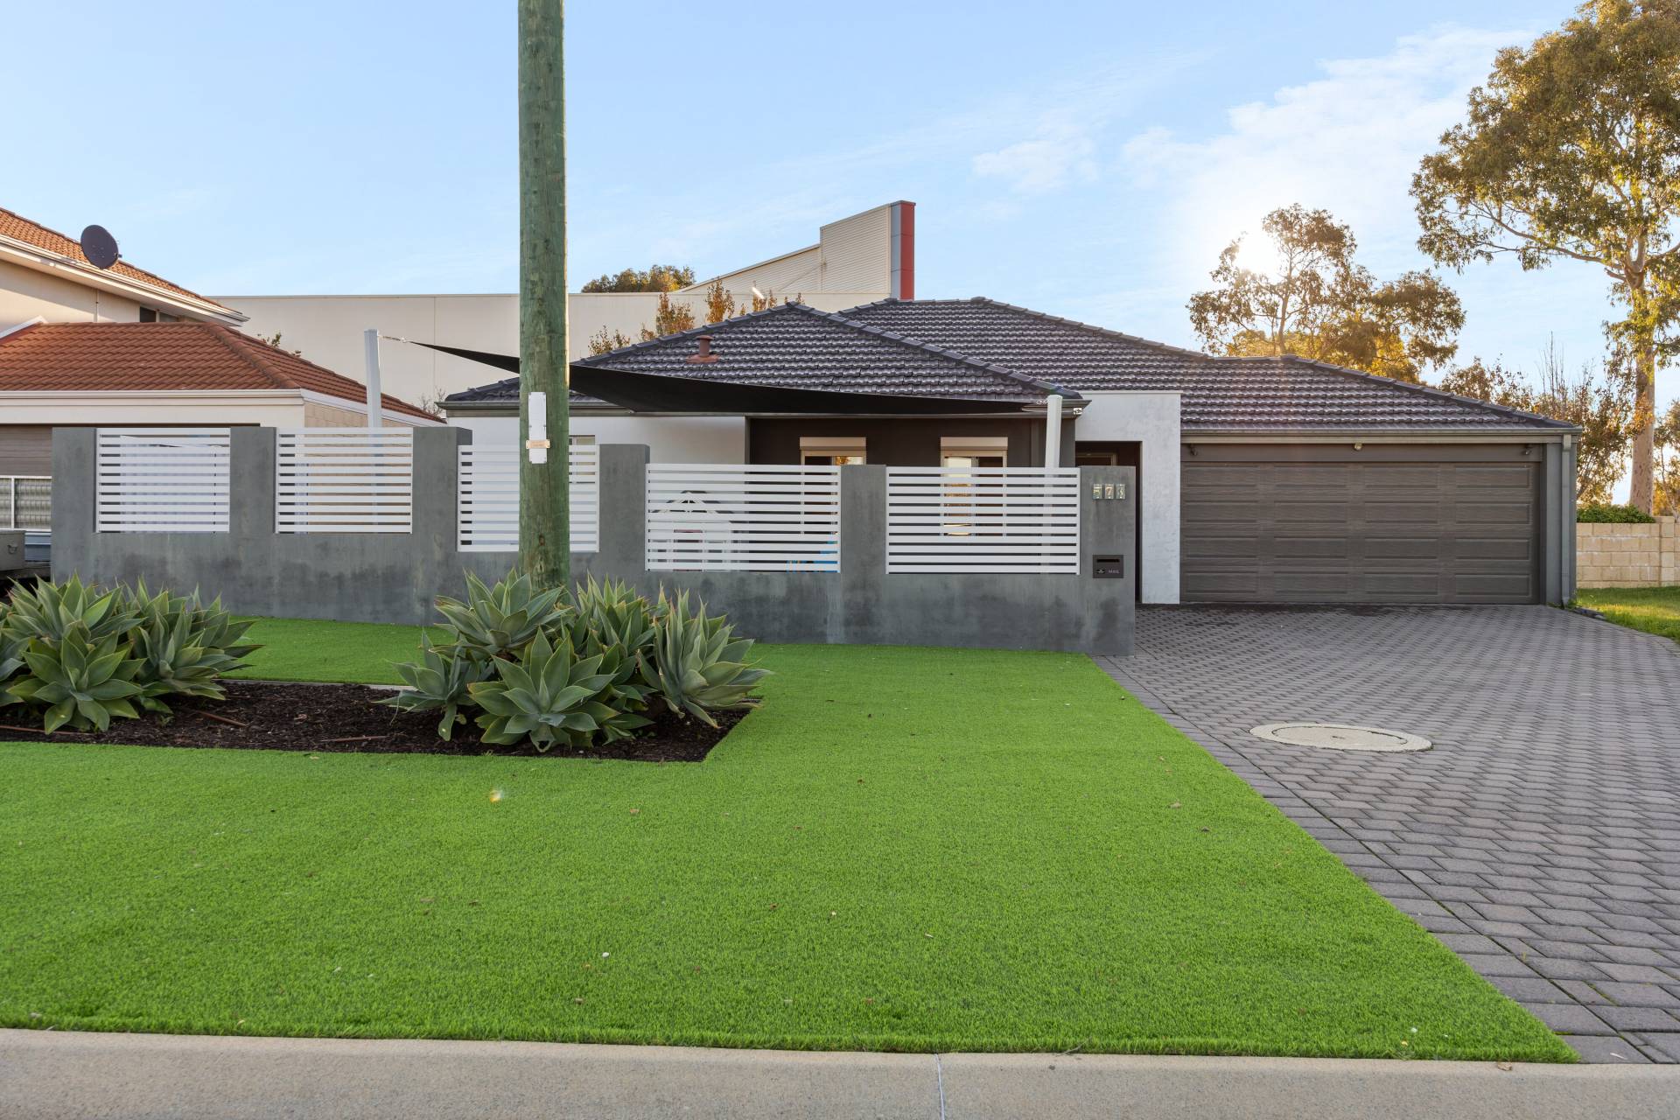
Built as a display home by Statesman Homes, the strong, geometrical facade of this chic dwelling conceals a warm heart, and successfully accommodates the needs of a modern family. The extra wide front door is set with frosted glass that diffuses and softens the light in the double height entrance hall. Windows are used to great effect throughout, creating a pleasant, light-filled space. Classic grey Italian tiles, a neutral paint palette and soft-toned carpets allow the many features of this home to take centre stage.
The laundry and powder room are located via a hallway to the left of the foyer. To the right is the master suite, with full-length windows looking out to a private courtyard. A Kenlow electric awning provides shade from the morning sun in the hotter months. Mirrors and glass are used to great effect in the en suite, reflecting the light and complementing the iridescent mosaic wall tiles. Warm-toned cabinetry, offering ample storage, creates a perfect foil. The roomy glass-enclosed shower recess has an unusual floor-to-ceiling feature window.
A U shaped staircase with glass balustrade leads to a spacious landing, from which one accesses two generously proportioned bedrooms and a welcoming retreat that overlooks the foyer below. The second bathroom is resort-style, with separate toilet, vanity area and bathroom. Clean lines, the warmth of wood tones and clever storage solutions make this an appealing, functional space.
The large, formal dining area faces the spa and is convenient to the kitchen, which boasts a Caesarstone island bench with twin sinks and a practical double pop up power point; large, multifunctional oven and six burner cook top; stylish canopy rangehood; built-in dishwasher; and double refrigerator recess, flanked by a built-in wine rack. The south-facing walk-in pantry has a window, and is reminiscent of a traditional larder. The natural beauty of Marri cabinetry completes this gorgeous, workable space that flows into the family area with its elevated ceiling and spectacular full-height windows.
French doors give access to a six-person L.A. Spa with dual pump and LED colour changing lights. A semi-frameless glass pool fence safely separates it from the main entertaining area, which is also accessed from the living area by sliding doors.
Outside you are transported to a tropical paradise with glorious sunset views. Clever landscaping and shade sails make the whole space functional. A modern gazebo with timber-lined pitched roof has adjacent pizza oven and barbecue area. At the back of the property two Colorbond raised beds mean you can grow your own vegies in style. Three small sheds are unobtrusively located and provide plentiful storage.
Lockable double gates give rear access from the property into a cul de sac. With one-way vision security mesh they grant views out to the nearby lake and parklands, while ensuring complete privacy within.
Many features of this remarkable home are low maintenance, including the aluminium DecoWood fencing at the front, and the reconstituted limestone pillars and retaining walls. Even the beautiful decking at the back of the house is not what it seems, being CorrectDeck, a low maintenance composite decking that will last for years. Two reverse-cycle air-conditioning systems, with separate control pads, provide 24-hour comfort. A split system in the dining room ensures that your dinner parties are always 'cool' occasions.
Additional Features:
Double garage, with direct access to house
Walk-in robes or built-in, mirror-faced robes
Spa ioniser water purifier
Intelligent Home cabling system, including smart wiring, Internet connections, controlled lighting and intercom
Foxtel cable and satellite
Alarm system
Water feature