SET DATE SALE - All Offers Presented Monday 2nd August 2010 @ 5pm
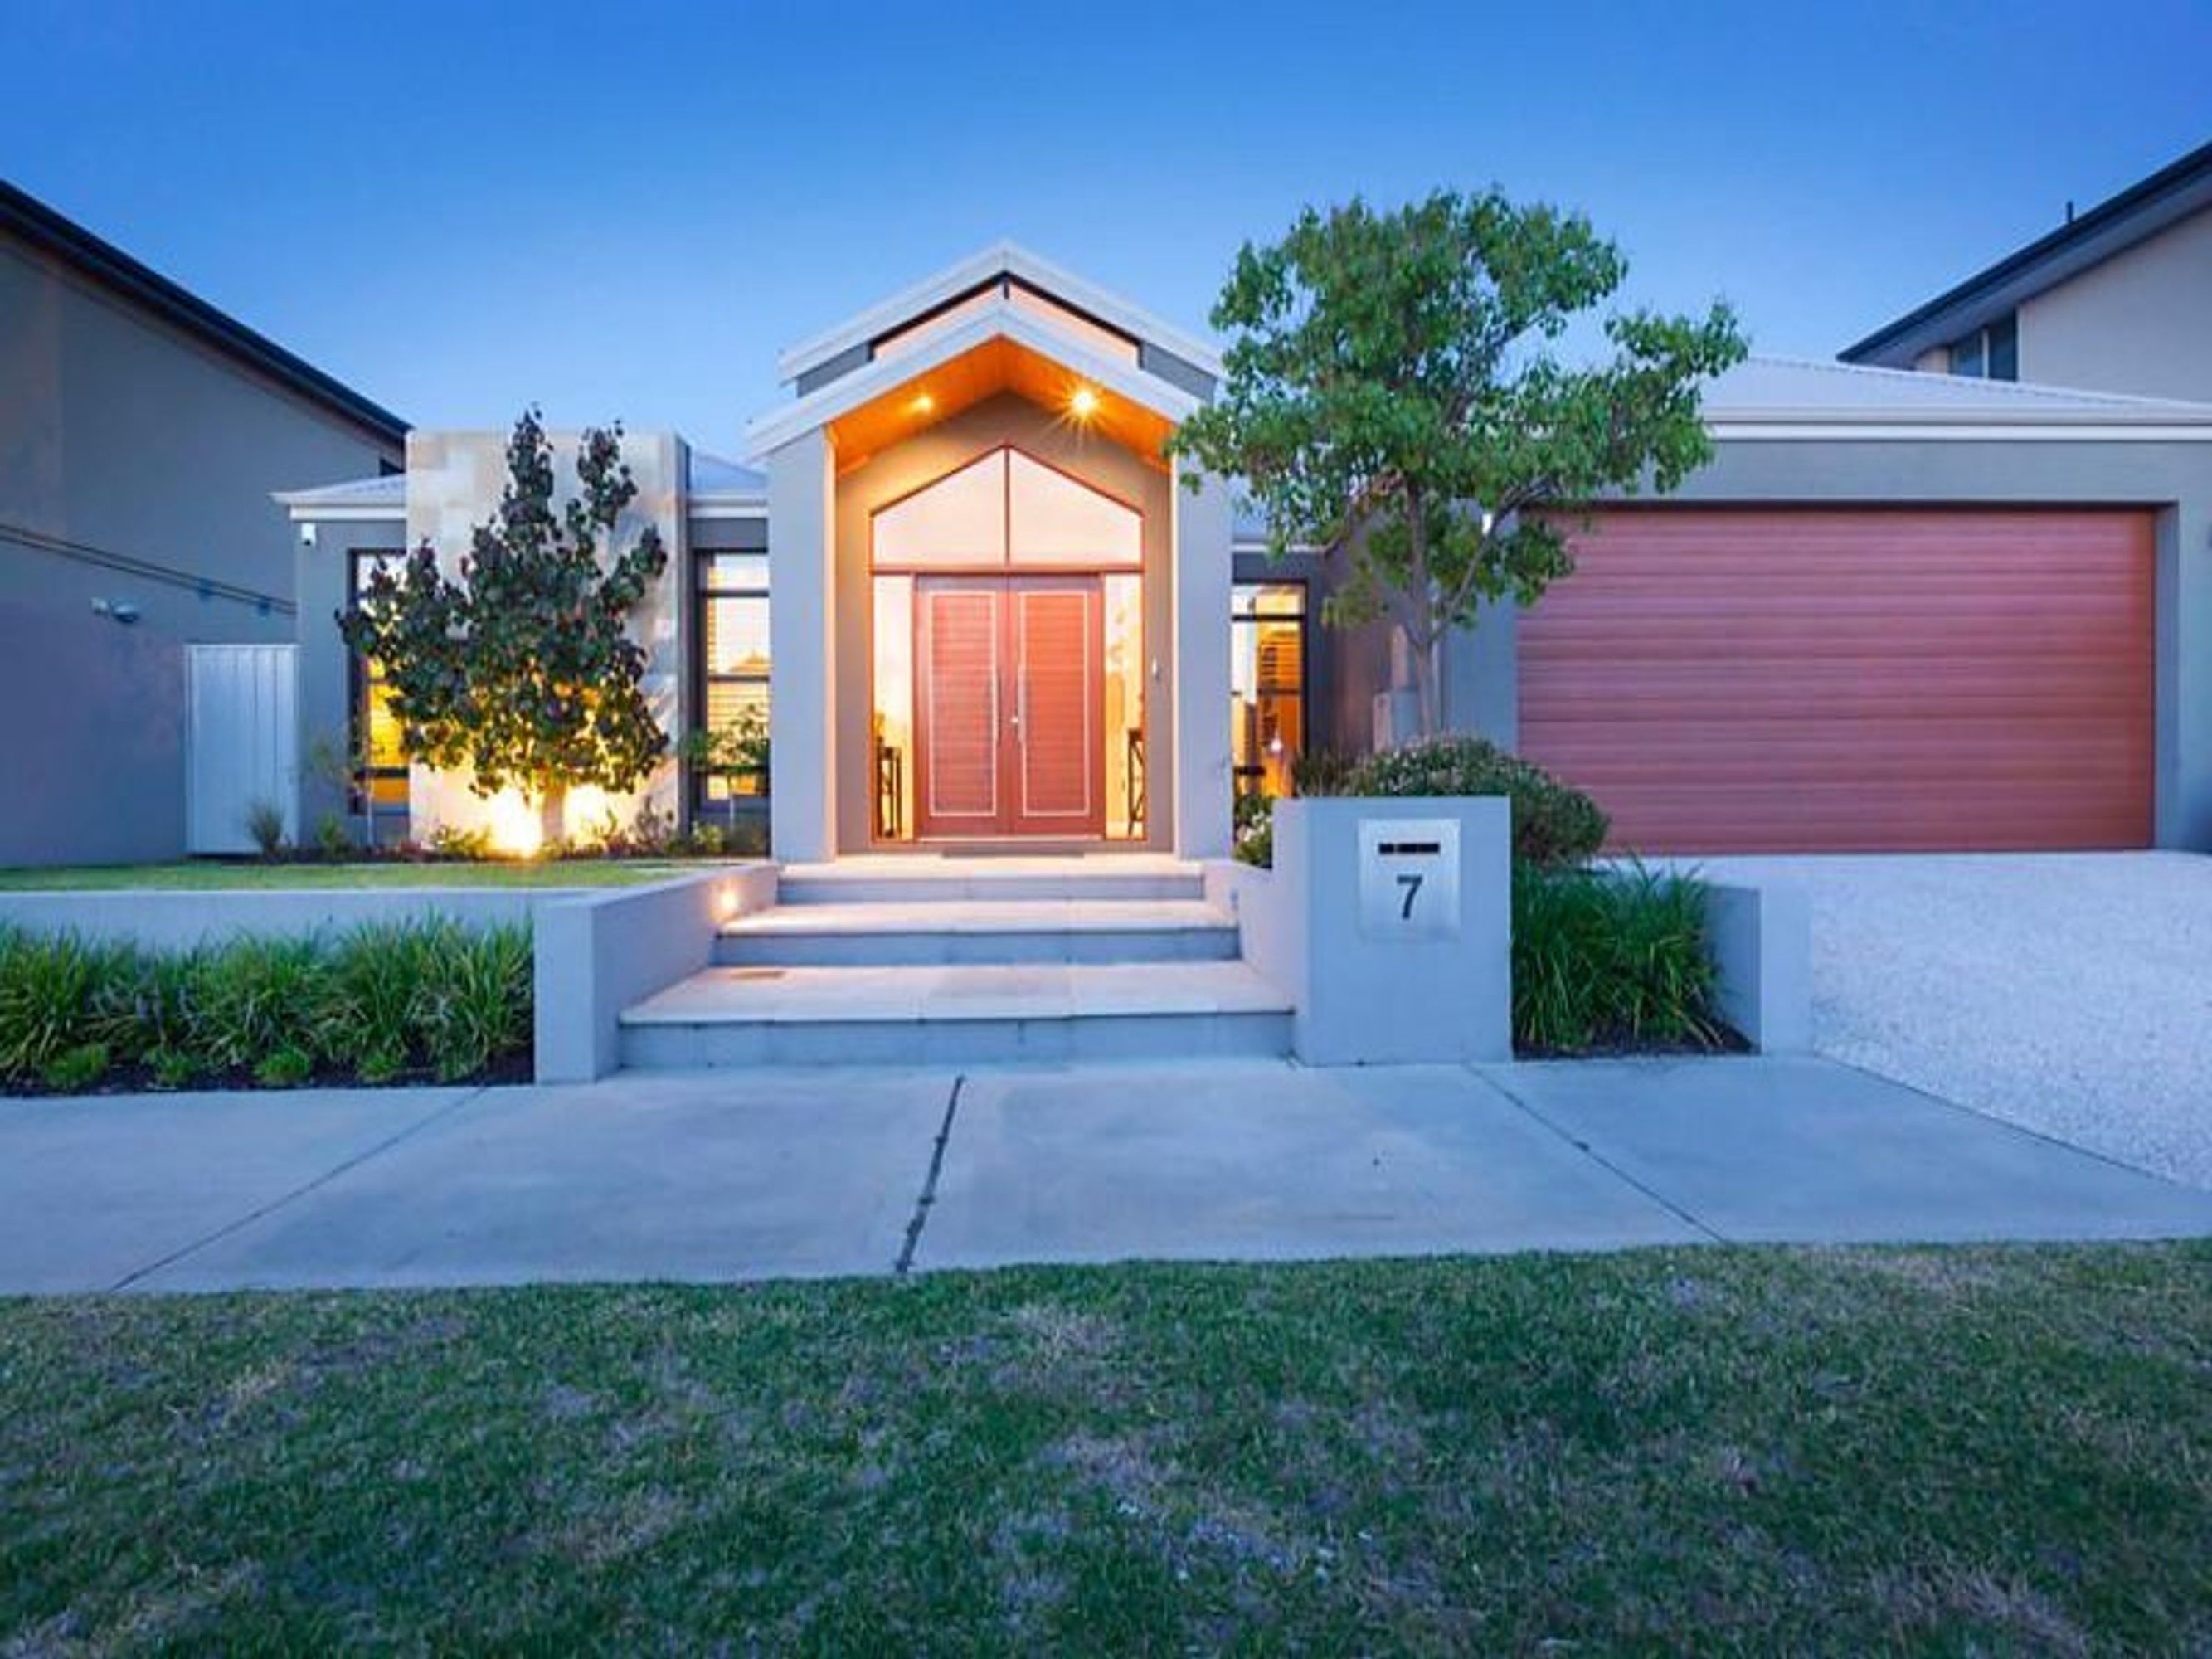
Architecturally designed with space, luxury and lifestyle in mind , this quality 4bed 3bath plus study and theatre home will delight.
The property boasts over 401sqm of house area.
With one of the biggest blocks in The Princeton Estate, approx 720sqm, this exclusive single level home has all the top quality finishes and fixtures that makes this property a show stopper.
Double doors open into a spacious formal entry with raked ceilings.
Stunning brushbox flooring flows through out the hallways & into the main living areas.
A study is designed at the front of the home away from noise & offering privacy.
The master bedroom is spacious and luxurious with quality 100% woolen carpeting, white shutters, & a huge walk in robe fully fitted out
The stunning ensuite, which is fully tiled from floor to ceiling is neutrally toned, with double size spa, a rain head shower, separate toilet, Caesar stone bench tops and frameless glass shower.
All 3 minor bedrooms are double sized, with lovely robes and roman blinds for window treatments. The main bathroom also has a bath and is fully tiled. Throughout the home the feeling of space and room to move is evident, due to the 32 course high ceilings with stunning lighting which is designed to enhance these features.
Step into the main living area which is a contemporary, open plan design combining the kitchen, dining and lounge room..A great place for the family to reconnect and enjoy each others company.
A stunning kitchen offers generous work space, Engineered stone bench tops, glass splash backs, Smeg appliances include the Rangehood, Convection microwave oven, gas cook top, 700mm wall oven and the Asko integrated dishwasher. The kitchen has beautiful white clean lines with plenty of self closing drawers and overhead cupboards, the walk in pantry is huge & an ideal storage space.
A huge theatre room is positioned on a separate wing of the house, the room offers 36 course ceilings and is fully wired for speaker cables.
Step through the commercial grade stacker doors out to the low maintenance alfresco area.
A raked cedar lined alfresco, complete with built in BBQ & quality imported sand stone complete this area off well. Entertain all year round and enjoy each day swimming in the salt water pool, with water feature overlooking the lovely green gardens.
This home is a pleasure to present, it will delight, don't delay.
Other features include:
TV Monitored Security Screen
Full Security Alarm
Skirting Boards
Quality Ceiling Cornices
Ducted Reverse Cycle Air Conditioning with 6 Zones
Plenty of Storage Space
Big Store Room with Hills Home Hub smart wiring
3rd Bathroom
Double Car Garage
50sqm Attic space
Study Nook in Kitchen
Double Roller Block out
Blinds
Heating pipes in place for pool. (Pool not Heated)
Reticulation off the mains
Clipsal Designed Feature Lighting.