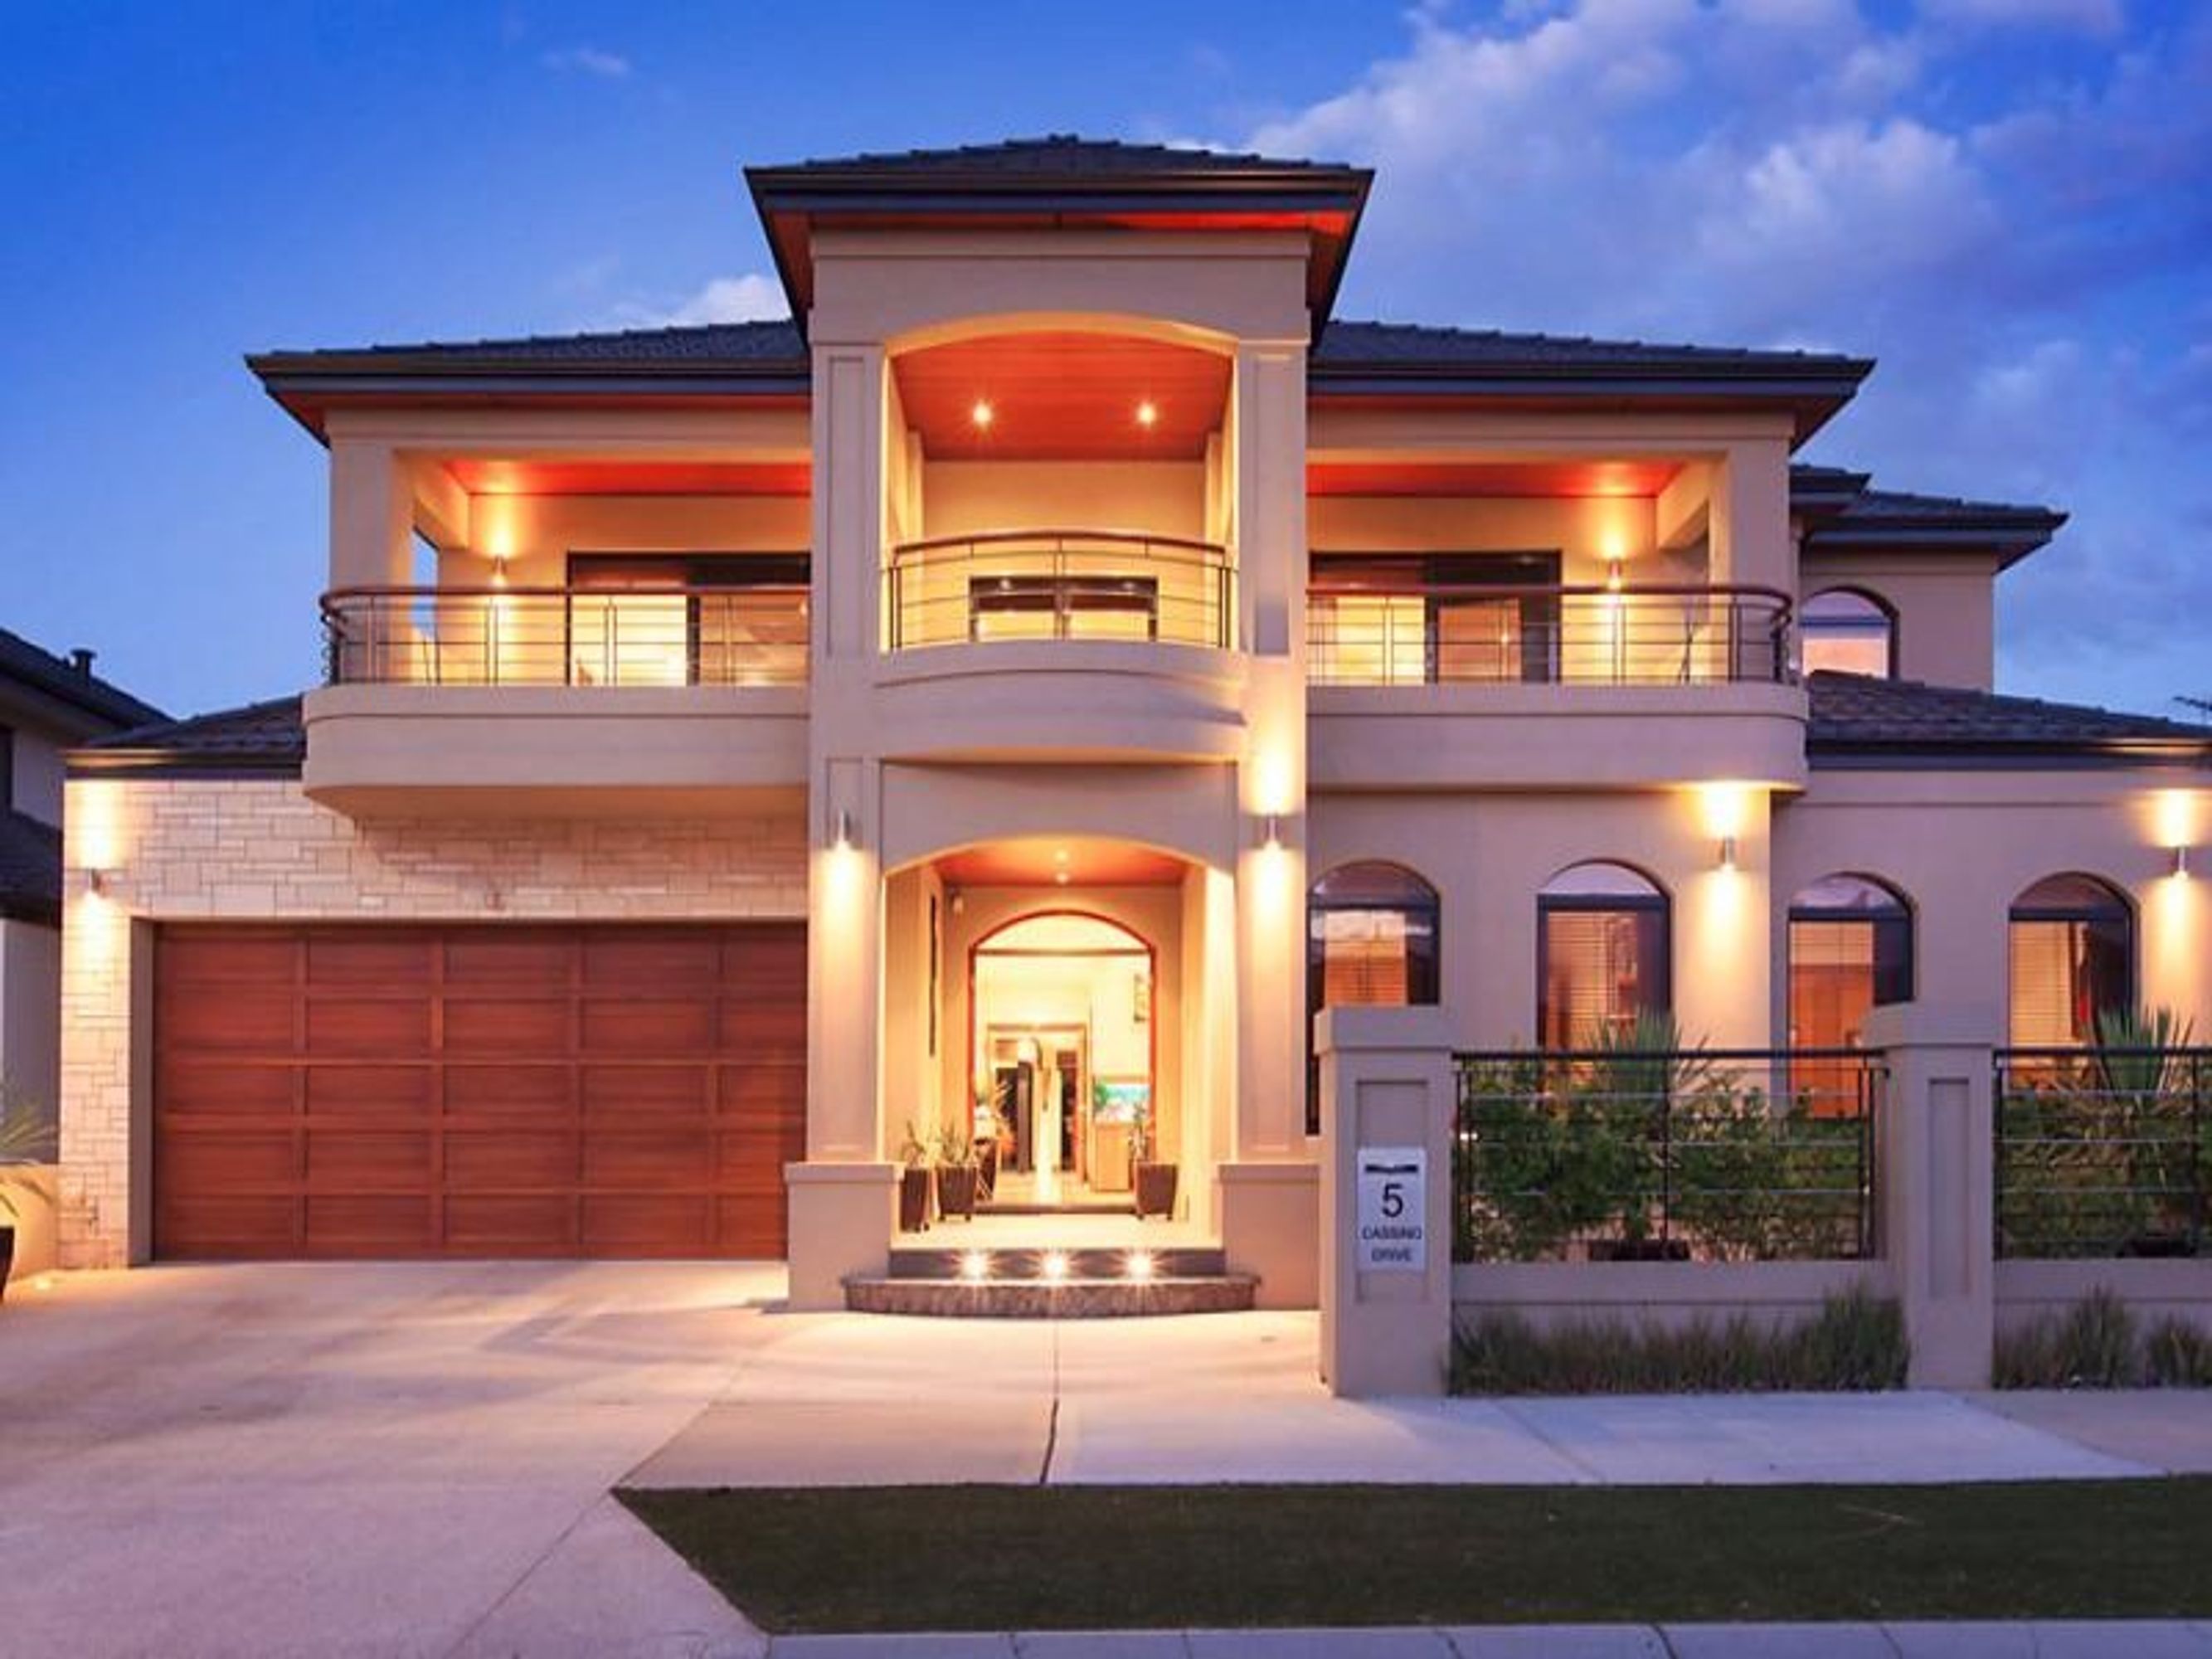
Space will never be a problem for your family again with this palatial double-storey residence offering approximately 720sqm of living area and utilising only top-quality fittings and fixtures throughout. Enjoy stunning lake and parkland views plus city glimpses from within one of Princeton's finest.
Features include, but are not limited to:
- 6 bedrooms, 4 bathrooms (including an outdoor bathroom)
- Giant open-plan family and dining area with built-in media cabinetry, a fantastic granite bar with fridge recess, sink and storage and outdoor access
- Stunningly spacious kitchen with a massive walk-in pantry/scullery, granite tops, glass splashbacks, ample storage, a double sink and a separate island breakfast bar for meals
- Quality Miele kitchen appliances (dishwasher, Induction cook top, range hood, integrated microwave and coffee machine, oven and steam oven)
- Spectacular fully-enclosed and tiled alfresco with bi-fold doors linking inside and outside
- The excellent “second” alfresco kitchen features a Teppenyaki plate, built-in wood fire pizza oven, a commercial-size range hood, Bosch gas cook top and oven, granite tops and splashbacks, a sink and ample storage throughout
- Shaded below-ground concrete swimming pool with glass fencing, gas heating and waterfall feature
- Downstairs games room with built-in storage for kid's computer nook
- An enormous upstairs cinema-style theatre room, fully-equipped for the entire family experience
- Theatre includes eight comfortable chairs, screen, projector, built-in storage and quality “movie” blind and carpet treatments
- Upstairs sitting/living area with stone kitchenette
- Hollywood-style upper-level master ensemble with “his and hers” walk-in wardrobes and built-in cupboards with granite finishes plus city glimpses and lake/park views from a huge front entertaining balcony
- Make-up nook just off the fully-tiled master ensuite with twin vanities, a spa, triple shower, toilet and heat lights
- 2nd/3rd/4th downstairs bedrooms all have built-in robes (children's sleeping quarters)
- 5th/guest bedroom suite is downstairs and has a WIR and fully-tiled ensuite bathroom with shower and toilet
- Fully-tiled main downstairs bathroom with separate bath, shower and heat lights
- 6th bedroom or home gym with BIR's - you choose
- Rumpus/activity room or loft off the gym has BIR's and can also be a seventh bedroom if necessary
- Spacious upstairs study/home office
- Three fully-tiled powder rooms/toilets throughout (two downstairs, one upstairs)
- Fully-tiled outdoor fourth bathroom with shower and toilet - great for pool and entertaining
- Remote-controlled double garage with shopper's entry, walk-in storeroom, rear access and Flexico wall storage system
- Functional laundry with floor-to-ceiling tiling, ample storage and outdoor access
- Small alfresco deck by pool
- Rear grassed area for the children
- Huge under-stair storeroom/wine cellar with built-in wine rack
- Downstairs walk-in linen press with light
- Upper-level walk-in linen closet
- Solid Blackbutt timber flooring to bedrooms and parts of living areas
- Tasmanian Oak timber finishes to doors, skirting and architraves
- Stone vanities/bench tops to all wet areas, including laundry
- Cedar-lining to entry, alfresco and eaves
- Feature down lighting, quality cornices and recessed ceilings throughout
- CBUS system for smart-wiring - data and lighting
- Ducted and zoned reverse-cycle air-conditioning
- Separate reverse-cycle cassette air-conditioner to alfresco area
- Ducted vacuum system
- Security alarm system
- Fully reticulated
- Two ring main hot water systems
- Kocom video intercom system
- Side access via front courtyard
- 676sqm block (approximately 720sqm of living space - including garage and alfresco)
- Tranquilly nestled amongst other class homes in the magnificent Princeton Private Estate
- Walk to stunning lakes and parklands, just minutes from top schools, shopping, public transport, the freeway and more
- Low-maintenance family living of the highest order