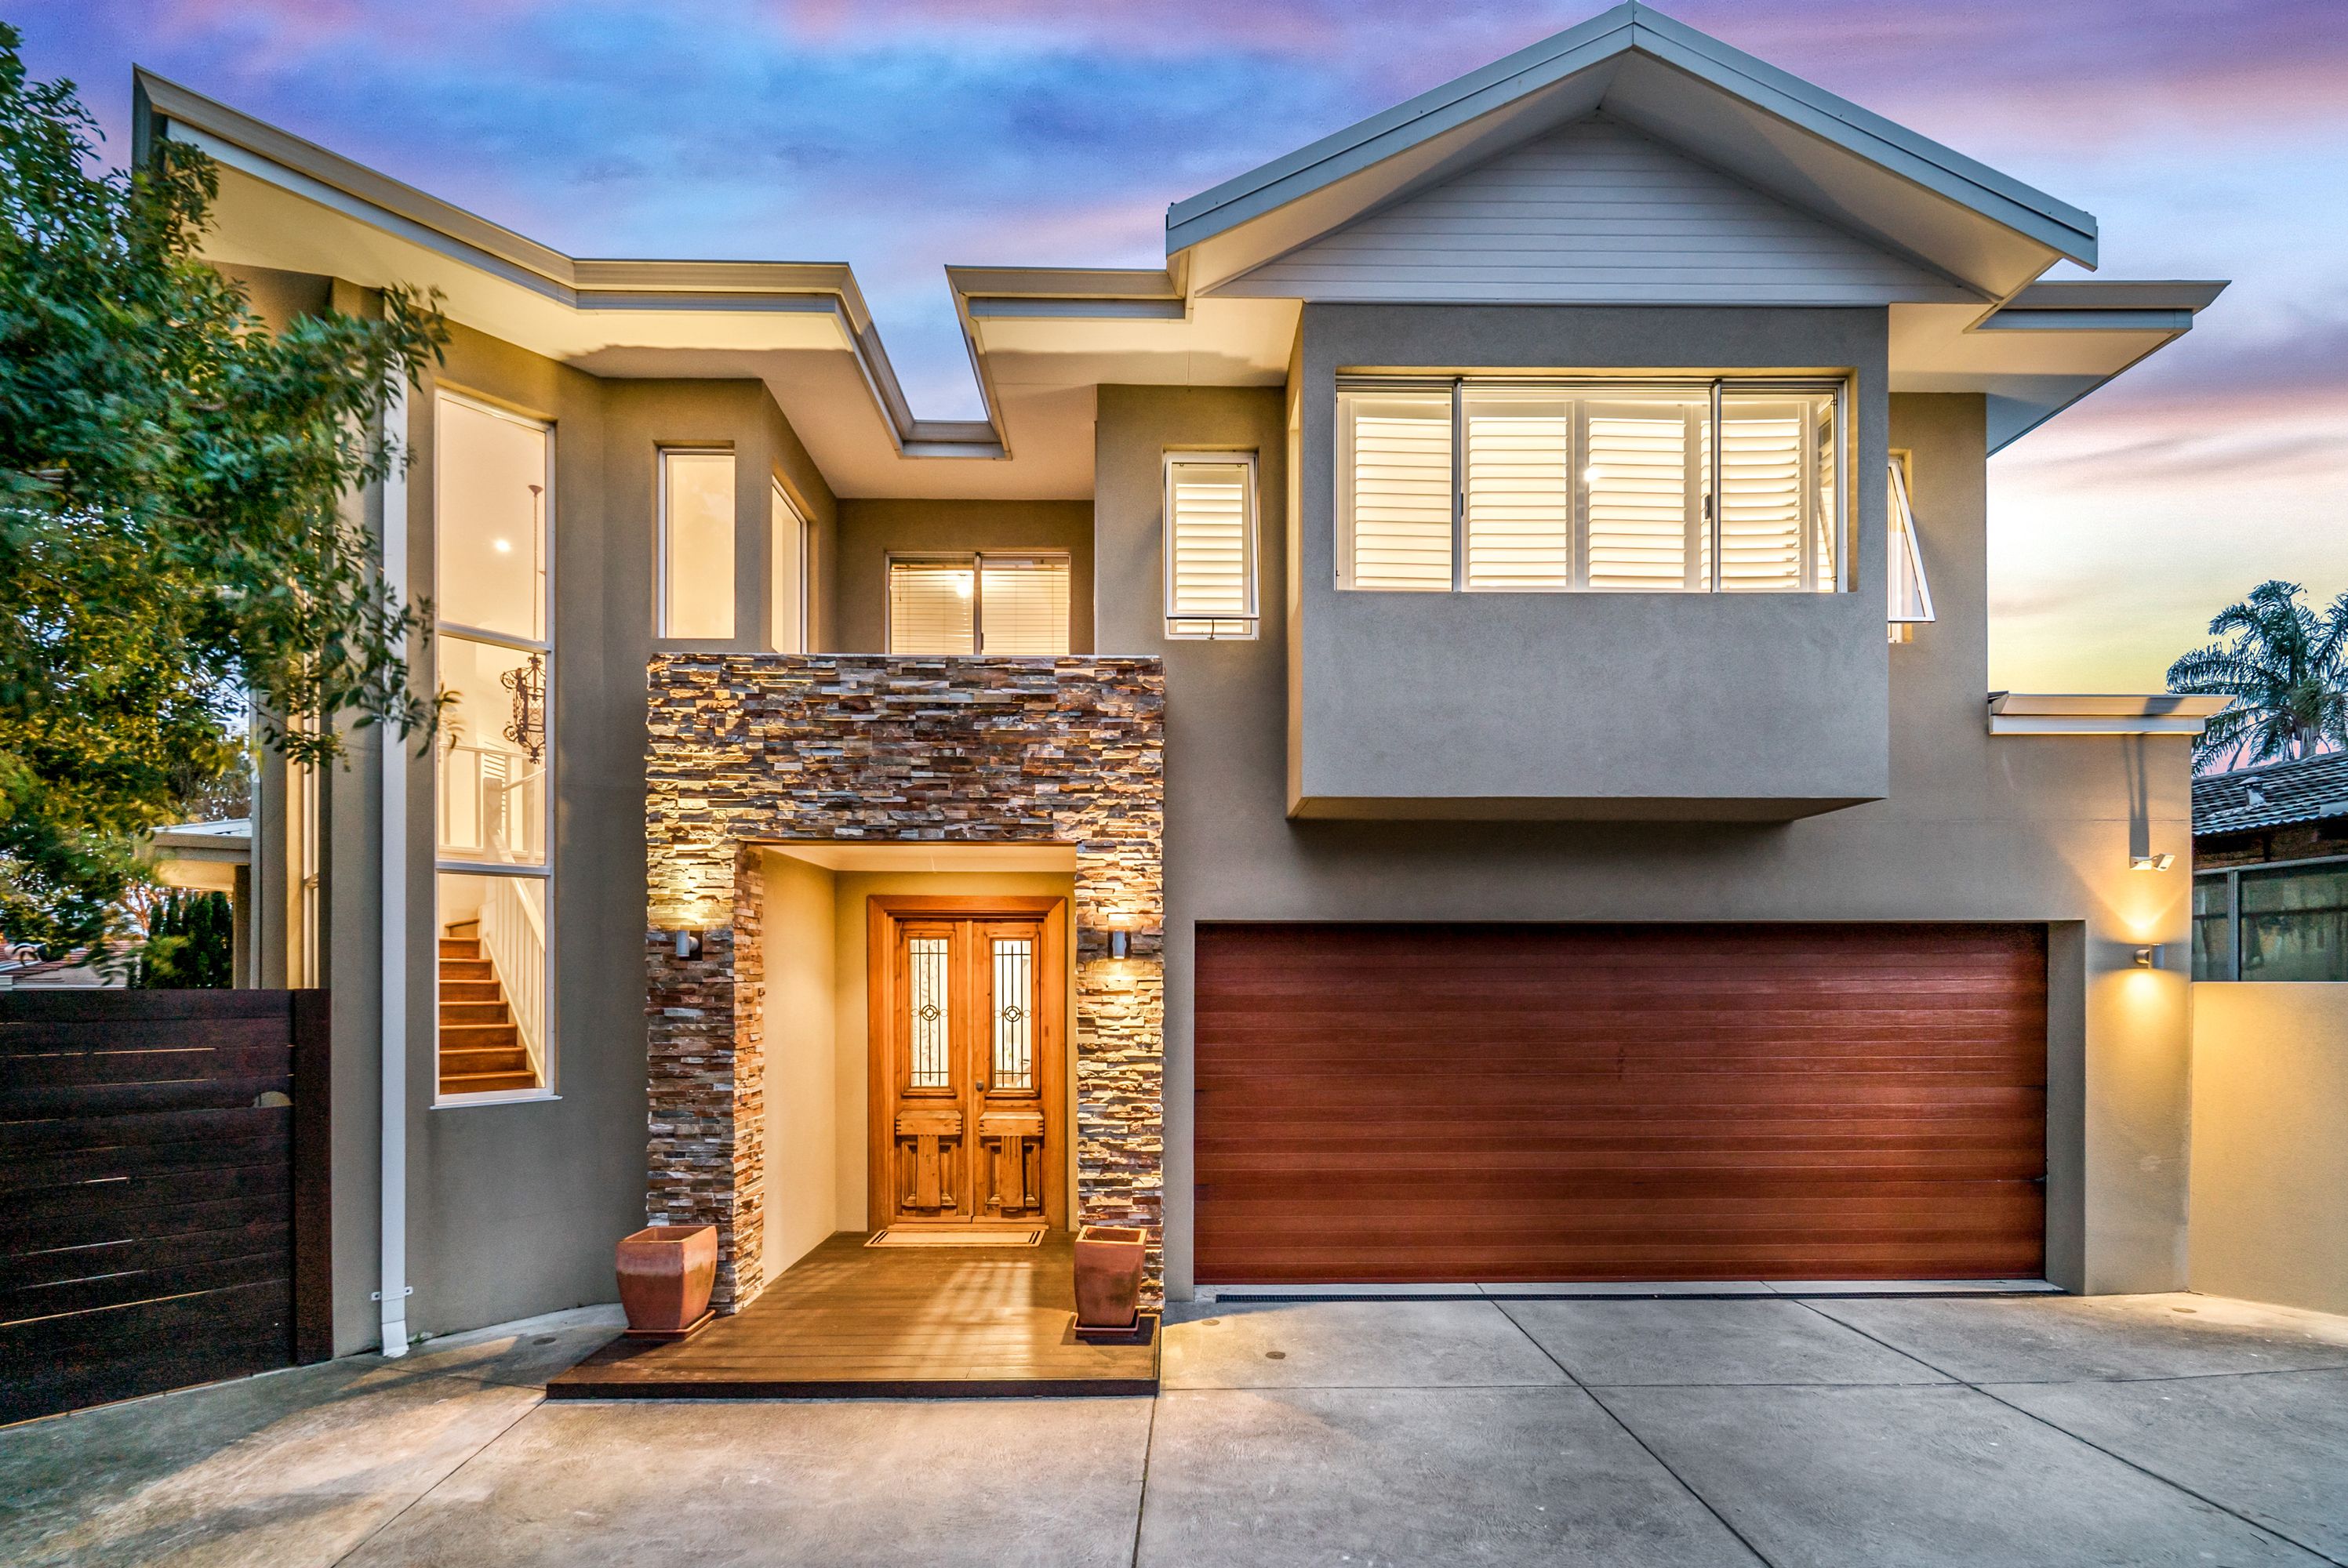
Occupying a private rear position in a quiet pocket whilst backing on to a lovely local park, this stunningly-spacious 4 bedroom 3 bathroom two-storey residence gives a whole new meaning to the term “quality low-maintenance living”. The rooms are massive, the floor plan is functional, the fittings and fixtures ooze class and the opportunity to choose from either a ground-floor or upstairs master-bedroom suite makes everything that little bit sweeter – sometimes, only the best will do!
Property Features
Double doors to a huge open-plan family, dining and kitchen area downstairs
Immaculate kitchen with sparkling stone bench tops, sleek white cabinetry, double sinks, an appliance nook, stylish tiled splashbacks, fridge plumbing and bi-fold servery windows out to the alfresco
Large walk-in kitchen pantry
De Dietrich Induction cooktop, twin ovens of the same brand, an integrated Blanco dishwasher and an integrated Panasonic microwave amongst the kitchen appliances
Bi-fold doors link the living space to a private rear alfresco-entertaining deck outside
A large versatile lounge-come-home office is the perfect place to either sit or study downstairs
Carpeted upstairs retreat/activity area with a double linen press and splendid park/playground views
Huge five-star hotel-style master-bedroom suite and retreat behind double doors upstairs, with its own sitting area, leafy aspect and a giant fitted walk-in wardrobe
Stunning fully-tiled ensuite bathroom with a walk-in shower, twin stone vanities and a toilet
Spacious 4th or “guest” bedroom suite downstairs, complete with carpet, its own retreat/sitting area and a double-door walk-in robe
Sumptuous guest ensuite/third bathroom with floor-to-ceiling tiling, a shower, powder-room access and twin stone vanities for good measure
Massive carpeted 2nd upstairs bedroom with fitted BIR’s
Large carpeted 3rd upper-level bedroom with BIR’s of its own
Quality fully-tiled main upstairs bathroom, comprising of a free-standing bathtub, a large shower, twin stone vanities and a gorgeous parkland vista
Light, bright and well-appointed laundry with tiled splashbacks, heaps of over-head and under-bench storage and external access
Separate upstairs toilet and laundry chute
Remote-controlled double garage with high ceilings, access to the rear and internal shopper’s entry via the lounge/office
Sunken courtyard for further entertaining adjacent to the alfresco
Easy-care 456sqm (approx.) rear block
Special Features
Charming double-door portico entrance with a stunning feature stone façade
Solid wooden floorboards throughout
Feature wall to main family room
Daikin ducted and zoned reverse-cycle air-conditoning system
Outdoor speakers, power points and gas bayonets (x2) to the alfresco space
Downstairs walk-in linen press and under-stair storeroom (off the entry)
Feature white plantation window shutters
Feature down lighting
Feature high skirting boards
Feature ceiling cornices throughout
Security doors
Instantaneous gas hot-water system
Reticulation
Low-maintenance gardens
Side-access gate
Location Features
Easy freeway access, with an abundance of bus stops also nearby
Close to Stirling Train Station and the beautiful Stirling Civic Gardens
Minutes from shopping at Westfield Innaloo and the exciting Karrinyup redevelopment
Excellent primary and secondary schools in close proximity
Cafes and restaurants just a short drive away
Close to both the coast and city