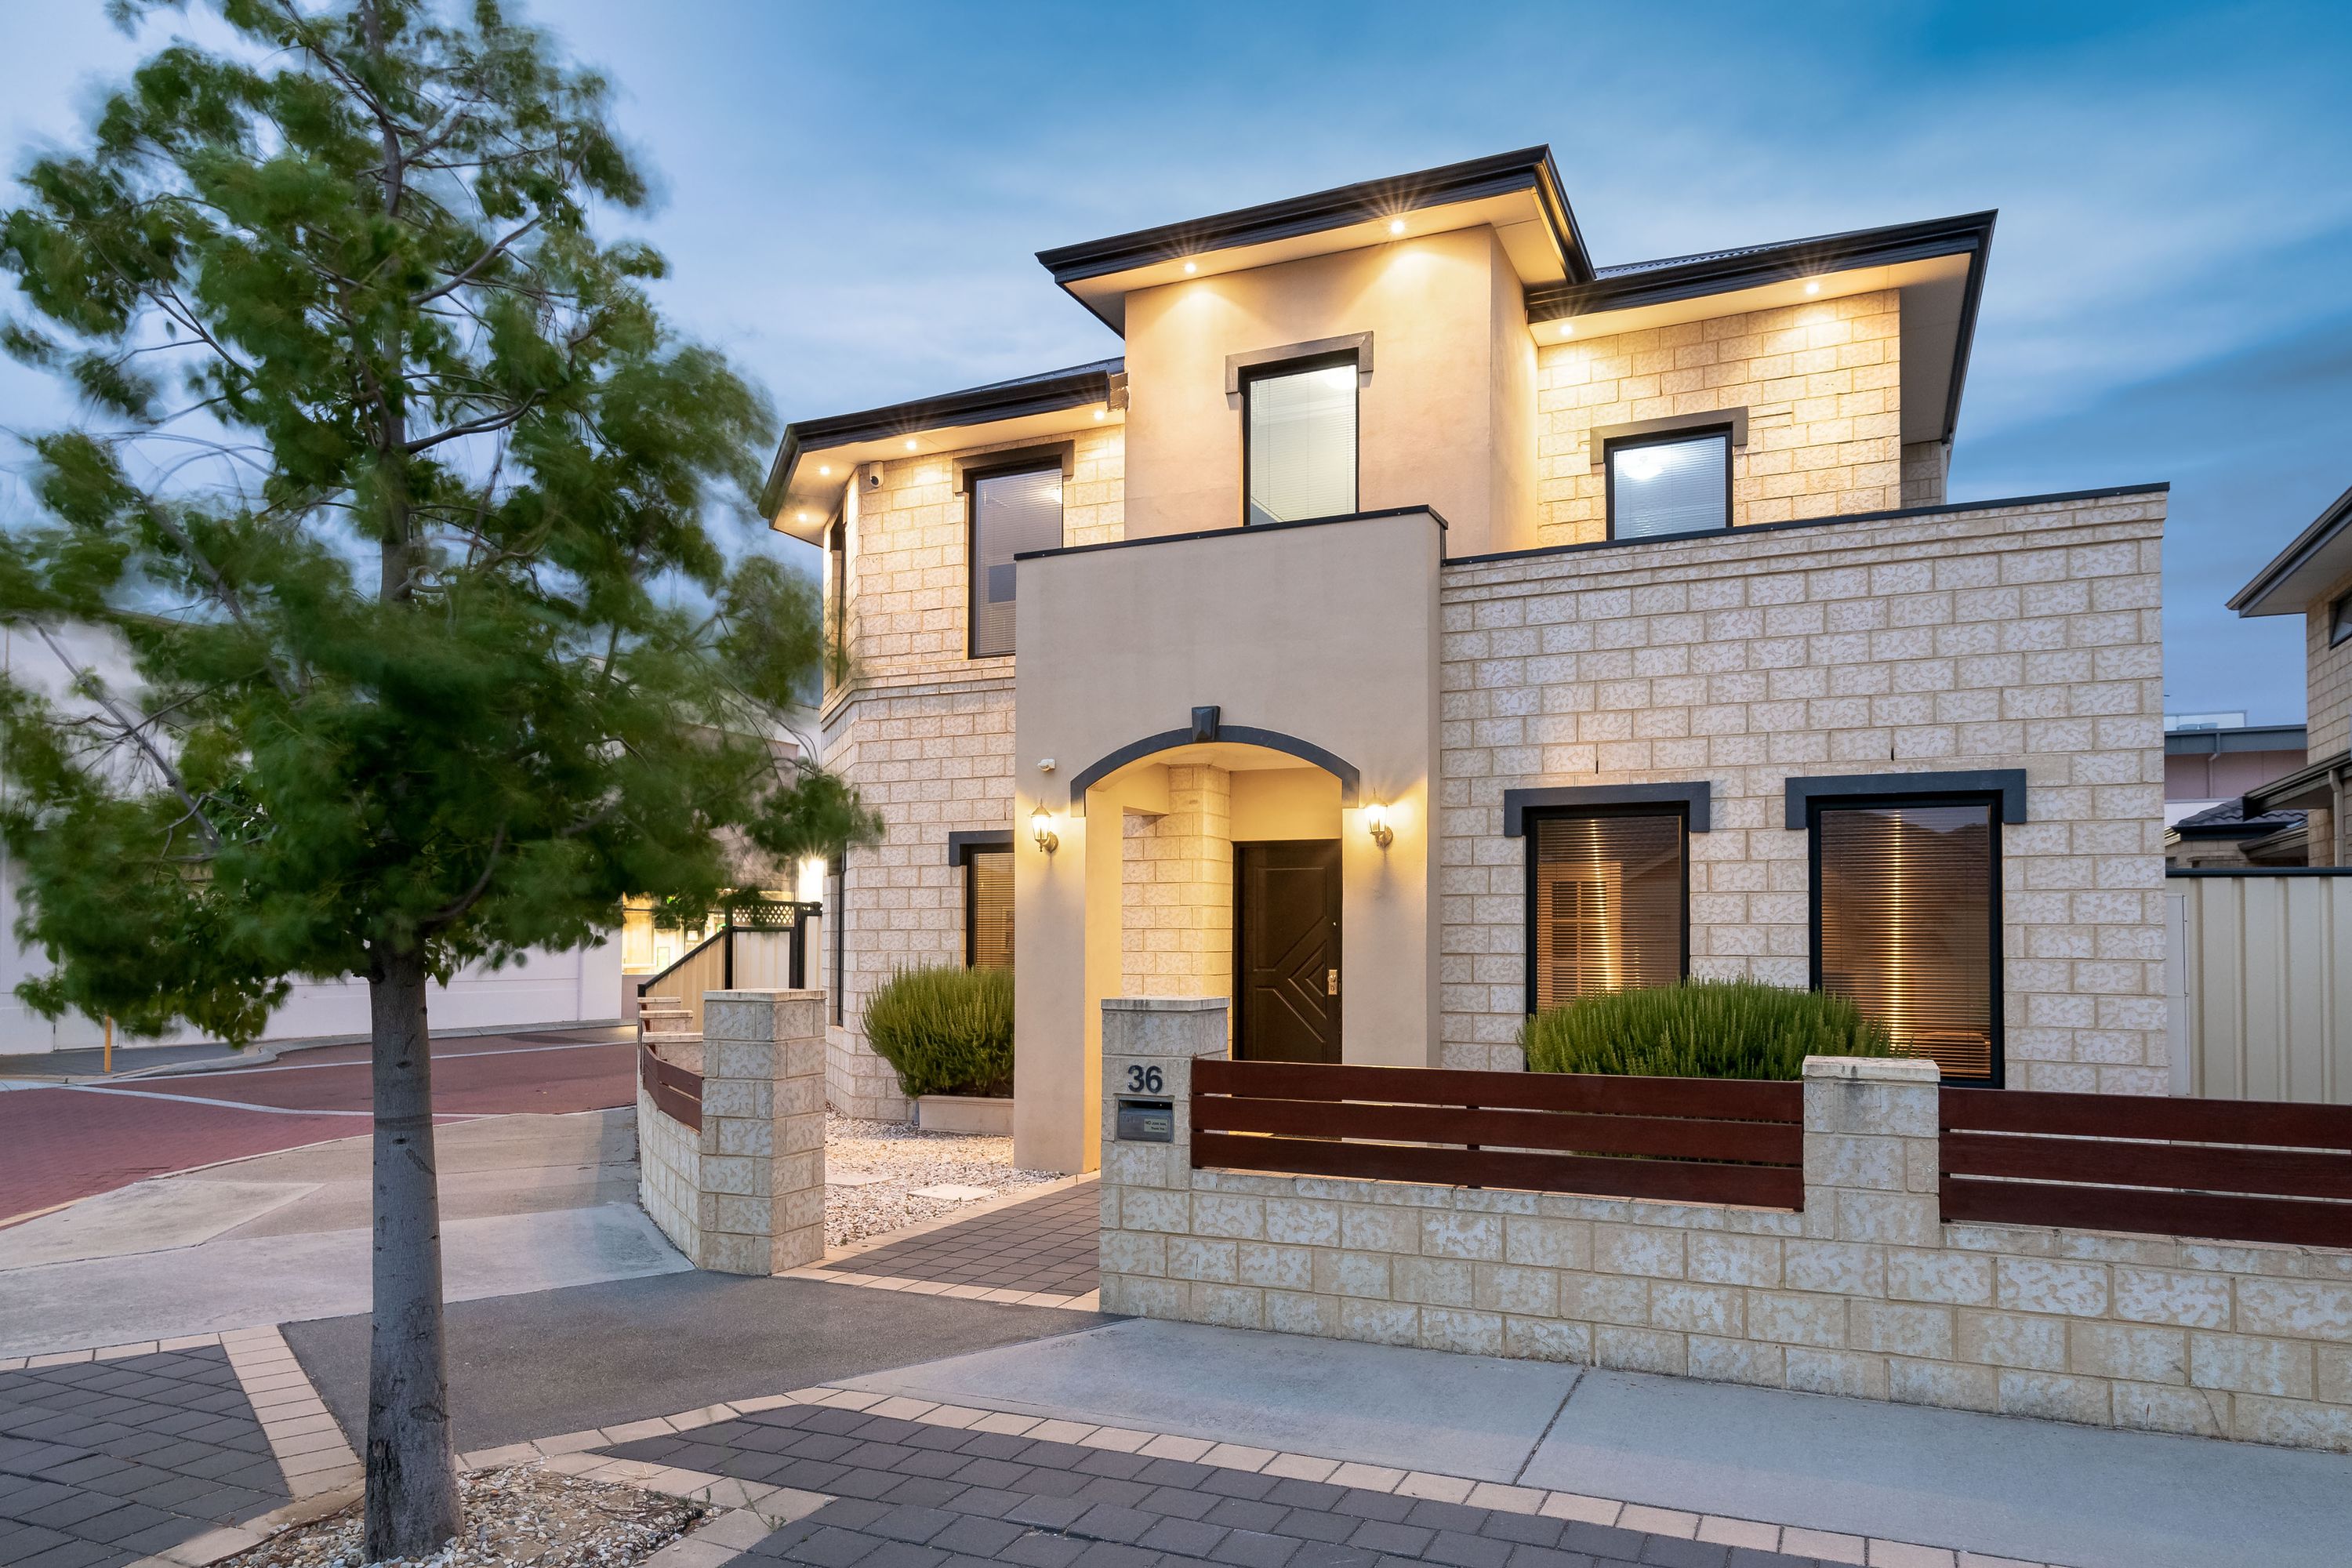
This four-year-old double storey executive home built in Civic Gardens Estate, Stirling, offers value, lifestyle and room to spread out. Set in easy care landscaped gardens on a level 375sqm block, it comprises 285sqm of living space with convenient rear lane access to the double garage.
Beautiful solid timber flooring links the foyer, via French doors, to the heart of this home - the spacious living, dining and kitchen, perfect for entertaining. With glossy black granite work surfaces, including a generous island bench, shiny vinyl-wrapped cabinetry in neutral tones, stainless steel appliances and built-in dishwasher, the kitchen is a devoted cook's delight.
And if you are a movie buff, then this home has a main attraction that you definitely will not want to miss - a dedicated theatre room all ready to roll!
Generously proportioned, the upper floor has four huge double bedrooms, all with walk-in robes, and two with smart ensuite bathrooms. The stylish master suite boasts a triple aspect, offering sunset views, and an ensuite with inviting corner bath and separate toilet with double access.
The rear courtyard includes a brick-paved alfresco and is mulched with dappled rainbow stone. Extra high Colorbond fencing ensures privacy, while an elegant water feature adds a touch of class.
This beautifully maintained home does not compromise on quality or design, and is within easy reach of schools, shops, amenities, Perth city and the incomparable Sunset Coast.
Additional features
Laundry with built-in cabinetry and linen cupboard
Convenient storeroom off laundry
Downstairs powder room
Extra large double garage plus space for two extra cars on drive
Fujitsu ducted reverse cycle air-conditioning (3 zones, 8 outlets)
Elevated ceilings throughout
Large capacity gas storage hot water system
Under-stair storage
TV points in two bedrooms
Decorative cornicing
Stylish light fittings
TV points in two bedrooms
Microwave cupboard
Insulation
Gas bayonet point in living area