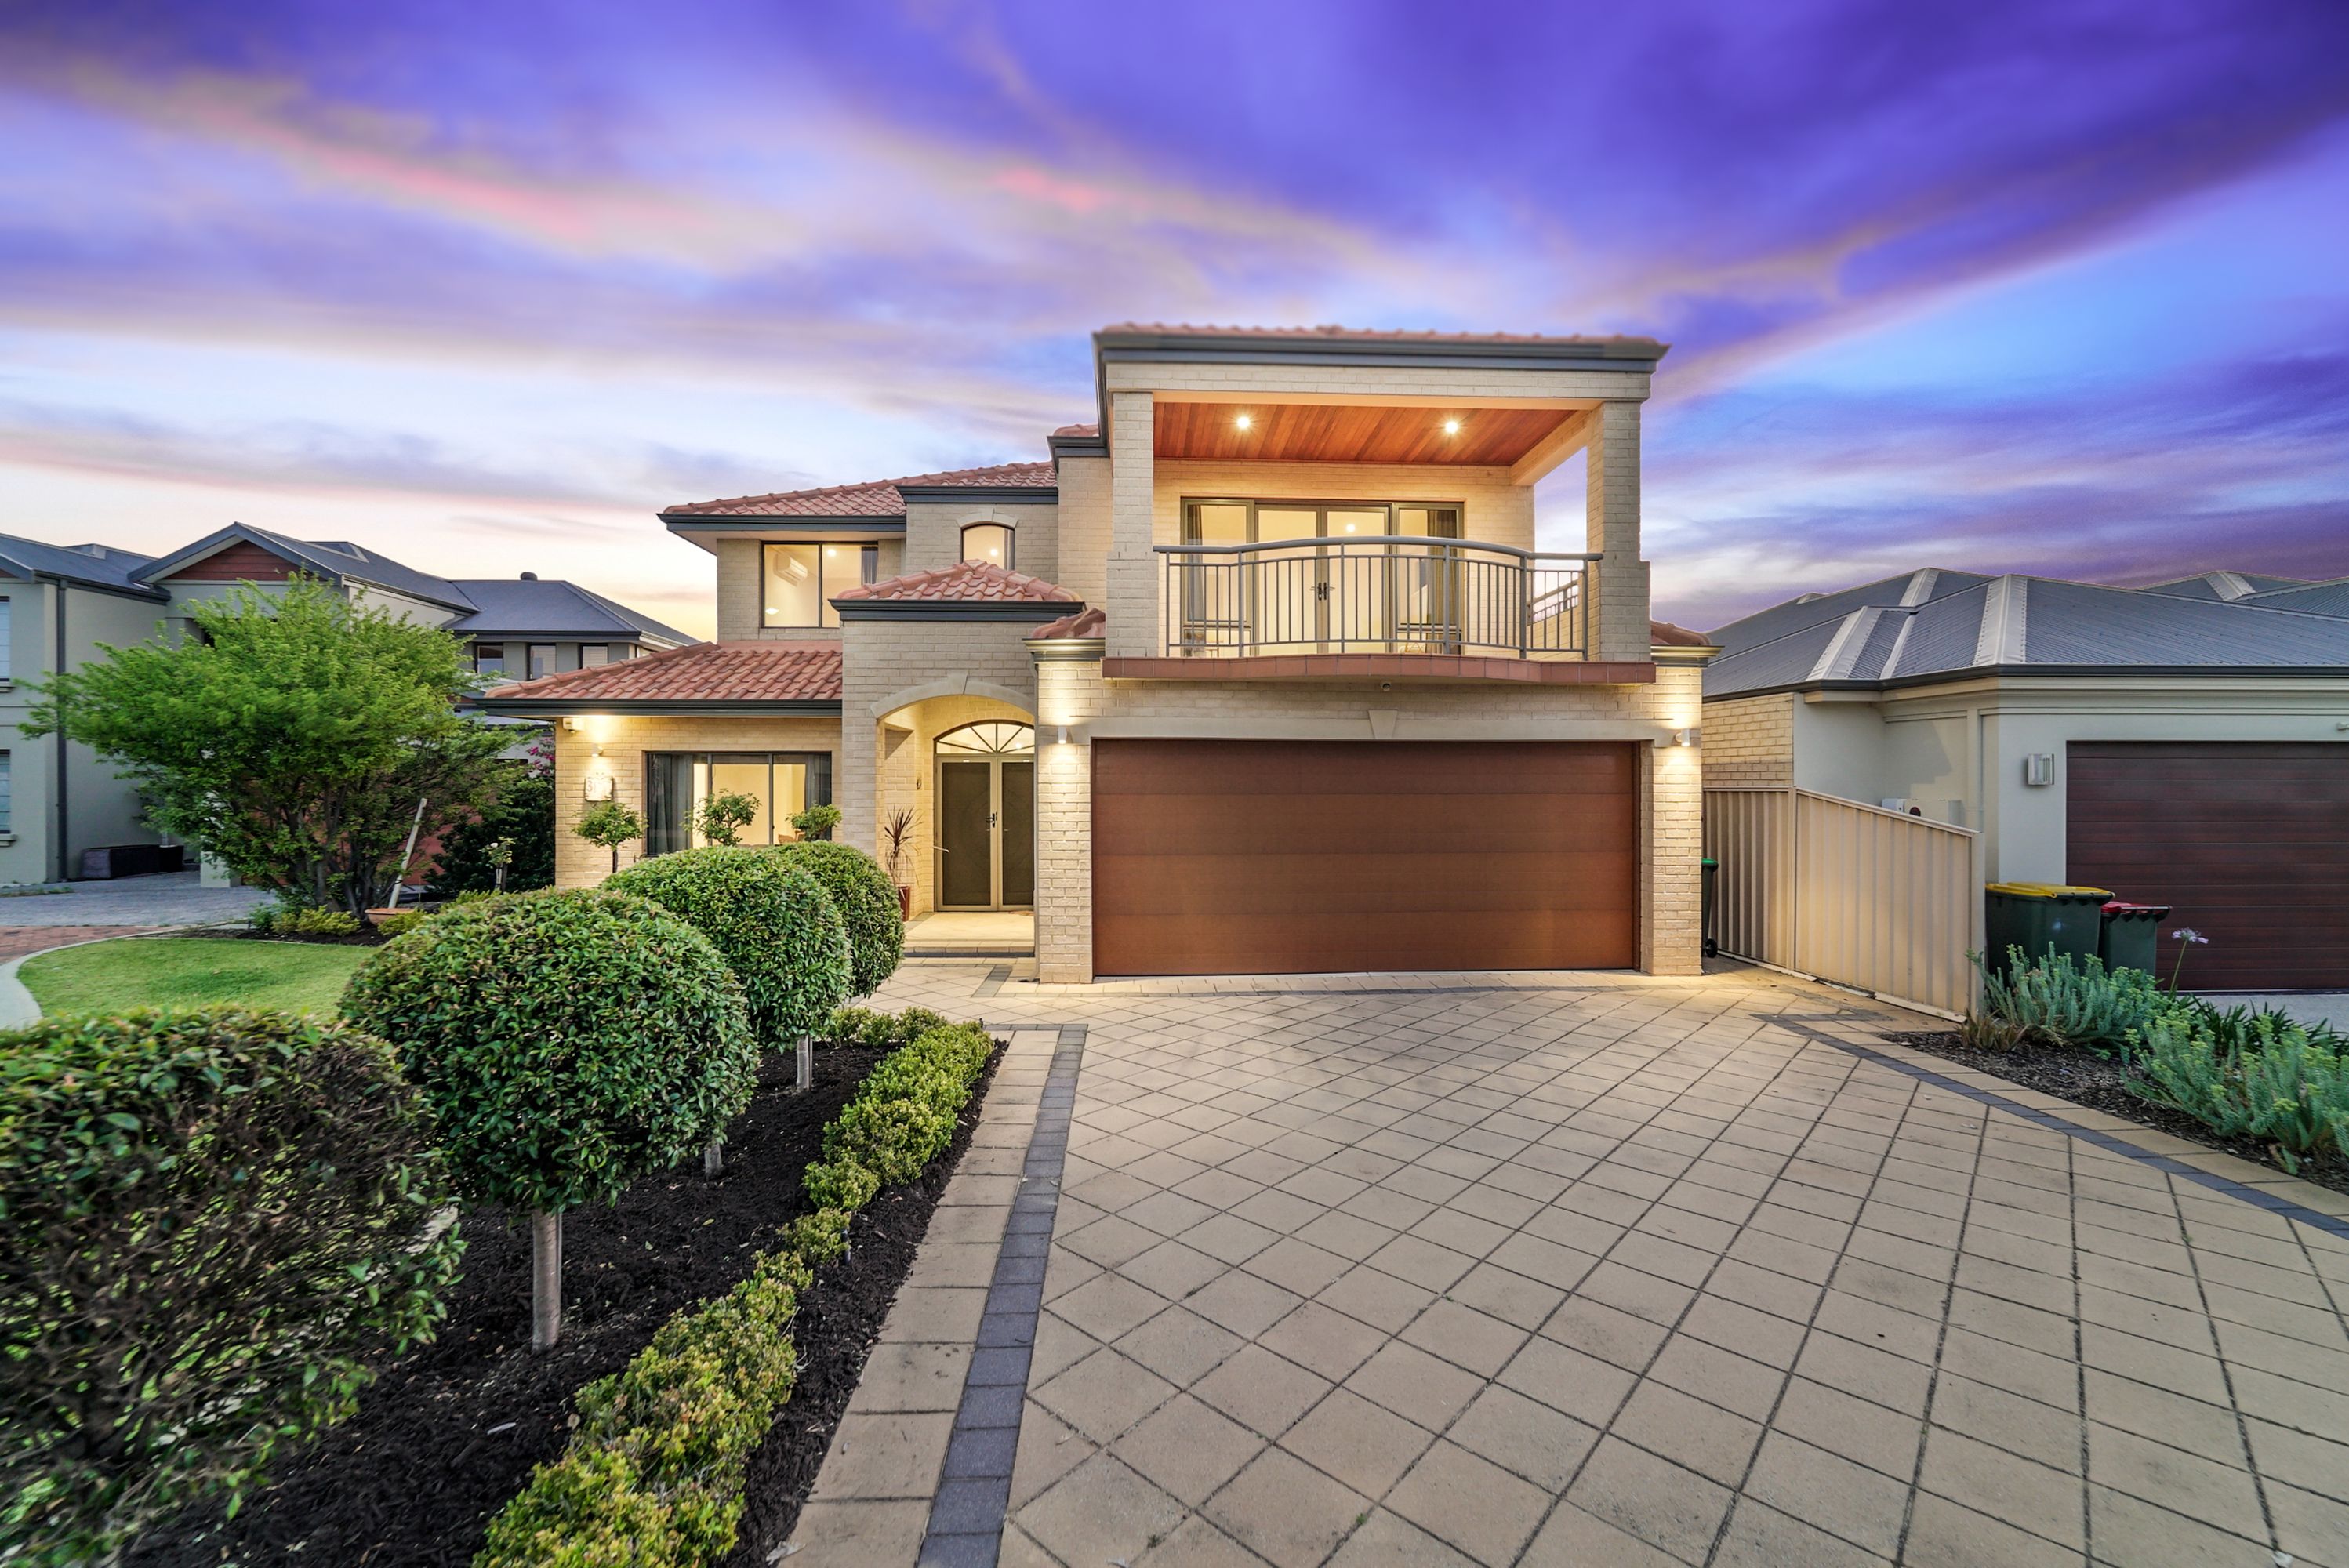
Tranquilly overlooking a gorgeous park and fantastic children’s playground in a secluded pocket of the exquisite “Roselea Estate” amongst other quality family homes, this impressive 4 bedroom 2 bathroom two-storey residence has it all when it comes to supreme contemporary comfort. A stunning location close to public transport, the freeway, the city and the coast is simply an added bonus. The “wow” factor well and truly applies here!
Property Features
Welcoming front family room with a charming ceiling rose, along with a splendid park and garden vista to absorb
Huge open-plan dining, kitchen and games area with enough room for a pool or billiards table, plus seamless outdoor access to a fabulous rear alfresco-entertaining deck with power and gas connections
Bubbling outdoor spa amongst a low-maintenance private courtyard setting
Well-equipped kitchen with a breakfast bar for casual meals, a walk-in pantry, glass splashbacks, a massive appliance nook, a Blanco oven and semi-integrated dishwasher, a Whirlpool range hood and a five-burner gas cooktop of the same brand
Double doors reveal a separate lower-level theatre room with its own feature recessed ceiling and a split-system air-conditioning unit for complete comfort
Large upstairs TV/activity room for the kids, boasting its own generous lined and tiled balcony that offers lovely park and street views beyond double doors
Downstairs master-bedroom suite with a ceiling fan, a huge walk-in wardrobe, a fully-tiled with a separate shower, bathtub and heat lamps – plus access into the fully-tiled powder room for good measure
Commodious upper-level 2nd bedroom with full-height built-in robes, split-system air-conditioning, a ceiling fan, study recess and park views to wake up to
Large 3rd upstairs bedroom with a fan, full-height BIR’s and split-system air-conditioning
Full-height BIR’s to the 4th upper-level bedroom also
Practical main upstairs bathroom with a shower and heat lamps – right next to the separate toilet
Functional laundry with a double linen press and outdoor access
Tiled entry foyer with picture recesses
Large remote-controlled double garage with a powered storage area, internal shopper’s entry and outdoor access down the side of the property
Special Features
High ceilings throughout
Quality floor tiling
Solid wooden floorboards to the staircase and upper level
Carpet to the central part of the front family room, the theatre room and the downstairs master suite
Pleasant view out to the shaded side garden and water feature from the dining area
Large walk-in upstairs storeroom with access into the roof space for more storage
Generous under-stair storeroom
Security-alarm system
Feature down lighting
Feature ceiling cornices and skirting boards
Gas hot-water system
Double security-door entrance
Reticulated and manicured easy-care gardens
532sqm (approx.) parkside block
Side access
Location Features
Stroll to other picturesque estate parks and lakes
Easy freeway access, with an abundance of bus stops also nearby
Close to Stirling Train Station and the beautiful Stirling Civic Gardens
Minutes from shopping at Westfield Innaloo and the exciting Karrinyup redevelopment
Excellent primary and secondary schools in close proximity
Cafes and restaurants just a short drive away
Close to both the coast and city