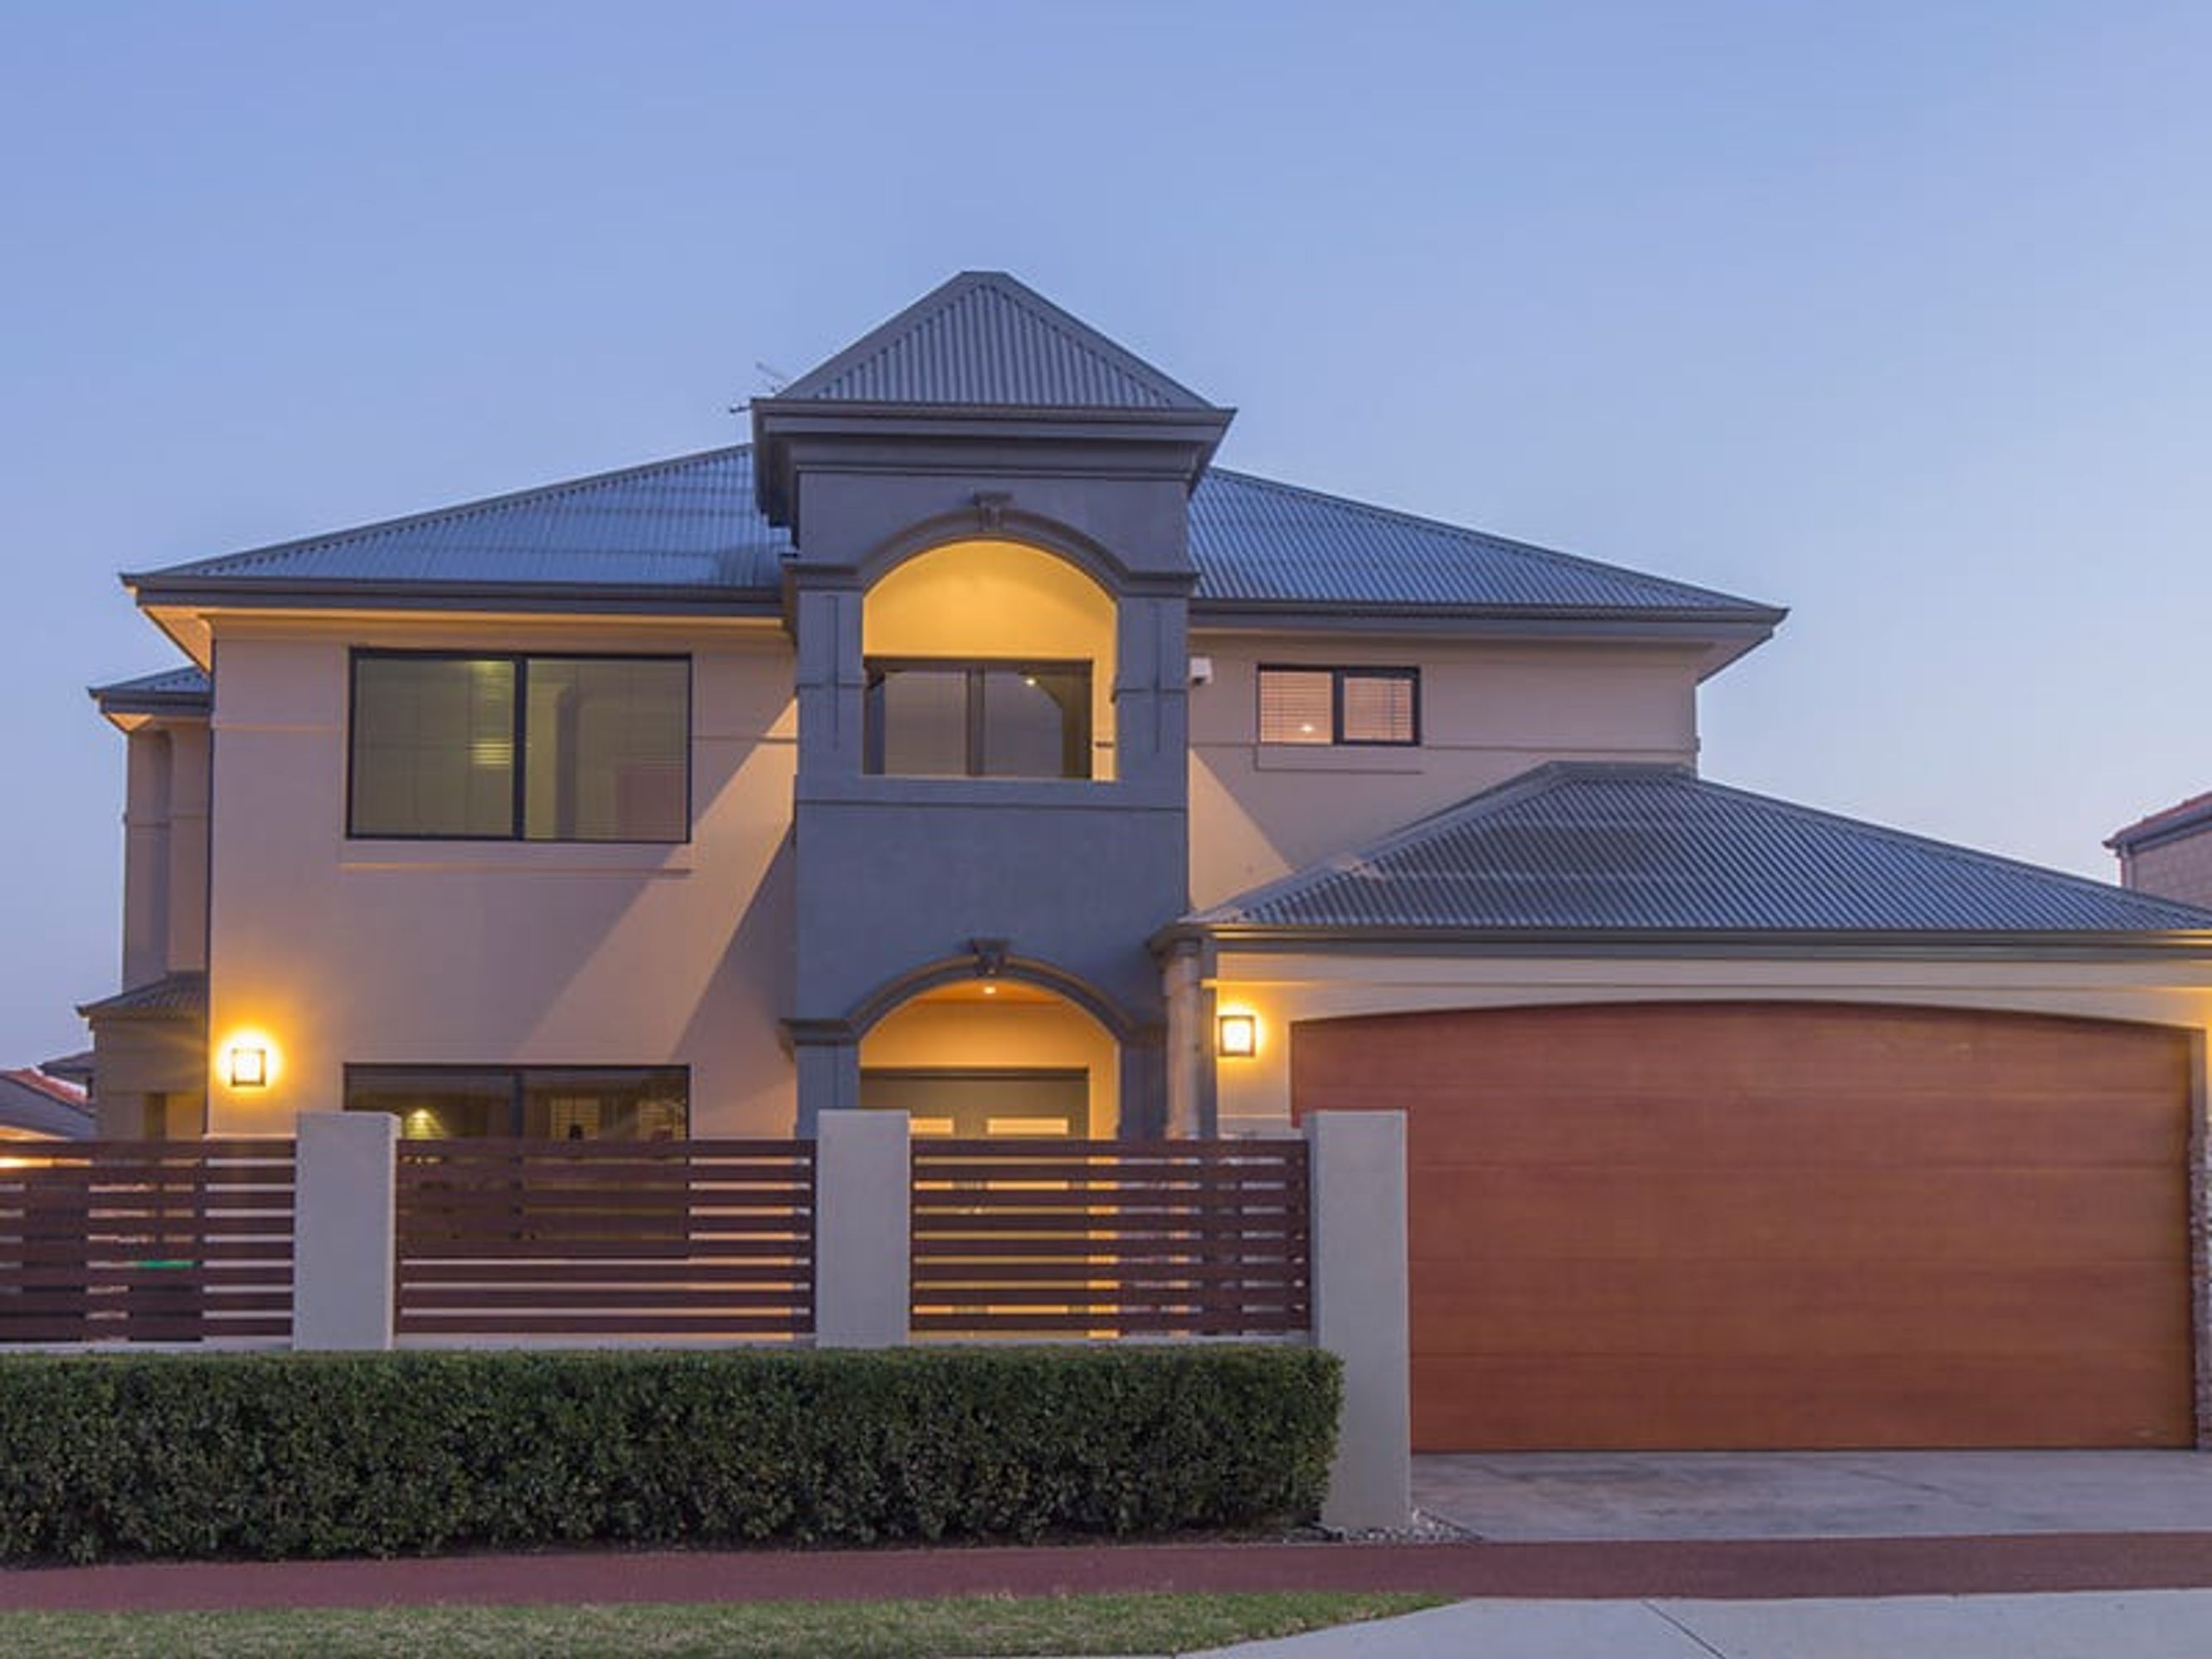
Searching for a comfortable family home with luxurious finishes? Then look no further. This dramatic 420sqm owner-built home, on a 528sqm block, less than six years old, offers everything a modern family needs. It has a strong, geometric facade, fully rendered in cool, neutral tones, and a landscaped front garden that complements the exterior perfectly.
Chic front doors, inset with glass panels, open into an imposing hallway with glossy black granite flooring and walls that feature illuminated art niches. The entrance to the sunken formal lounge is punctuated by neoclassical columns. Plush carpet, a recessed ceiling with down lights, and a neutral palette make this a relaxing, but sophisticated space. The granite floors continue into the study, which gives direct outside access and offers a pleasant working environment.
French doors separate the front of the home from the back and here the flooring changes from sophisticated granite to warm-hued American Oak. A media room, with built-in closet, recessed ceiling and sliding door leading to the back garden, is the perfect place for family film nights; and the kitchen is conveniently placed to whip up snacks in intermission.
But it is the rear section of this home that is the piEce de resistance: a light-filled space incorporating kitchen, dining and family area with elevated cathedral ceilings and two striking triangular windows set into the gables. The kitchen is all dressed up with polished granite worktops and splashbacks, and features a five-burner Ariston upright cooker, two-drawer dishwasher, stainless rangehood, appliance cupboard and island bench. The adjacent living room is dedicated to family life and flows naturally to the landscaped back garden. Sliding doors lead from the dining area to a timber-decked alfresco, complete with outdoor kitchen and Turbo Elite barbecue. Drop-down cafe blinds offer year-round protection.
The first floor is accessed from the lobby via a U shaped American Oak staircase with steel balustrade, which leads to a welcoming retreat overlooking the living area and those dramatic windows. From here a spacious landing leads to three generously proportioned bedrooms and an opulent family bathroom with floor to ceiling tiling, marble-topped vanity, large separate shower and step-up bath. A quirky corner window makes an interesting design statement.
The master suite, a relaxing oasis with contemporary paint palette and plush carpet, has an adjoining balcony - the perfect place for a nightcap. Designed for pampering, the large ensuite with separate toilet incorporates a marble vanity with twin sinks and Italian tiles that cover the floor and walls, creating the perfect foil for the extravagant spa bath and large, glass-screened shower. A heat light with inbuilt fan is a thoughtful addition.
This beautiful home is designed with a family in mind, and its prime location ensures easy access to good schools, shops, businesses and Perth's unrivalled Sunset Coast.
Additional features include:
Plentiful storage
Automatic reticulation
Security system with video monitor
Rear access from garage
Ducted reverse cycle air-conditioning
Poured limestone exterior hard surfaces
Quality light fittings throughout