This property is under offer
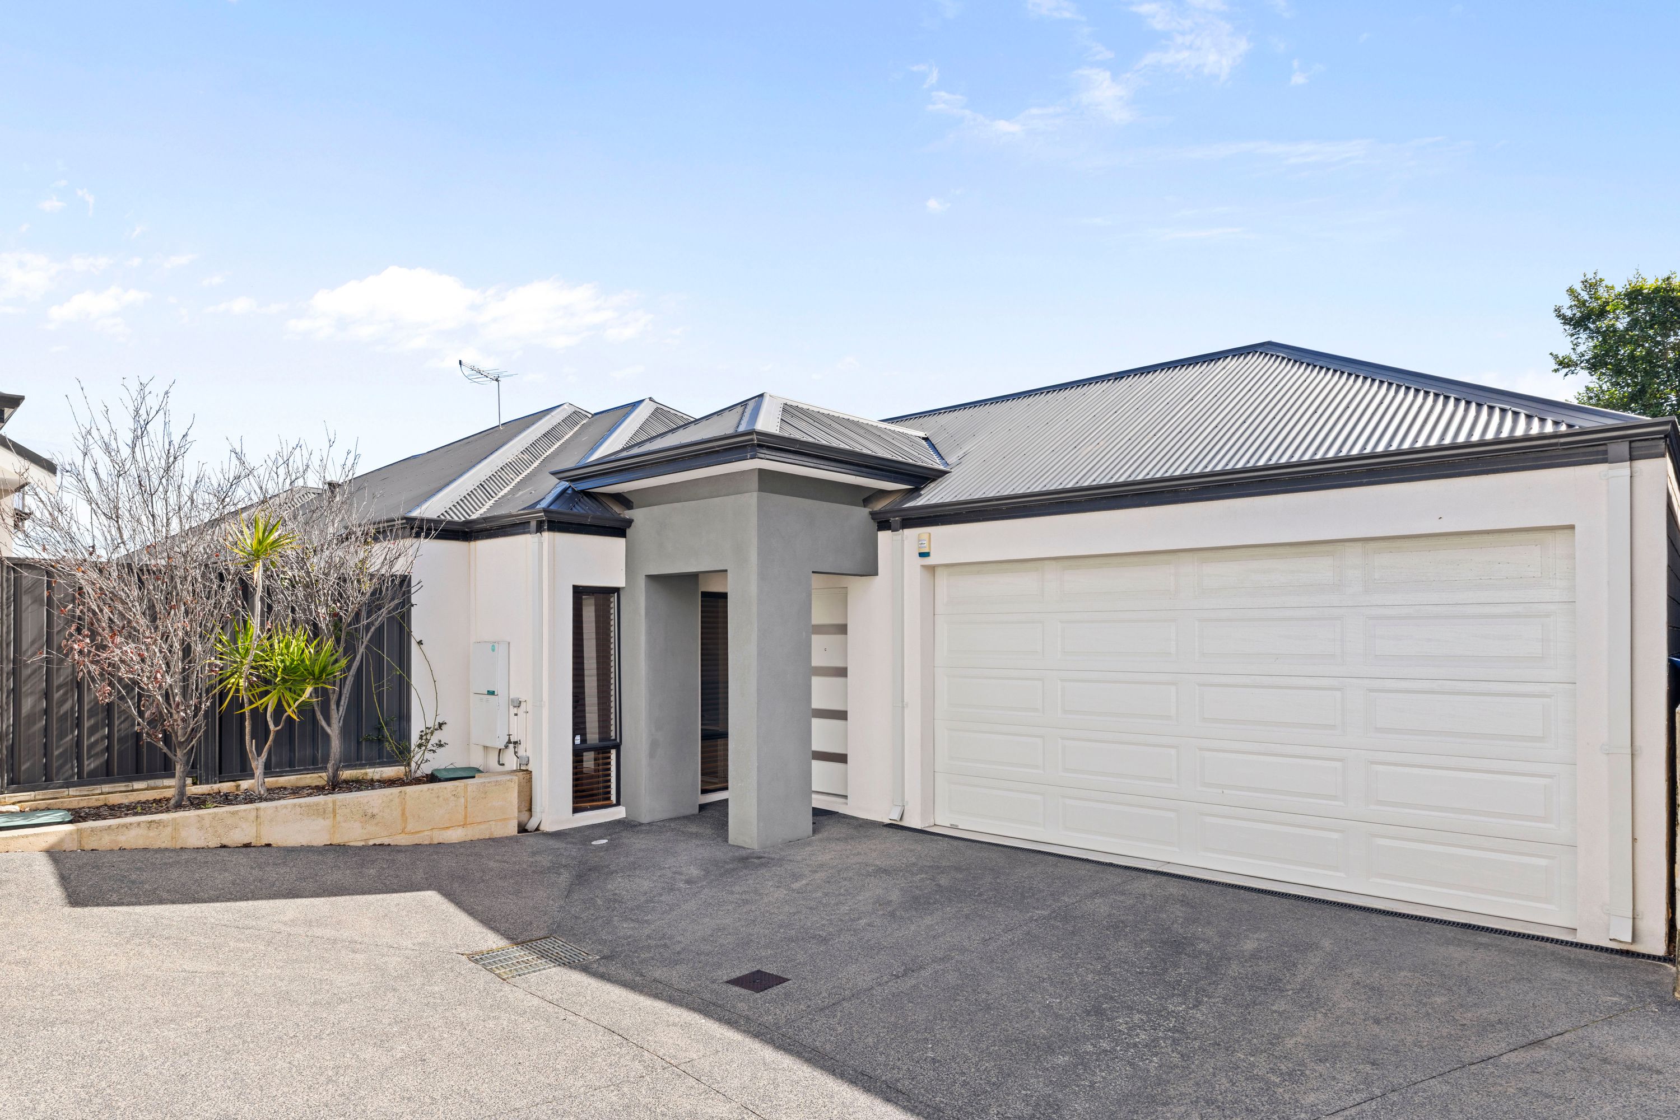
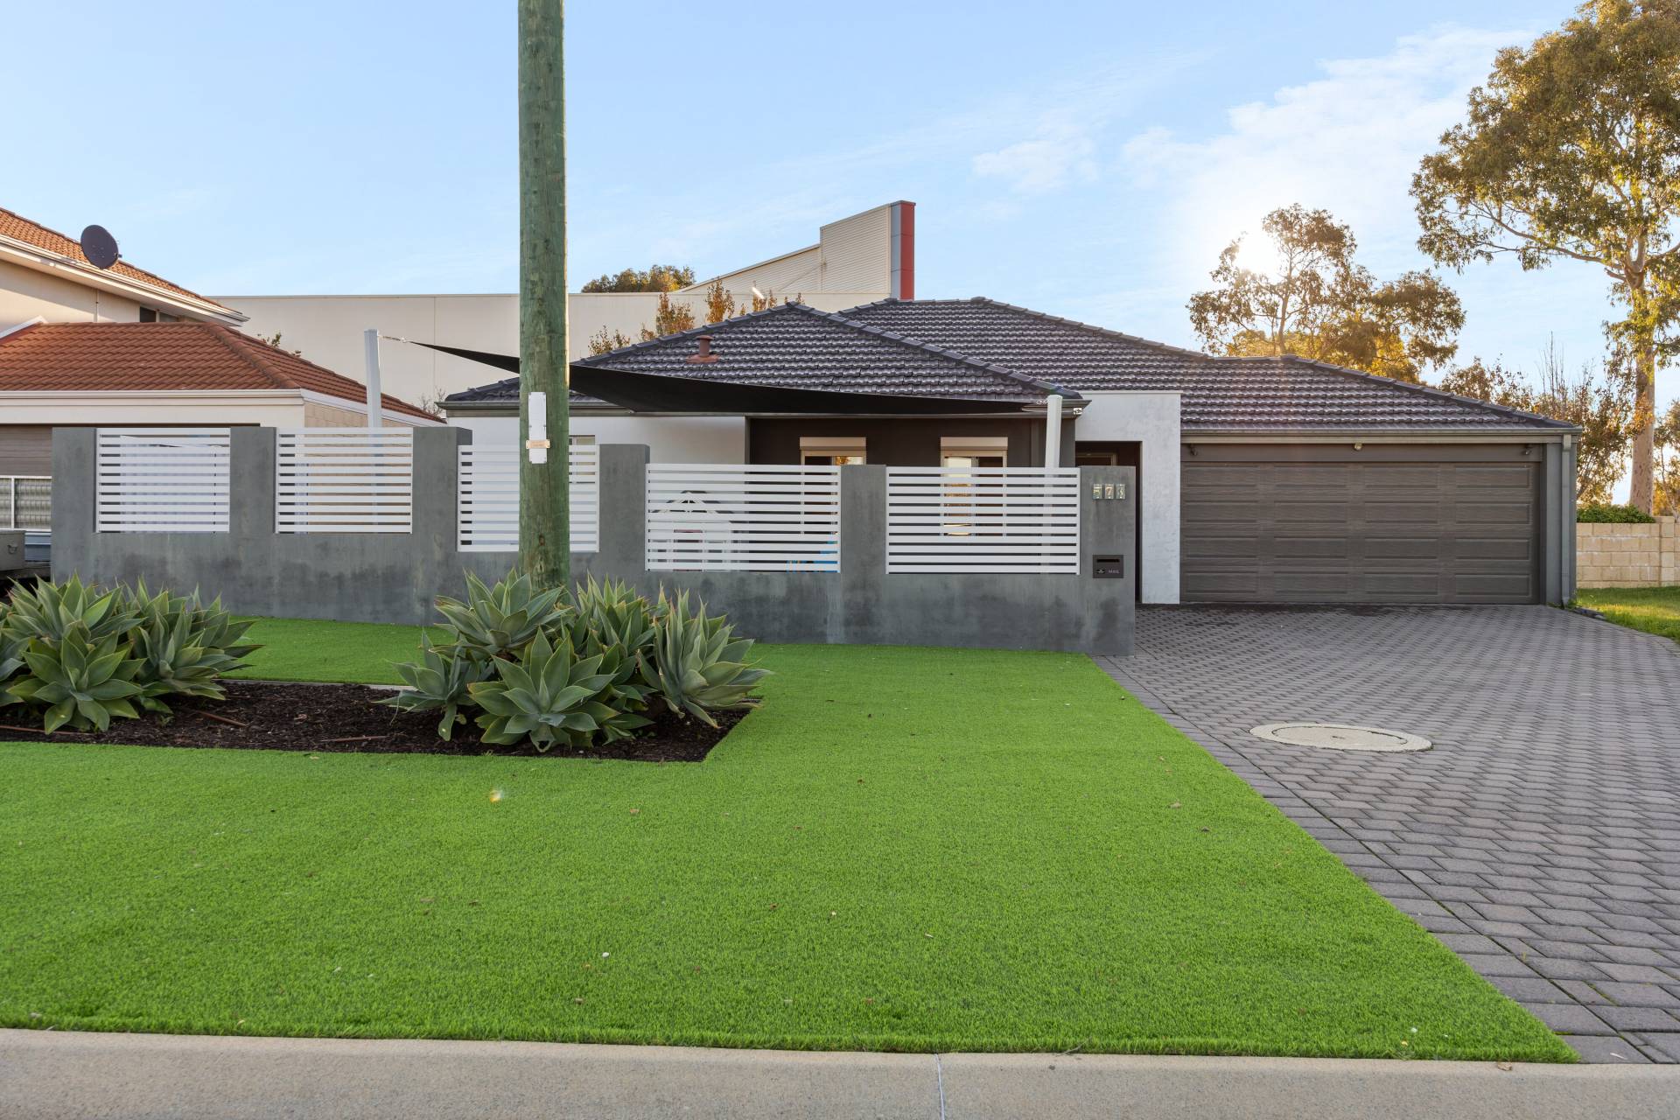
Built only three years ago in Stirling's cutting edge Civic Gardens Estate, this two-storey home is set in immaculately landscaped minimalist gardens on a level 377sqm block, with rear lane access to a double garage. Two hundred and sixty seven square metres of indoor space, including four double bedrooms and a spacious open plan kitchen, living and dining area, make it perfect for stress-free family living. Beautiful Italian porcelain floor tiles and a neutral paint palette link the living areas and create a calm, peaceful ambience.
On the ground floor, the lobby flows into a stylish formal lounge and through to a central foyer that gives access to the stairs leading to the upper storey and a light, bright bedroom with walk-in robe, chic ensuite and separate two-way powder room. French doors also lead from the foyer to the expansive kitchen-family-dining area that is the hub of the home. The kitchen, with feature bulkhead ceiling, has glossy black granite work surfaces, incorporating a generous breakfast bar. Vinyl-wrapped cabinetry in light beech tones complements the floor and bench tops. Sleek glass splashbacks, convenient appliance cupboard, a built-in dishwasher and stainless steel appliances complete this stylish but functional kitchen.
Adjacent are the living and dining areas - relaxing, contemporary spaces perfect for family living.
Accessed via wide sliding doors is the courtyard with its alfresco area, built under the main roof, timber-lined and studded with recessed lighting. Retractable screens offer shade and protection to the entertaining area. The courtyard is a statement in minimalist design, paved in limestone and showcasing carefully chosen plants. From the alfresco, one gains access to the double garage with its convenient storage area.
On the upper floor of the home is a large sitting room with access to a stylish private balcony, the perfect place to unwind with a cold drink on a summer's evening.
The contemporary master suite is located on this level at the front of the home, and contains convenient 'his and her' walk-in robes and a vast ensuite, tiled from floor to ceiling in Travertine tiles, with an indulgent spa bath, huge shower, twin sinks set on a sumptuous marble vanity, and separate toilet. A chic, neutral palette defines this boutique-style bathroom.
A further two double-sized bedrooms on this level have generous walk-in robes and are tastefully decorated.