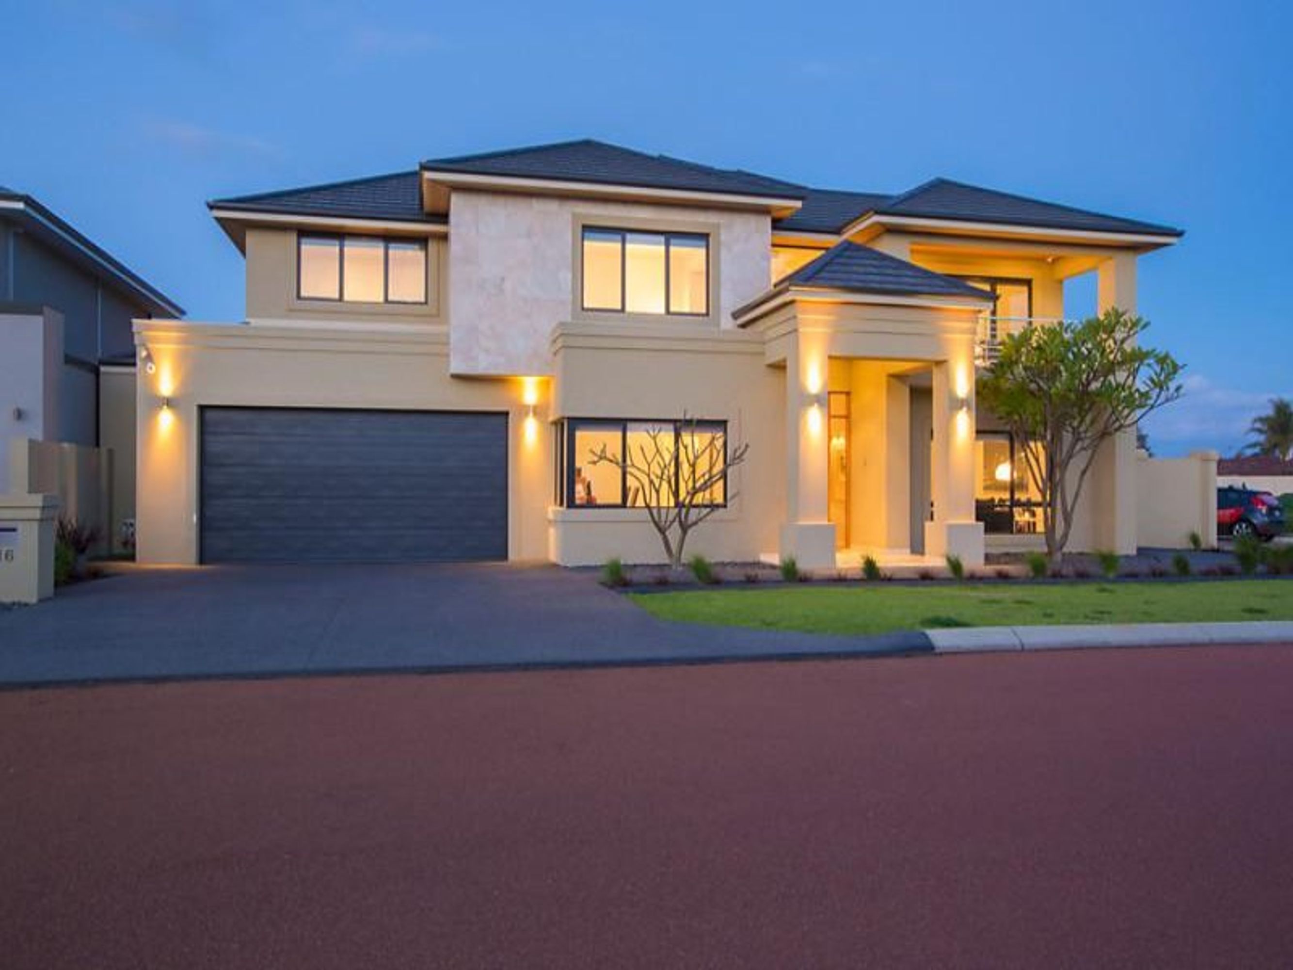
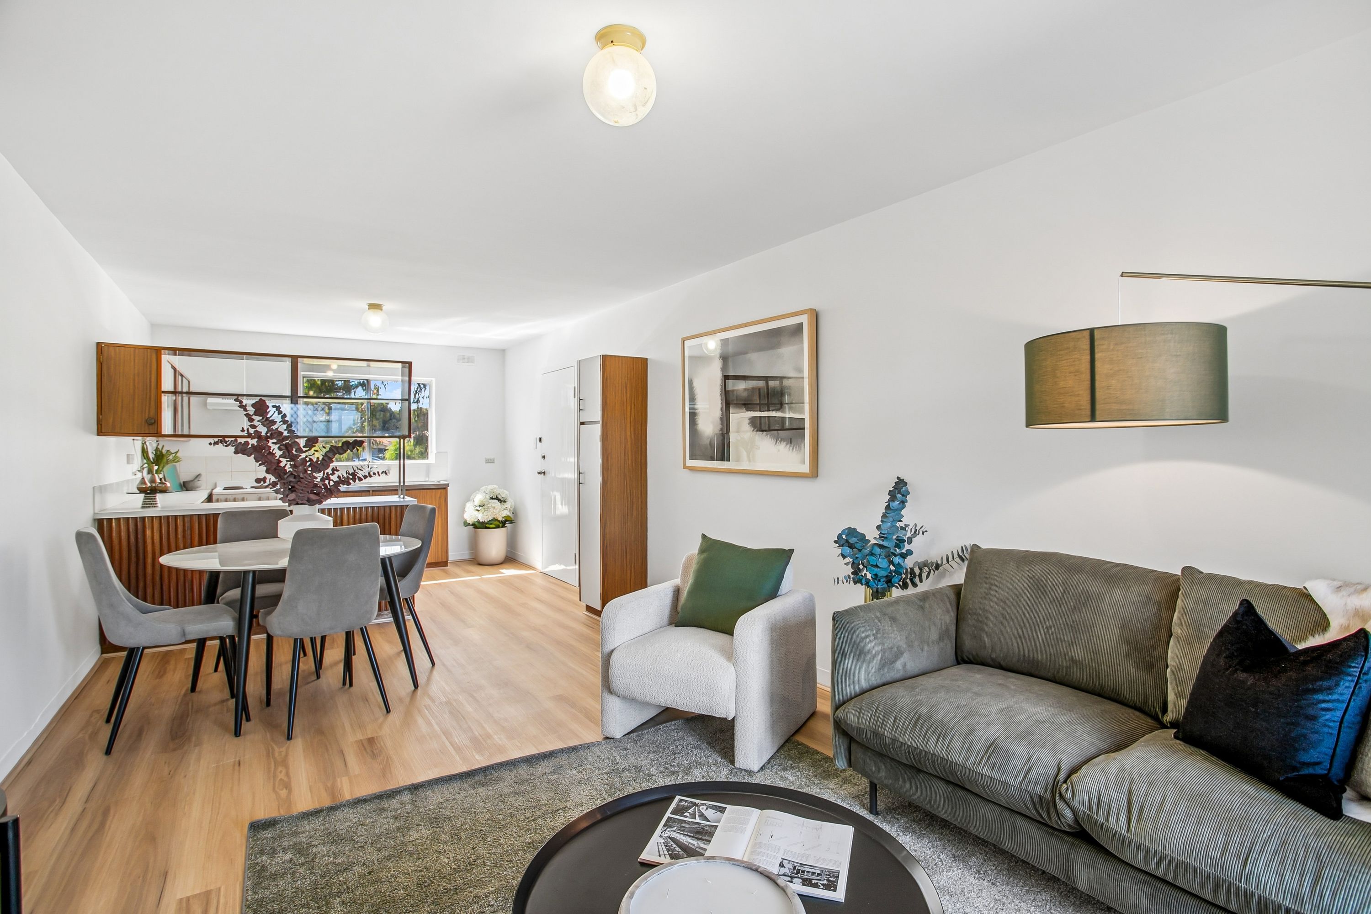
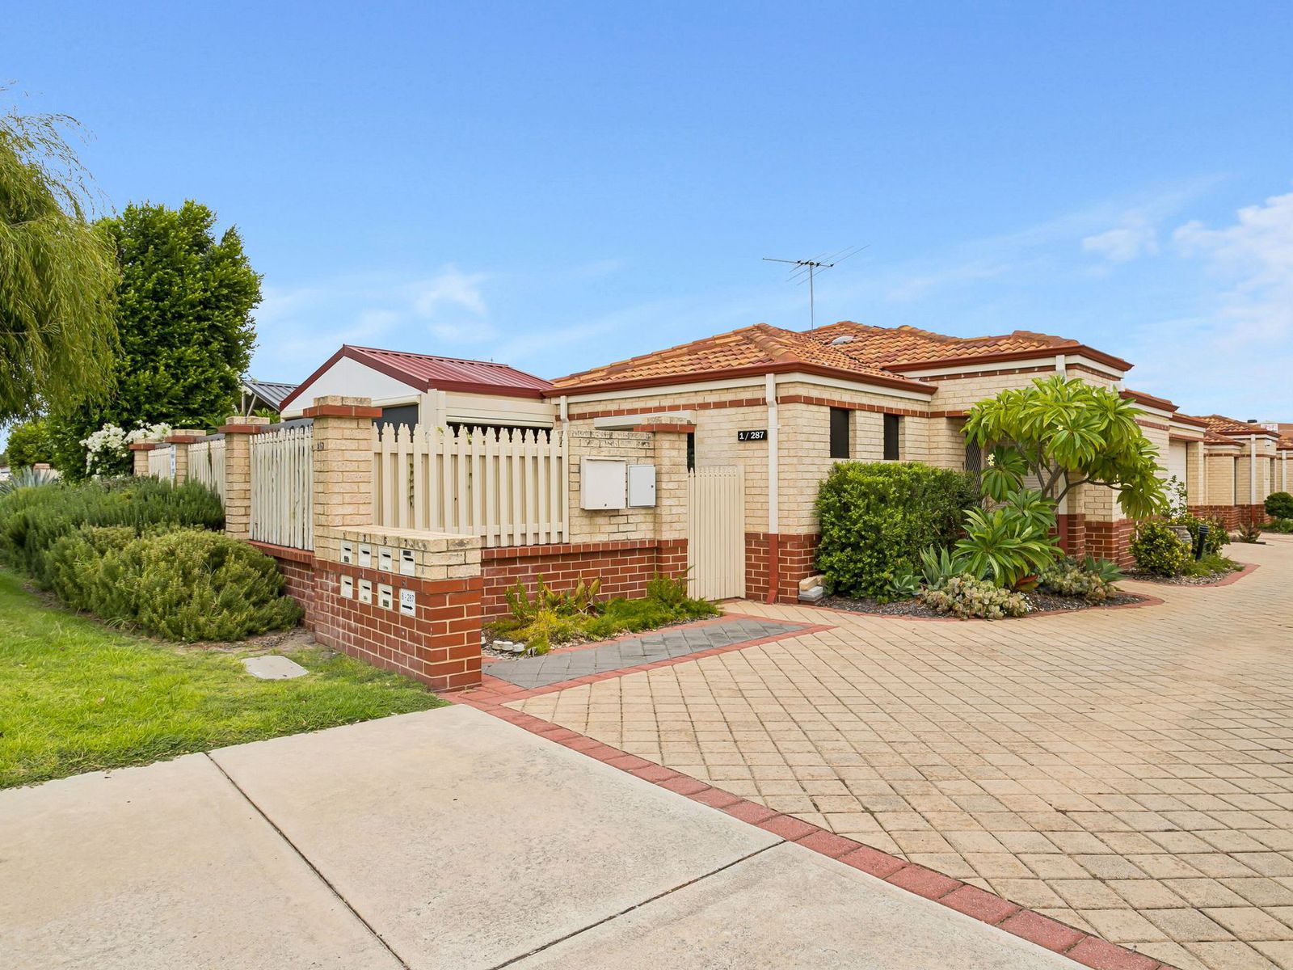
Enviably situated just footsteps from sprawling parklands in the magnificent Roselea Estate, this exceptional 527sqm four bedroom two bathroom abode has been meticulously designed with only the finest in modern fittings and fixtures utilised. Luxury, lifestyle and location are what this stunning home is all about!
Features include, but are not limited to:
- Surrounded by other quality homes in one of Stirling's finest pockets, convenient to transport, shopping, the freeway and all of your everyday amenities
- A stunning timber feature front door that welcomes you into the grand entrance hall and its sparkling chandeliers
- An immaculate chef's kitchen with luminous Caesar stone bench tops and splashbacks, an integrated Miele fridge and freezer, an integrated Miele dishwasher, a 900mm Miele gas cook top, a Miele oven, Miele “combi” oven and grill, a 1200mm range hood, appliance cupboard, pull-out pantries, sleek white cabinetry and a breakfast bar for meals
- A fabulous enclosed cedar-lined alfresco has its own kitchenette and travertine tiles for easy-care semi-outdoor entertaining
- The alfresco area also provides access out to a sensational corner swimming pool (with provisions for heating) and a timber entertaining deck for those larger occasions
- The commodious open-plan family and dining area is overlooked by the superb kitchen space and includes a built-in media cabinet and access out to the alfresco
- A spacious master suite highlights the upstairs sleeping quarters and features recessed ceilings, “his and hers” walk-in wardrobes, a cedar-lined balcony and a fully tiled ensuite bathroom with a quality shower, twin vanities, a toilet and a make-up recess for pampering
- Gleaming timber flooring to the staircase and upper-level passageways
- The main upstairs bathroom has floor-to-ceiling tiling, a separate bath tub, shower, heat lights and twin vanities
- 2nd/3rd/4th bedrooms are all super spacious with walk-in wardrobes (4th bedroom includes access into the attic storage space)
- The study or office off the entrance hall is the ideal comfortable work space
- Double doors reveal an outstanding home theatre room for the ultimate family cinema experience
- Giant tiled four-car garage with remote controls, a built-in clothesline, sink, ample storage, access to rear and internal shopper's entry
- Functional laundry with ample storage and outdoor access
- Both levels have a fully tiled powder room
- The upstairs walk-in linen press provides access to a storage loft and includes a laundry chute down to a similar size store room on the ground floor
- Huge under stair storage
- Washed concrete for low-maintenance outdoor living
- Hot and cold water outdoor shower
- Travertine tiles throughout - internal and external finishes
- Gorgeous Jazz skirting and cornices throughout
- Feature down lighting
- Ducted reverse-cycle air-conditioning
- Security alarm system
- Ducted vacuum system
- Gas floor heating
- Kocom video intercom system
- Gas hot water (two systems)
- Reticulation
- CCTV for additional security
- Water filters throughout
- Solar whirly birds on the roof
- Side access
- 600sqm block (approx.) with 527sqm of house space - including the garage