What we love
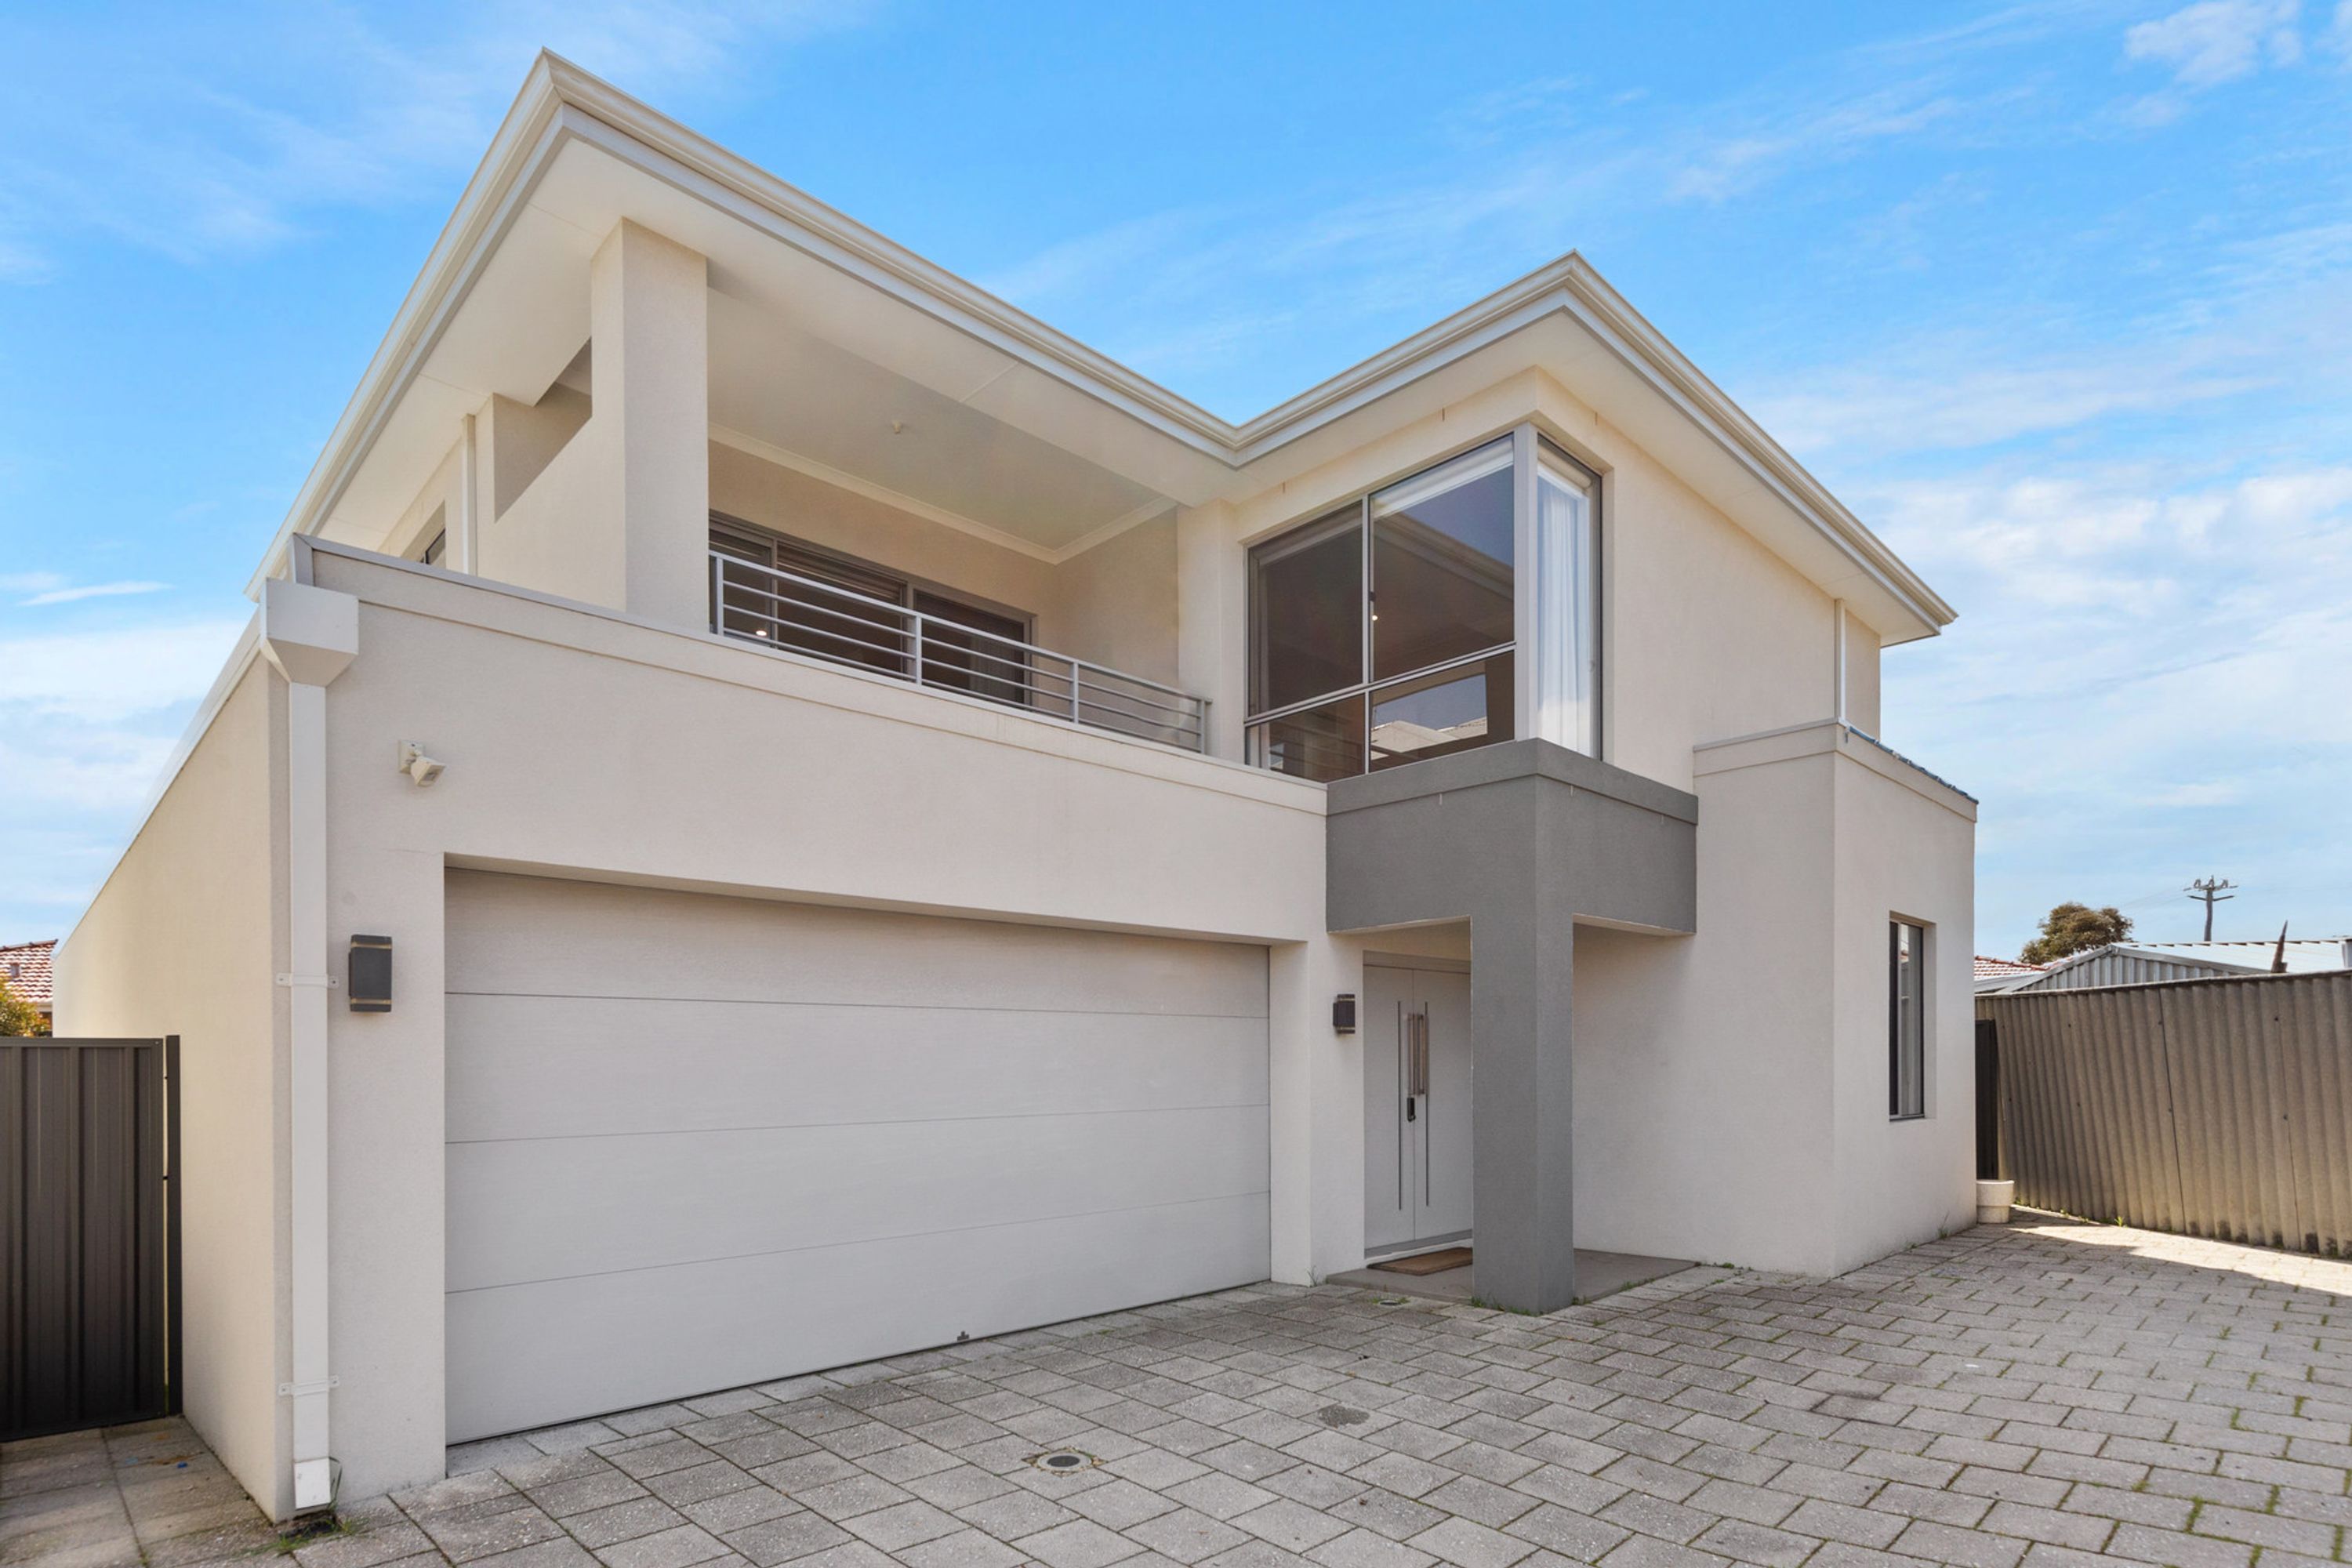
Is the private rear position of this high-quality 4 bedroom 3 bathroom two-storey residence that is already nestled in a whisper-quiet cul-de-sac location in one of Stirling’s most sought-after pockets. Immaculate modern living and entertaining come to the fore here, with the property’s impeccable attention-to-detail also not going unnoticed. Separate upstairs and downstairs living spaces will leave everyone spoilt for choice, with not one – but two – kitchens on offer for all to enjoy, no matter what the time of year. Prepare to be impressed – very impressed – at what lies behind these walls.
What to know
AT A GLANCE:
4 bedrooms
3 bathrooms
Study nook
Huge tiled open-plan family, dining and kitchen area downstairs – with backyard access
Scullery
Upstairs second living room and balcony with lovely tree-lined views
Outdoor alfresco entertaining with a ceiling fan and “second” kitchen
Private backyard area with lawn and a paved sitting courtyard
Double lock-up garage
FEATURES:
Double-door entrance
Stylish pendant light fittings in the kitchen
Internal integrated range-hood, gas-cooktop and under-bench-oven appliances
Outdoor stainless-steel range hood and gas cooktop to the alfresco kitchen
Bi-fold alfresco servery windows, off the kitchen
Low-maintenance timber-look floors to the upstairs living area
Spacious and carpeted downstairs master-bedroom suite with its own external/side access
Fully-tiled master-ensuite bathroom with a rain/hose shower, heat lamps and quality “his and hers” stone twin vanities
Carpeted 2nd or “guest” bedroom suite with its own fully-tiled ensuite/2nd bathroom – stone vanity, corner rain/hose shower, toilet and all
Full-height triple-door sliding mirrored built-in wardrobes to the guest suite
Fully-tiled main family bathroom with a walk-in rain/hose shower, a separate free-standing bathtub and central twin stone vanities
Functional laundry with under-bench storage and outdoor access for drying
Solar-power panels
Ducted air-conditioning
Down lights
At ground level, a massive open-plan family, dining and kitchen area – with a scullery – is where most of your casual time will be spent before spilling outdoors and taking full advantage of another kitchen, under the roof of the alfresco. It all splendidly overlooks a tranquil backyard area with lawn and a paved courtyard for sitting and contemplating life in general.
Upstairs, a second living room has its own fabulous balcony with a vista to savour. You will also appreciate the generous proportions of both the master and guest bedroom suites, whilst the overall floor plan is not only functional, but practical too.
Where it’s at
A plethora of picturesque local parklands sit just minutes away from your front doorstep, as do bus stops, a host of excellent schools and some fantastic shopping centres – Primewest Northlands, Stirling Central and new-look Karrinyup included. Wonderful community sporting facilities are also nearby, as are major arterial roads (including the freeway) and our pristine Western Australian coastline. Not a bad place to call home, is it?!
HOW TO VIEW THIS PROPERTY
Arranging an inspection is easy!
Simply click the 'Make an enquiry' or 'email agent' button for that rental property. You then enter your details and choose an inspection time that suits you. An instant registration email and/or text message will be sent to you. Confirm your attendance by selecting 'register'
PLEASE NOTE: If you do not register to attend we can't notify you of any changes or cancellations to open. An open will be cancelled if no one has registered to attend.