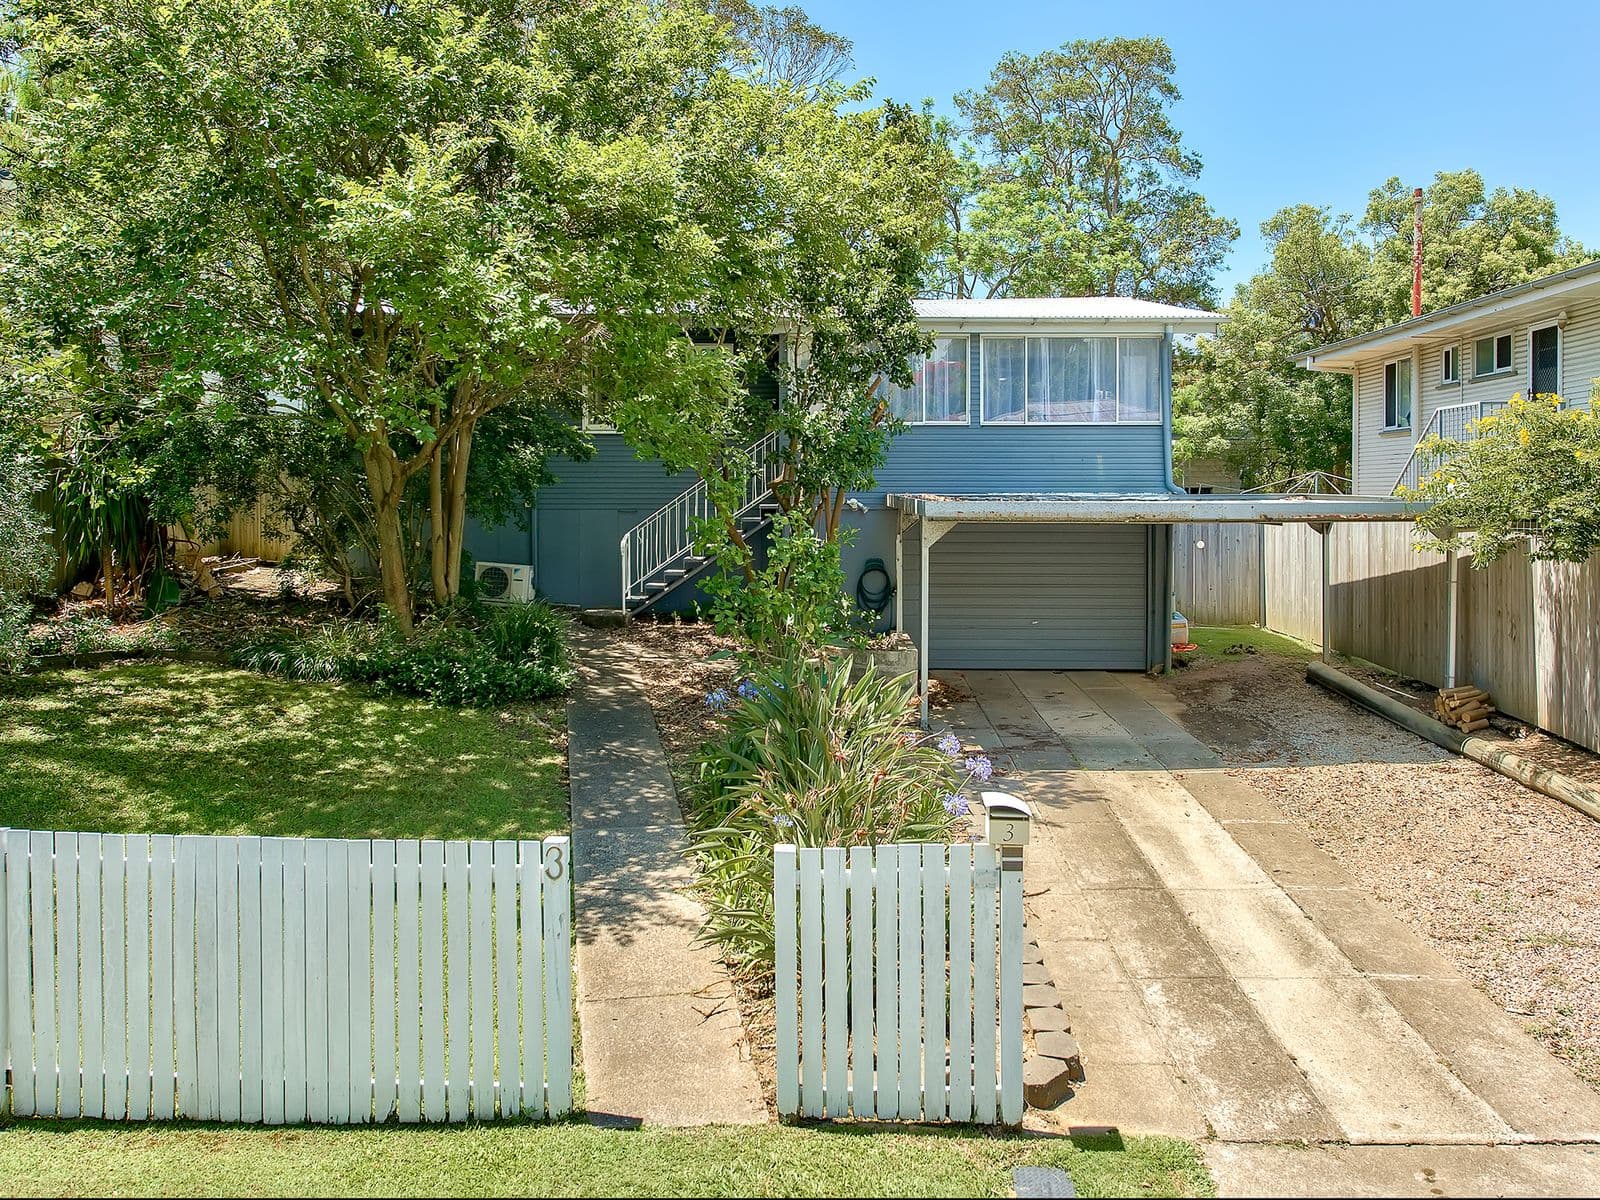
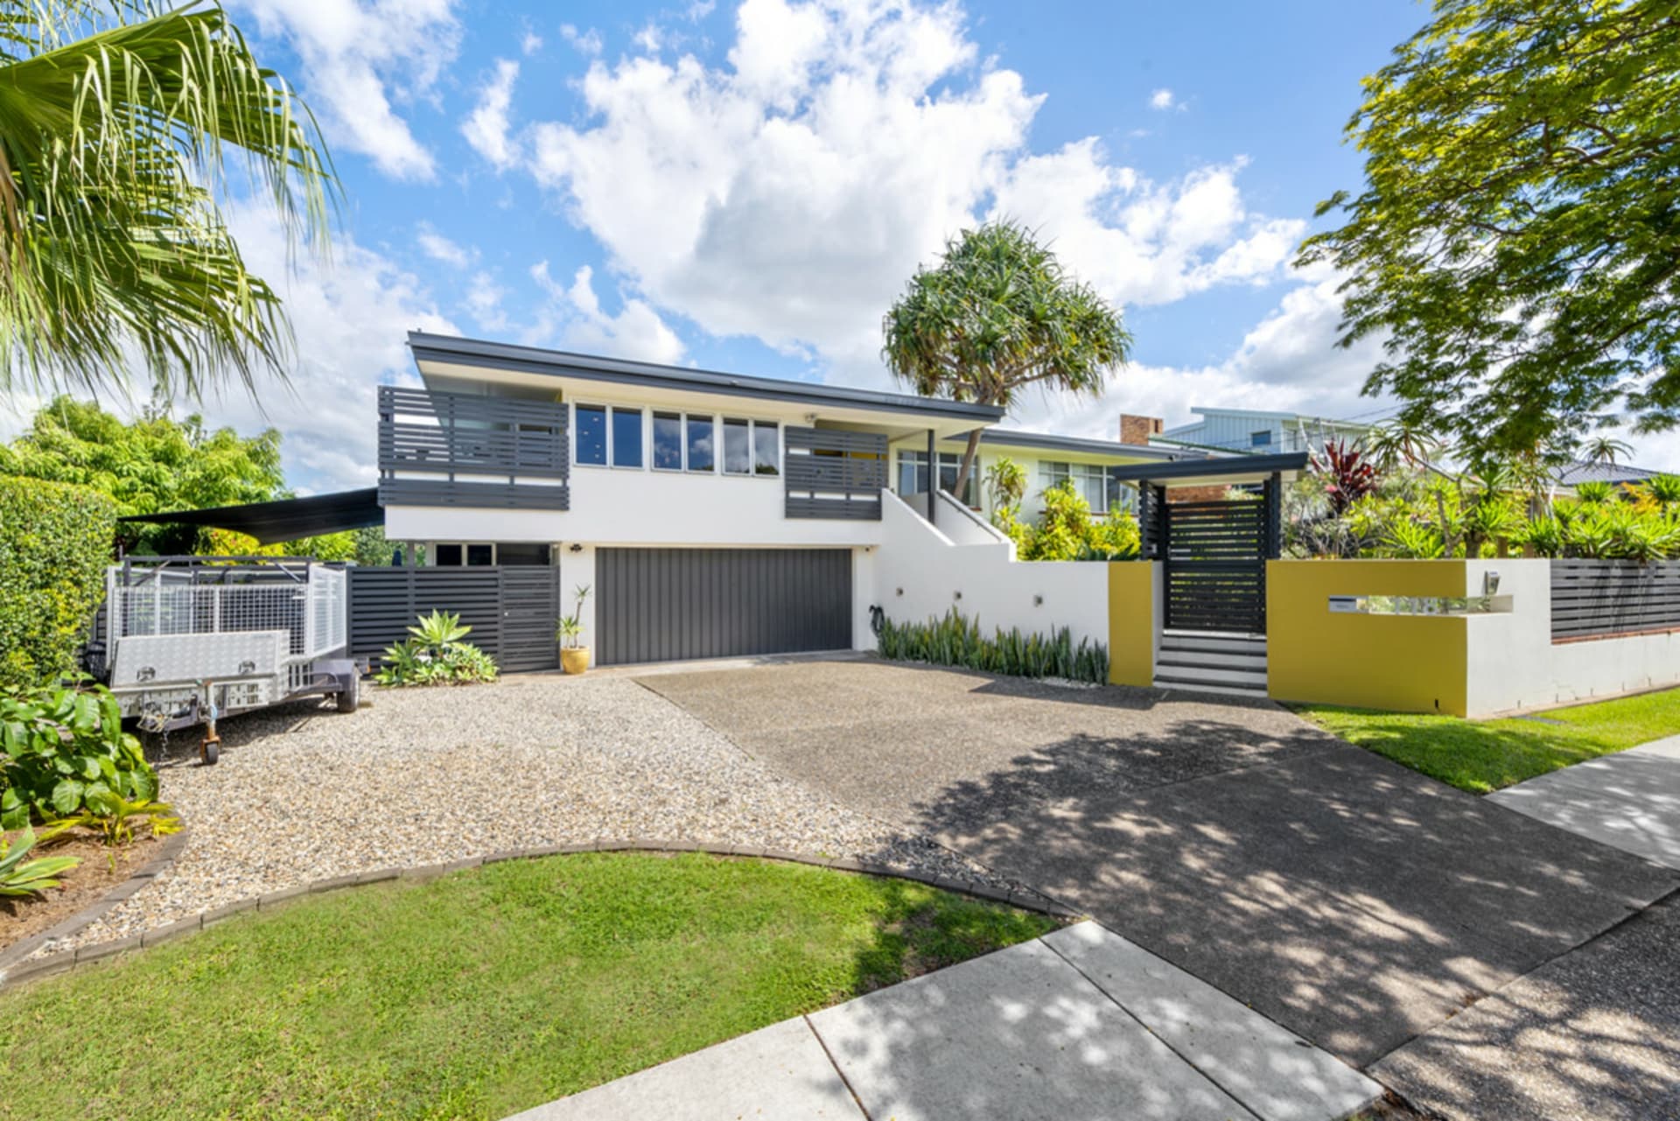
This split level 1960's brick home was ahead of it's time when it was built nearly 50 years ago.
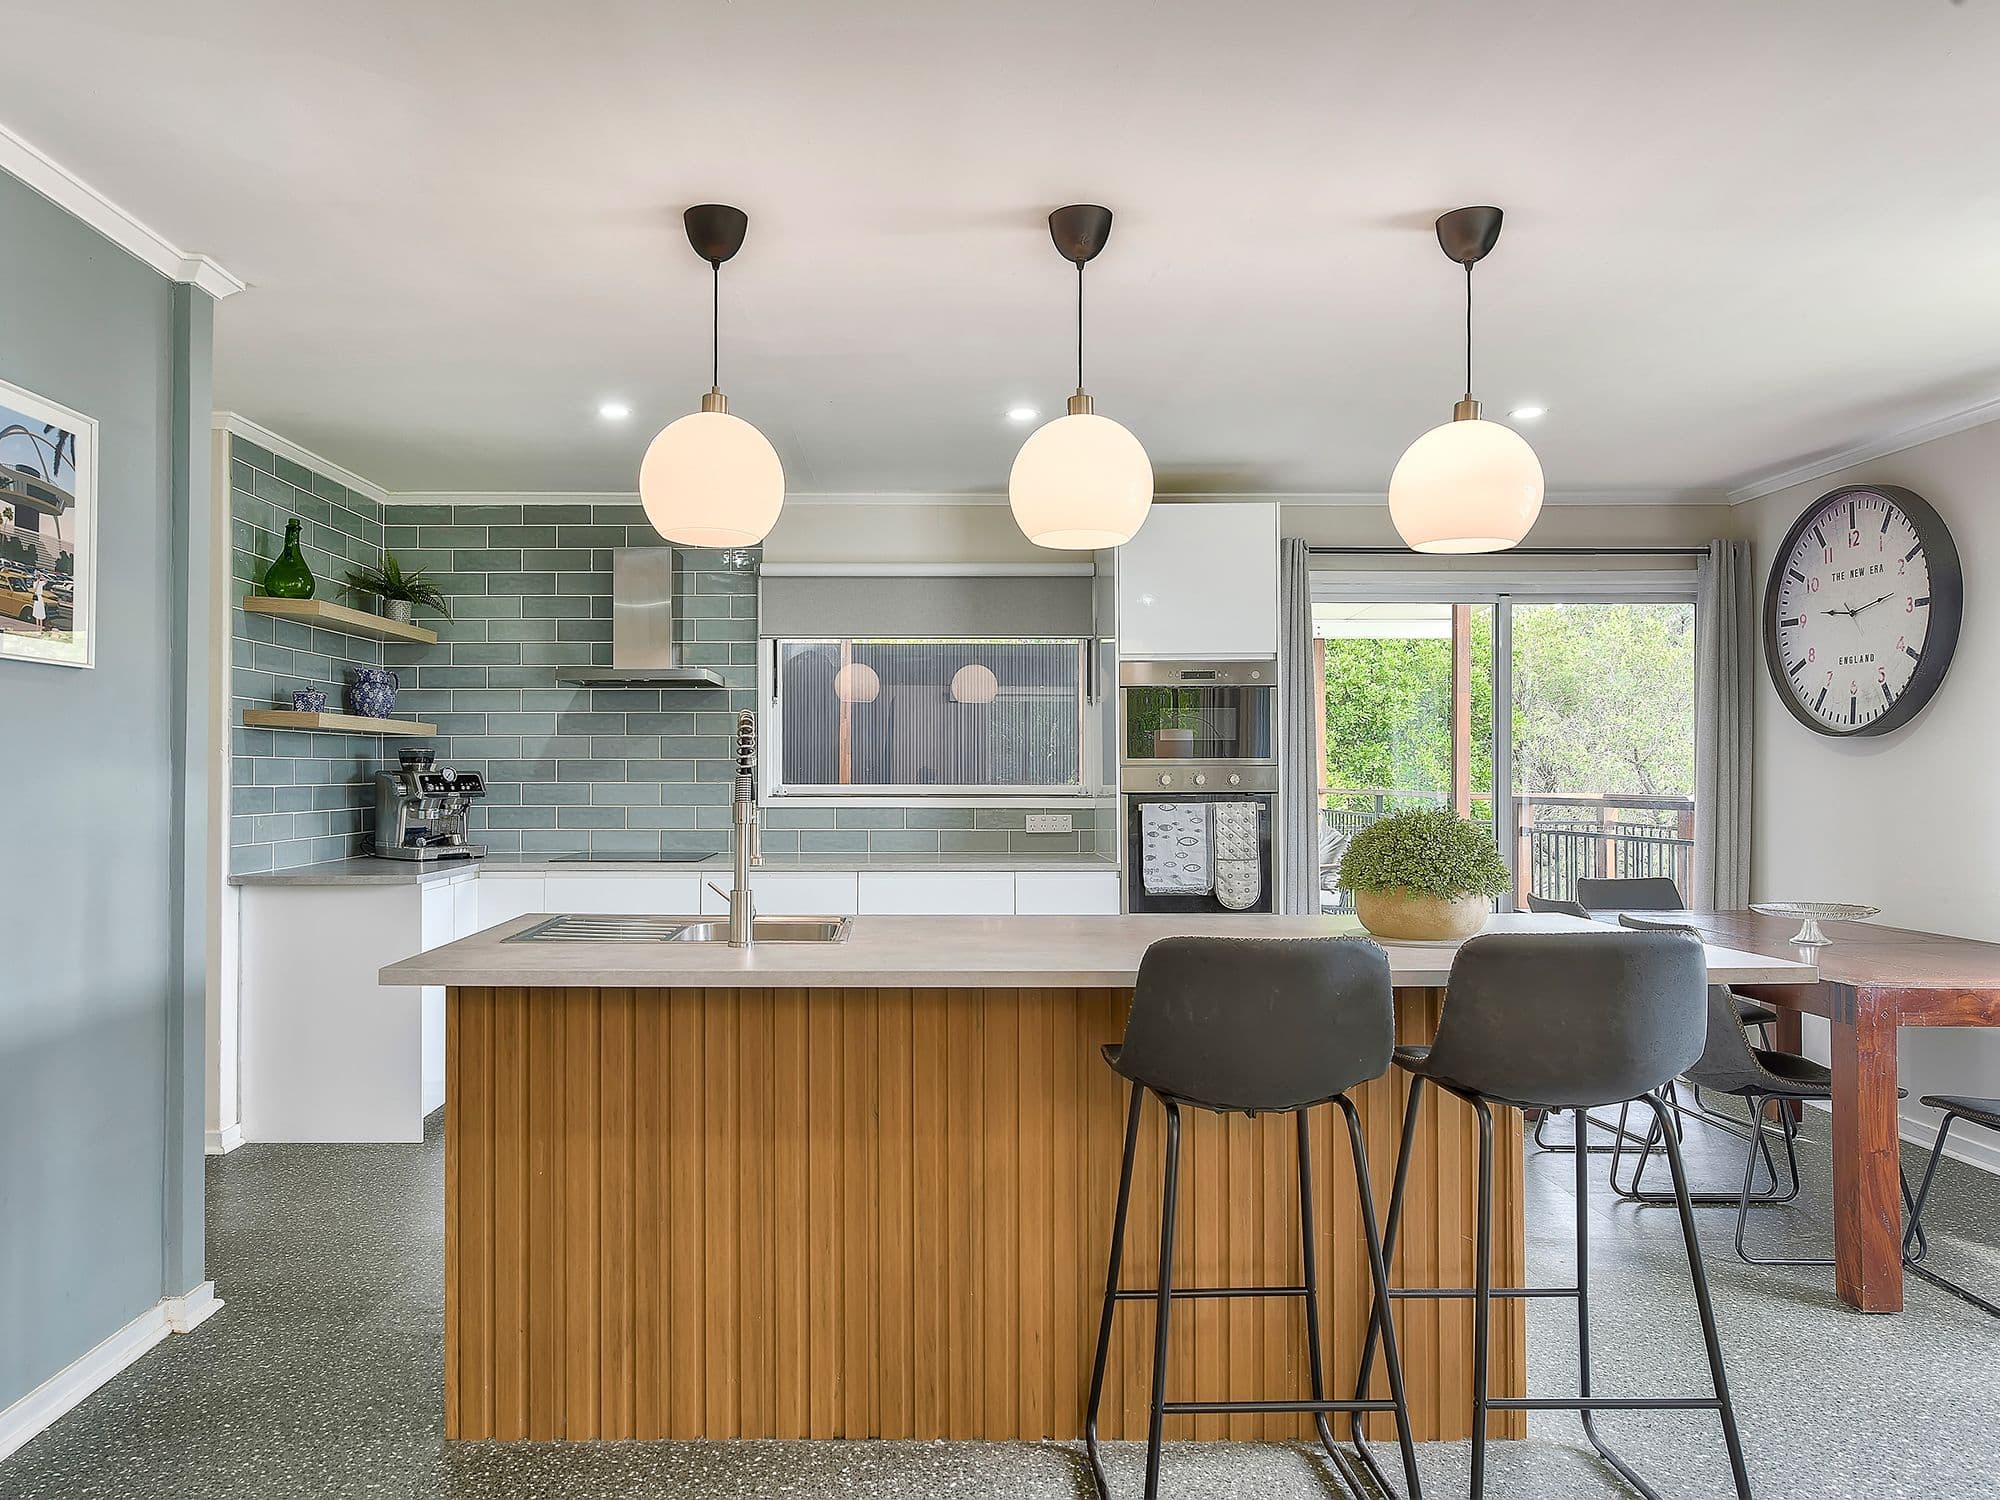
The immaculately maintained residence offers many features sought in contempory design. These features include spacious open plan living, extra high ceilings, a wonderful sense of light, a home that is cool in summer and warm in winter. The corner position also makes the most of summer breezes and means nearly every window has a leafy green outlook.
Additional features upstairs include:
3 generous size built-in bedrooms
Large eat-in kitchen
Sewing room (this would make an ideal study or the partition walls could be knocked out to gain even more living space)
Front sunroom (an ideal place to capture cooling afternoon breezes on a hot summer day)
Rear sunroom/patio
Plus the bonus of original polished hardwood floor boards under the carpet (see photo)
Although downstairs is not legal height there is loads of room with a huge rumpus room, office, bar, 2nd bathroom, laundry, work shop and double garage.
To top all this off there is an inground pool which has recently been re-surfaced.
The original owner is reluctantly downsizing and is looking for the next family to take on this much loved home.
A copy of the sustainability declaration can be obtained upon request.