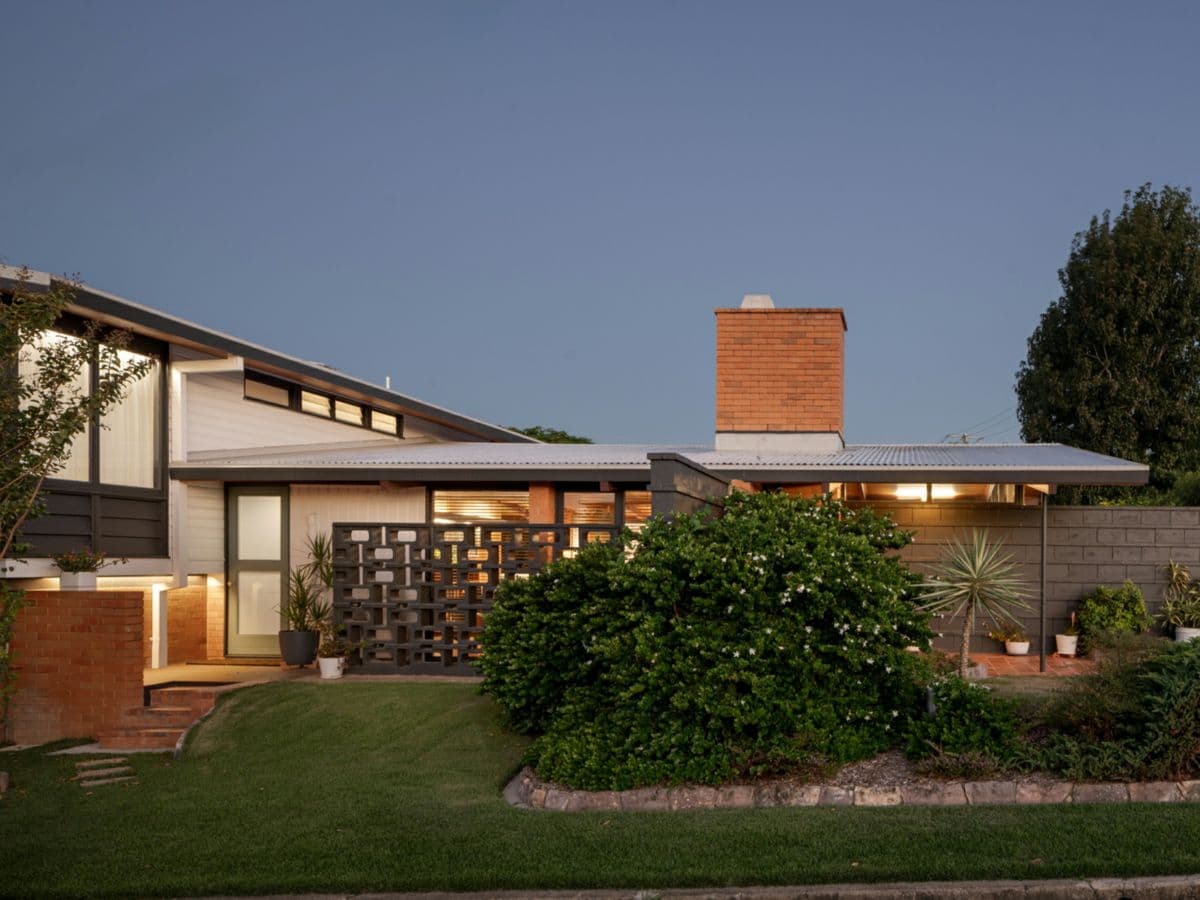
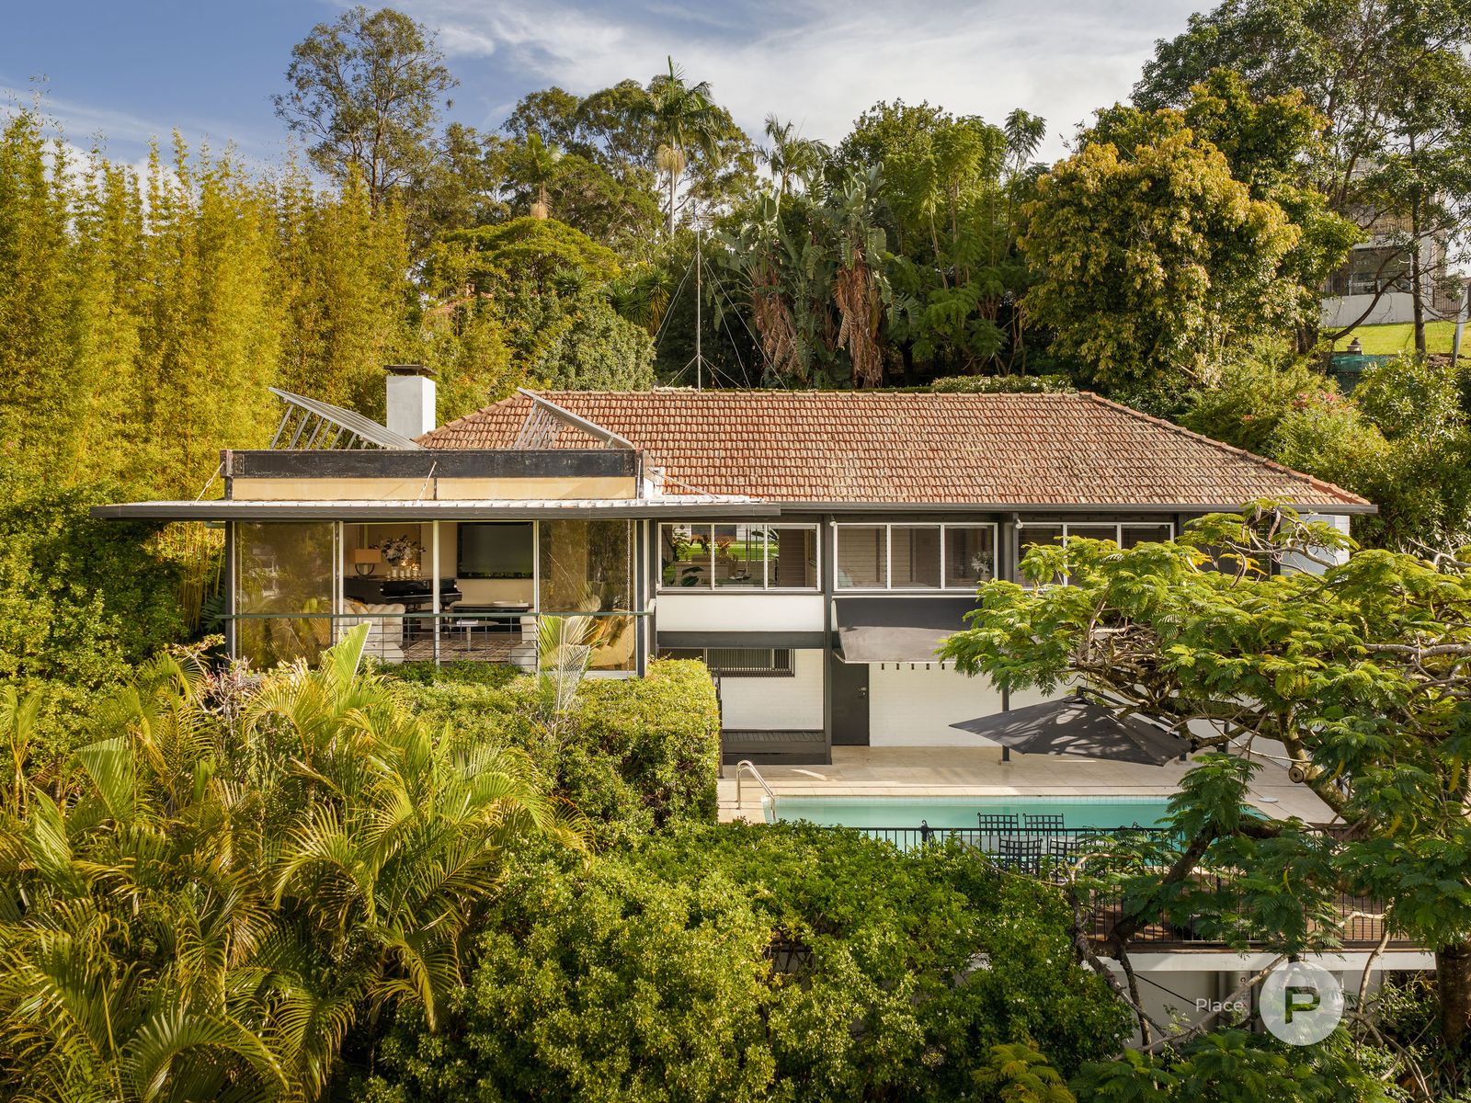
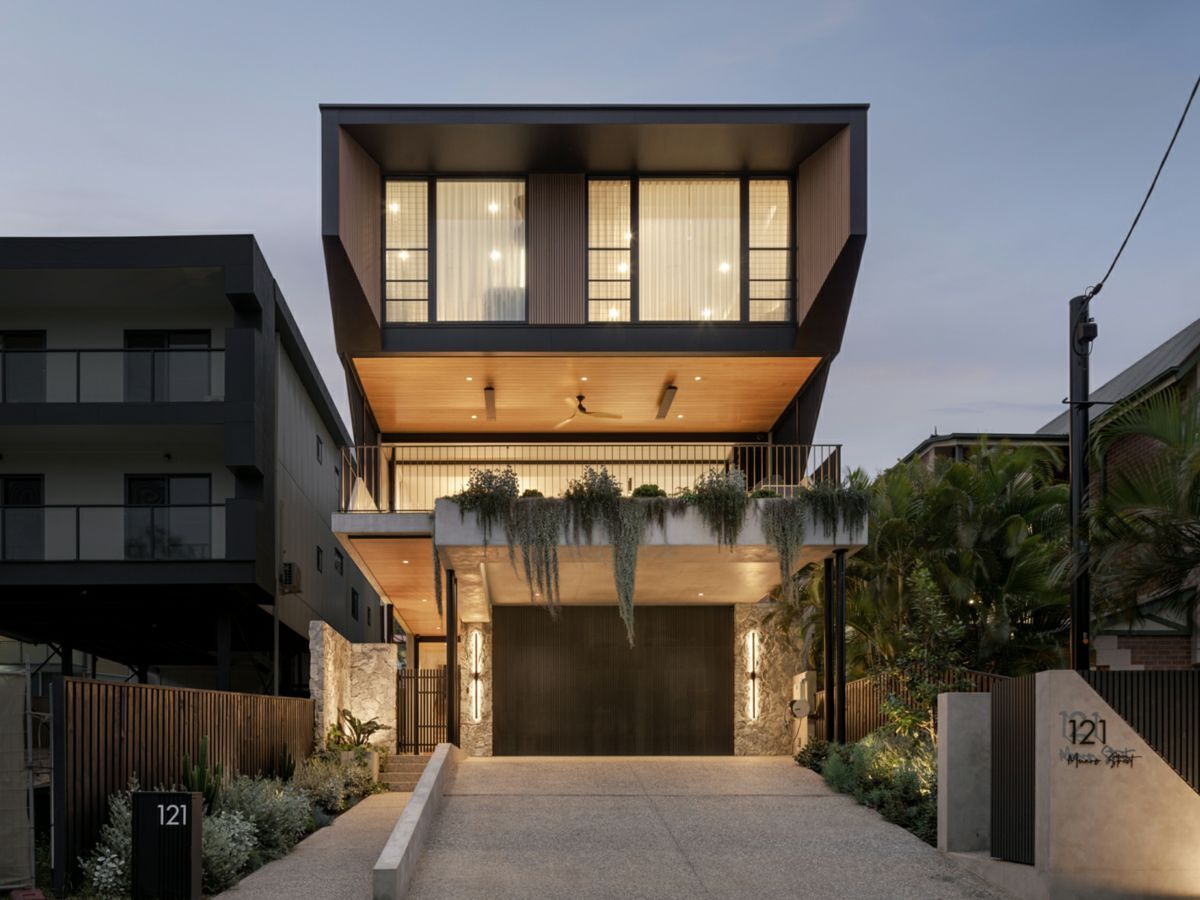
Enjoying views over William Dart Park to The University of Queensland, this bespoke architectural residence is a thoughtfully engineered and architectural residence, where design, craftsmanship and liveability come together. Surrounded by up-market properties, it occupies an easycare block, a stroll from Guyatt Park Ferry Terminal, bus stops, riverside walkways, plus shops, cafes and restaurants at Hawken village.
A collaboration between Monster Ideas Architects, AM Interior Studio and Emma Doman Landscape Architect has produced a residence that truly stands apart. With its cantilevered structured form, suspended concrete construction and exposed concrete ceilings, it is executed to perfection.
Unfolding across the expansive multi-storey layout are luxuriously appointed living areas streamlined to blur the division between indoors and out. An inviting deck with fully appointed outdoor kitchen with built-in BBQ and dual-zone drinks fridge providing an idyllic setting for entertaining with friends. Further, the interiors transition onto an elevated private backyard with a heated freshwater pool, for optimal functionality.
An eye for detail shines throughout the bespoke interiors, with blackbutt floors, Glosswood blackbutt ceilings, solid blackbutt stair treads and dry-stack natural stone feature walls.
Bespoke AM Interior Studio kitchen with the natural stone island, integrated Miele appliance suite (including integrated refrigerator), concealed Blum REVEGO appliance cabinetry, butler's pantry, drinks station and sparkling water tap.
Sumptuous bedrooms are serviced by opulent bathrooms with overhead skylights. Picture windows draw in natural light and frame beautiful uninterrupted outlooks to the park. Cross breezes, ceiling fans and ducted zoned air conditioning enhance seasonal comfort. A 13.2kW solar system supports energy-efficient living, while there's also keyless entry, video intercom and smart garage door devices. Attuned to today's lifestyle, the ground