Sold prior to Auction
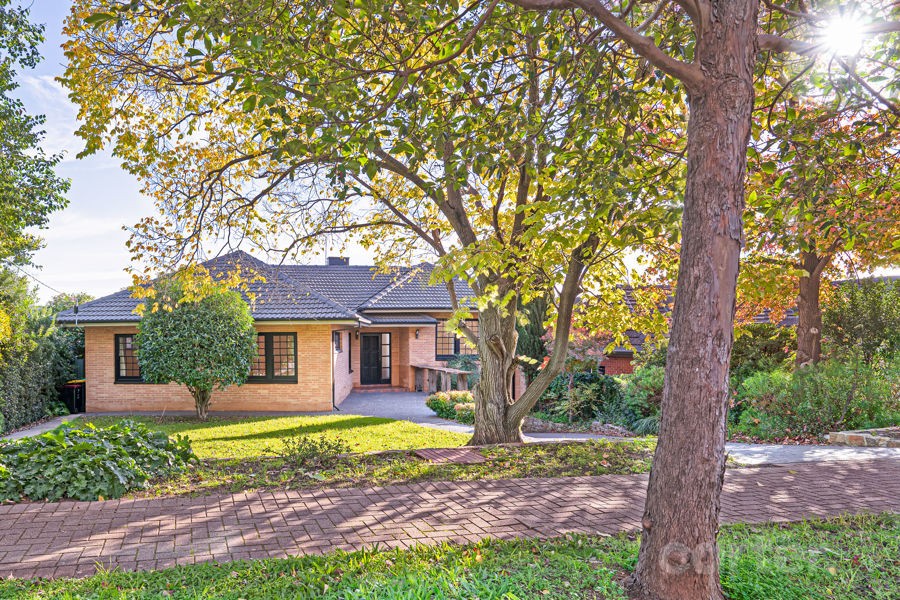
Clean, bright and understated from the street and like nothing you ever expected within; this solar-powered surprise packet takes you on a classy journey from its c.1960 double brick beginnings to its stylishly transformed rear with such seamless ease it's hard to work out where original ends and outside begins.
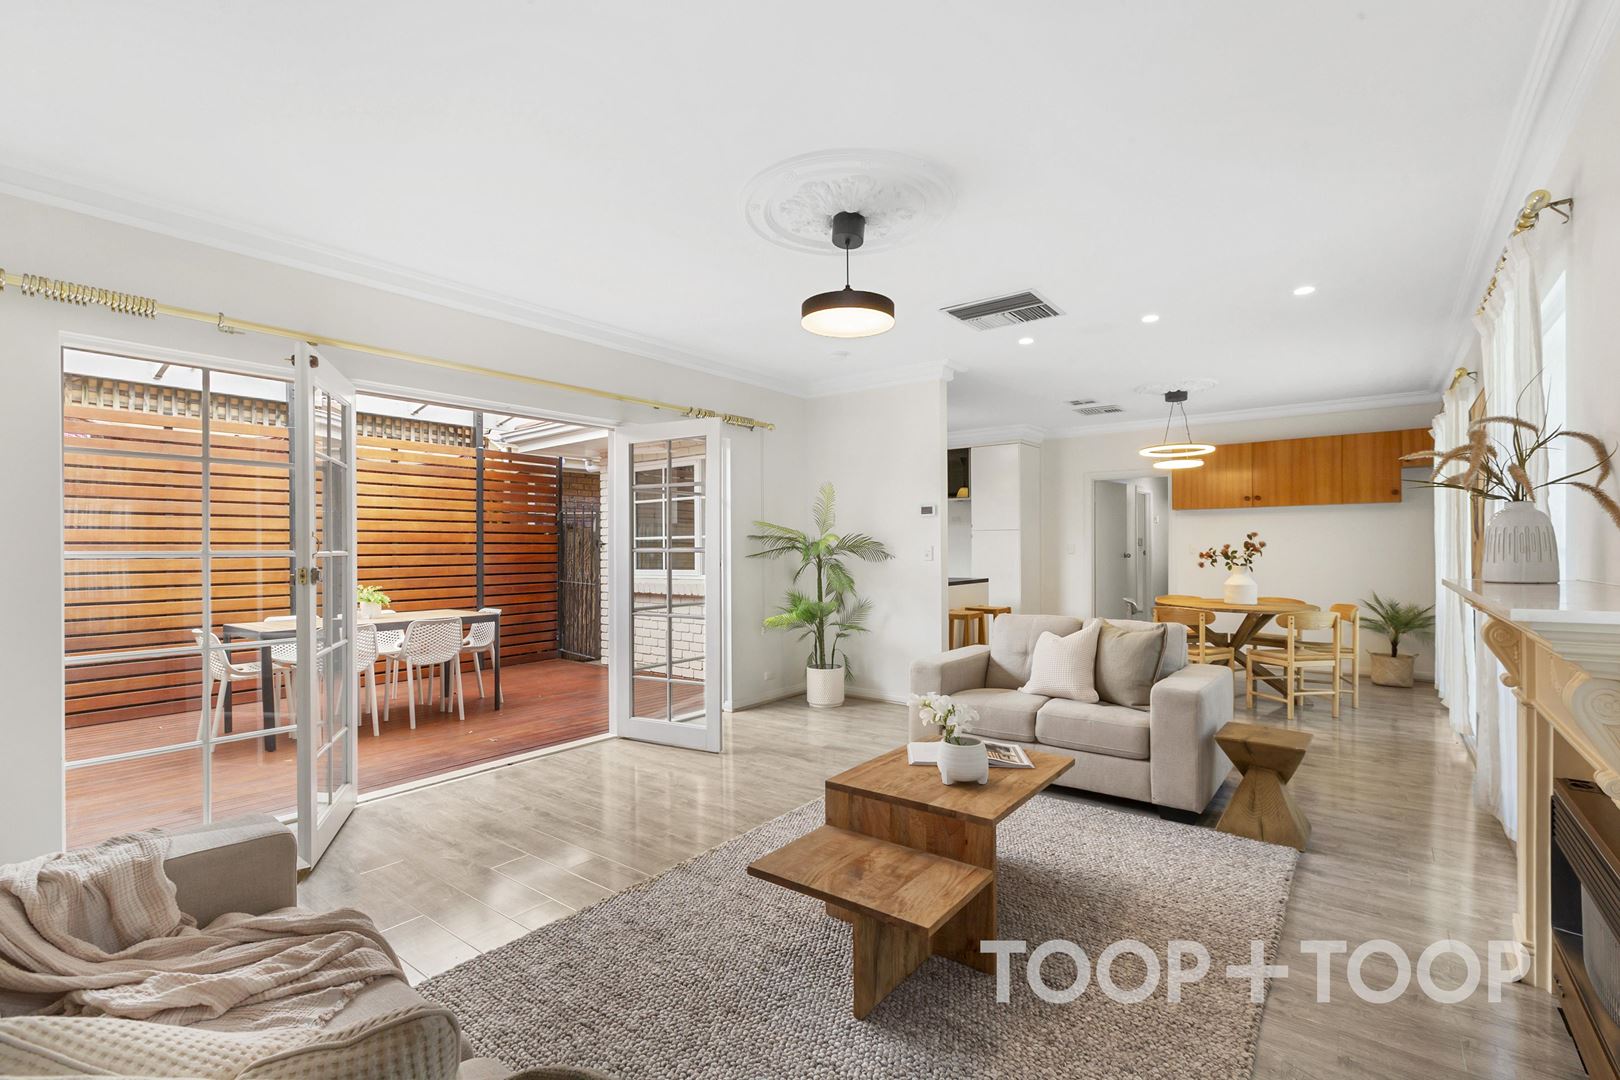
Consider it a brand-new abode from front to back, opened up and recast with quality finishes across a floorplan featuring up to five bedrooms and multiple living zones, all of it reaching an entertaining crescendo where the starring open-plan kitchen steps out to the heated alfresco pavilion.
It's a floorplan with wings; one for the kids, the other a boundless master retreat with walk-in robe, private access to that pavilion and an en-suite with pink herringbone tiles and brass hardware; one of several swoon-worthy wet areas in a home destined for a pool.
The kids are destined for a smooth path through their formative years when home sits in the zone for Linden Park and Glen Osmond Primary Schools and Glenunga International High School, not to mention just moments from Seymour College. This is what a bright future looks like.
• Flexible floorplan with additional living zone/playroom/office/5th bedroom
• Huge alfresco pavilion with fan and four heat pads
• Ultra-modern open-plan kitchen with Caesarstone tops, expansive breakfast bar, and top of the range Bosch dishwasher, steam oven, pyrolytic oven and integrated coffee machine
• Powerful 10KW solar system for reduced energy bills
• Zoned ducted reverse cycle heating and cooling with smart phone connectivity, plus stone-laden feature fireplace
• Gas hot water with digital display/controls
• Authentic spotted gum floors throughout
• Storage galore and updated separate laundry
• Beautifully presented landscaped gardens
• Lock-up garage with remote entry and internal access to kitchen's butler's pantry
• Off-street parking for at least three cars
• Moments from Burnside Village, Foodland Frewville and the CBD beyond
CT Reference - 5824/970
Council - City of Burnside
Council Rates - $2,203.60 pq approx.
SA Water Rates - $273.23 pq approx.
Emergency Services Levy - $242.55 pq approx.
Land Size - 836m² approx.
Year Built - 1960
Total Build area - 256m² approx.
Auction Live Streaming via GAVL
Ouwens Casserly clients have the opportunity to watch, bid, and buy via live property auctions.
Register through www.gavl.com and follow the property link below:
https://x5u9a.app.goo.gl/dGqb
OUWENS CASSERLY – MAKE IT HAPPEN™
RLA - 286 513