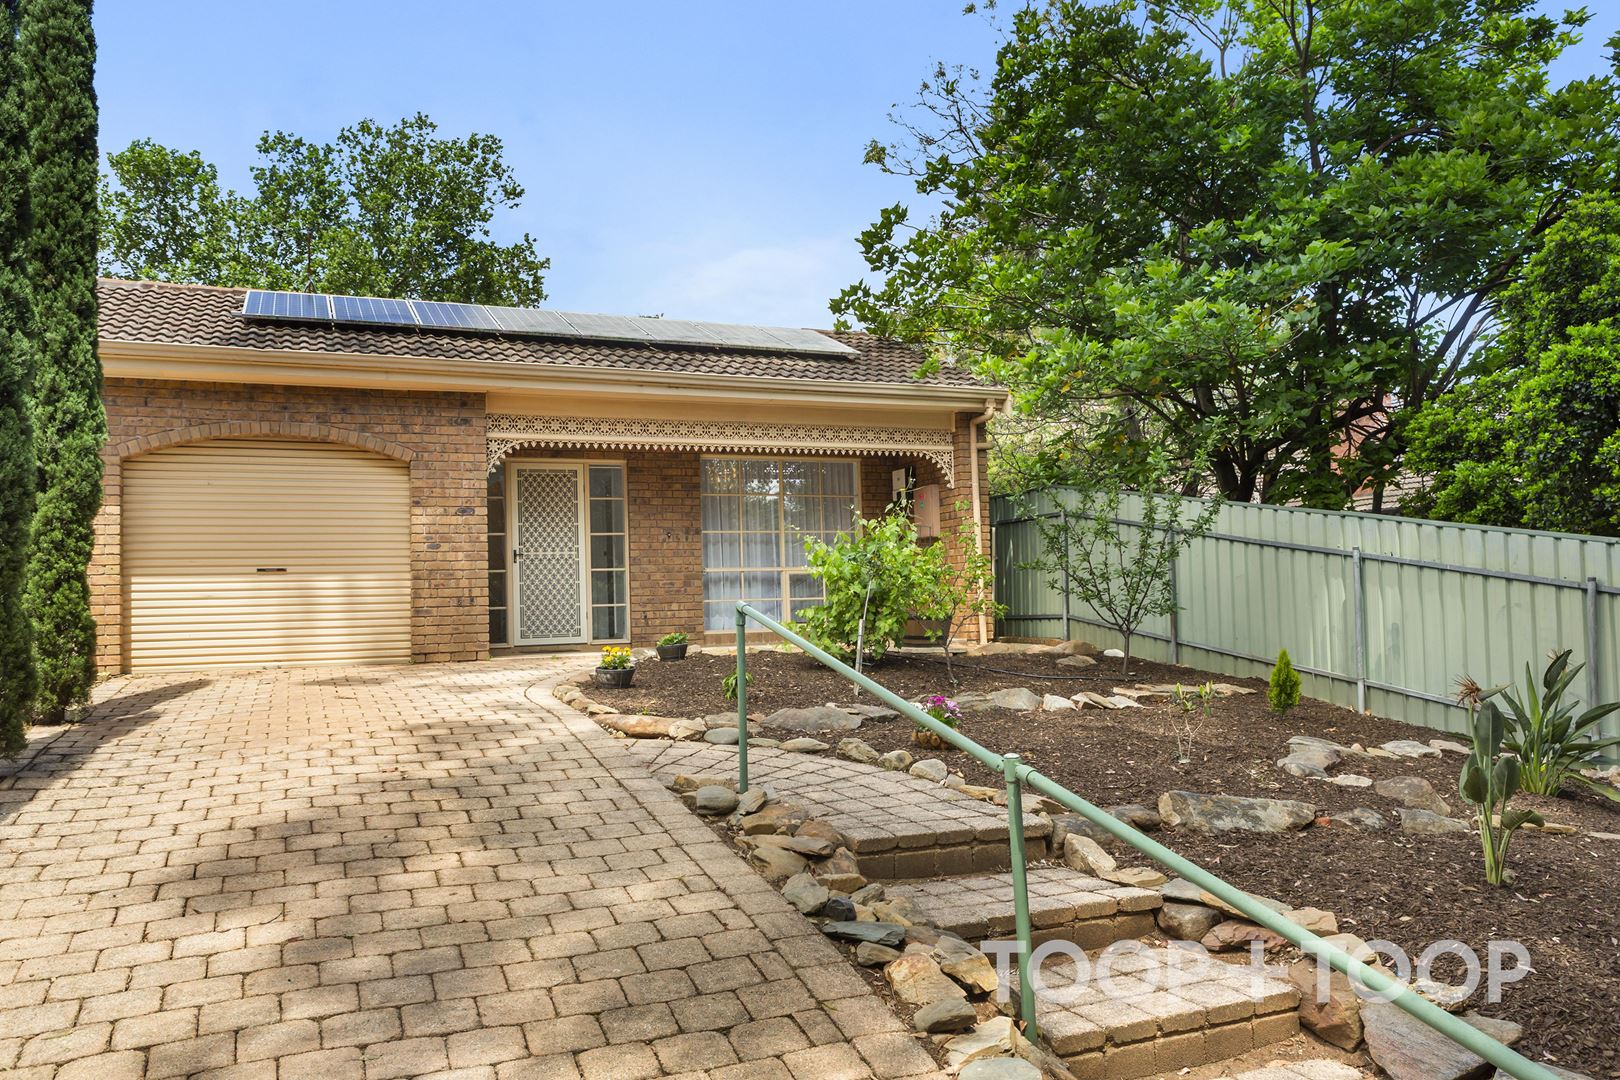
Poised high on a leafy street making the most of that divine North-facing sunlight, this modern crowd pleaser offers more to love and a surprising amount of low-maintenance room to roam.
Manicured gardens and a colonial façade entice you to take the journey through the front door to a family-worthy floorplan where everyone is welcome…
Radiant natural light frame dual living zones with an open plan heart and up to three bedrooms with plenty of scope for flexibility; whether you're winding down or working from home, downsizing or still growing your brood, there is certainly enough space to go around.
With a gourmet kitchen this spectacular you will be itching to host dinner parties every other night – a Westinghouse induction cooktop, wall oven and Bosch dishwasher are brought together by a sprawling 4m waterfall island to gather around for pre-dinner drinks.
Curl up by the luxurious Mezzo gas fire for cosy movie nights, immersed by surround sound speakers with hot chocolate in hand…
In the summer months, glass doors and automatic Luxaflex blinds open to allow a fresh foothills breeze, incorporating the undercover courtyard, tranquil water feature and impeccably manicured gardens into your evening ritual – a truly special place to enjoy many family BBQs.
Adding an extra layer of versatile value is the studio that can be utilised as a home office or hobby space. Enticing you to get creative with a passion project or providing a calm location to take those zoom calls from the family chaos in a time where working-from-home is fast becoming the norm.
Beautiful St Georges is the gateway for a life of leisure. Immerse yourself in the wide, leafy streets that you will inherit with the premier postcode and set out on foot to Beaumont Common and the Pioneer Women's walking trail.
Burnside Village awaits nearby when you fancy a boutique shopping spree, as do the endless amenities of Frewville Foodland, restaurants of Norwood Parade and offices of the CBD.
Just the beginning of the highlight reel that could be your wonderful life on Drew Grove…
- Zoned for Glenunga International and Linden Park Primary
- On the doorstep of Seymour College and other private schooling including Pembroke and St Peters Girls
- Master bedroom with garden views and couple's walk-in closet
- Two family-size bathrooms and living areas
- Built-in entertainment unit with speaker system in ceiling
- Secure garage with internal access, additional off-street parking in driveway
- Easy-care porcelain tiles and bamboo flooring
- Recently upgraded, app-controlled Daikin R/C air conditioning
- Energy saving 6.2kW battery compatible solar system
- Insulating Luxaflex blinds throughout
- Irrigated front & back manicured gardens
- Monitored alarm system
- Foxtel & NBN connected and fibre to premises
- Frewville Foodland and Tony & Mark's close by for your fresh produce needs
- Spill the Beans on hand for your morning latte-to-go
- Public transport at the end of the street
- 10-minute drive to the CBD
All of this and so, so much more…
Specifications:
CT / 5429/743
Council / City of Burnside
Zoning / SN
Built / 1989
Land / 439m2
Frontage / 9.91m
Council Rates / $1612.40pa
SA Water / $214.22pq
ES Levy / $179.30pa
Nearby Schools / Linden Park P.S, Glenunga International H.S, Urrbrae Agricultural H.S, Mitcham Girls H.S.