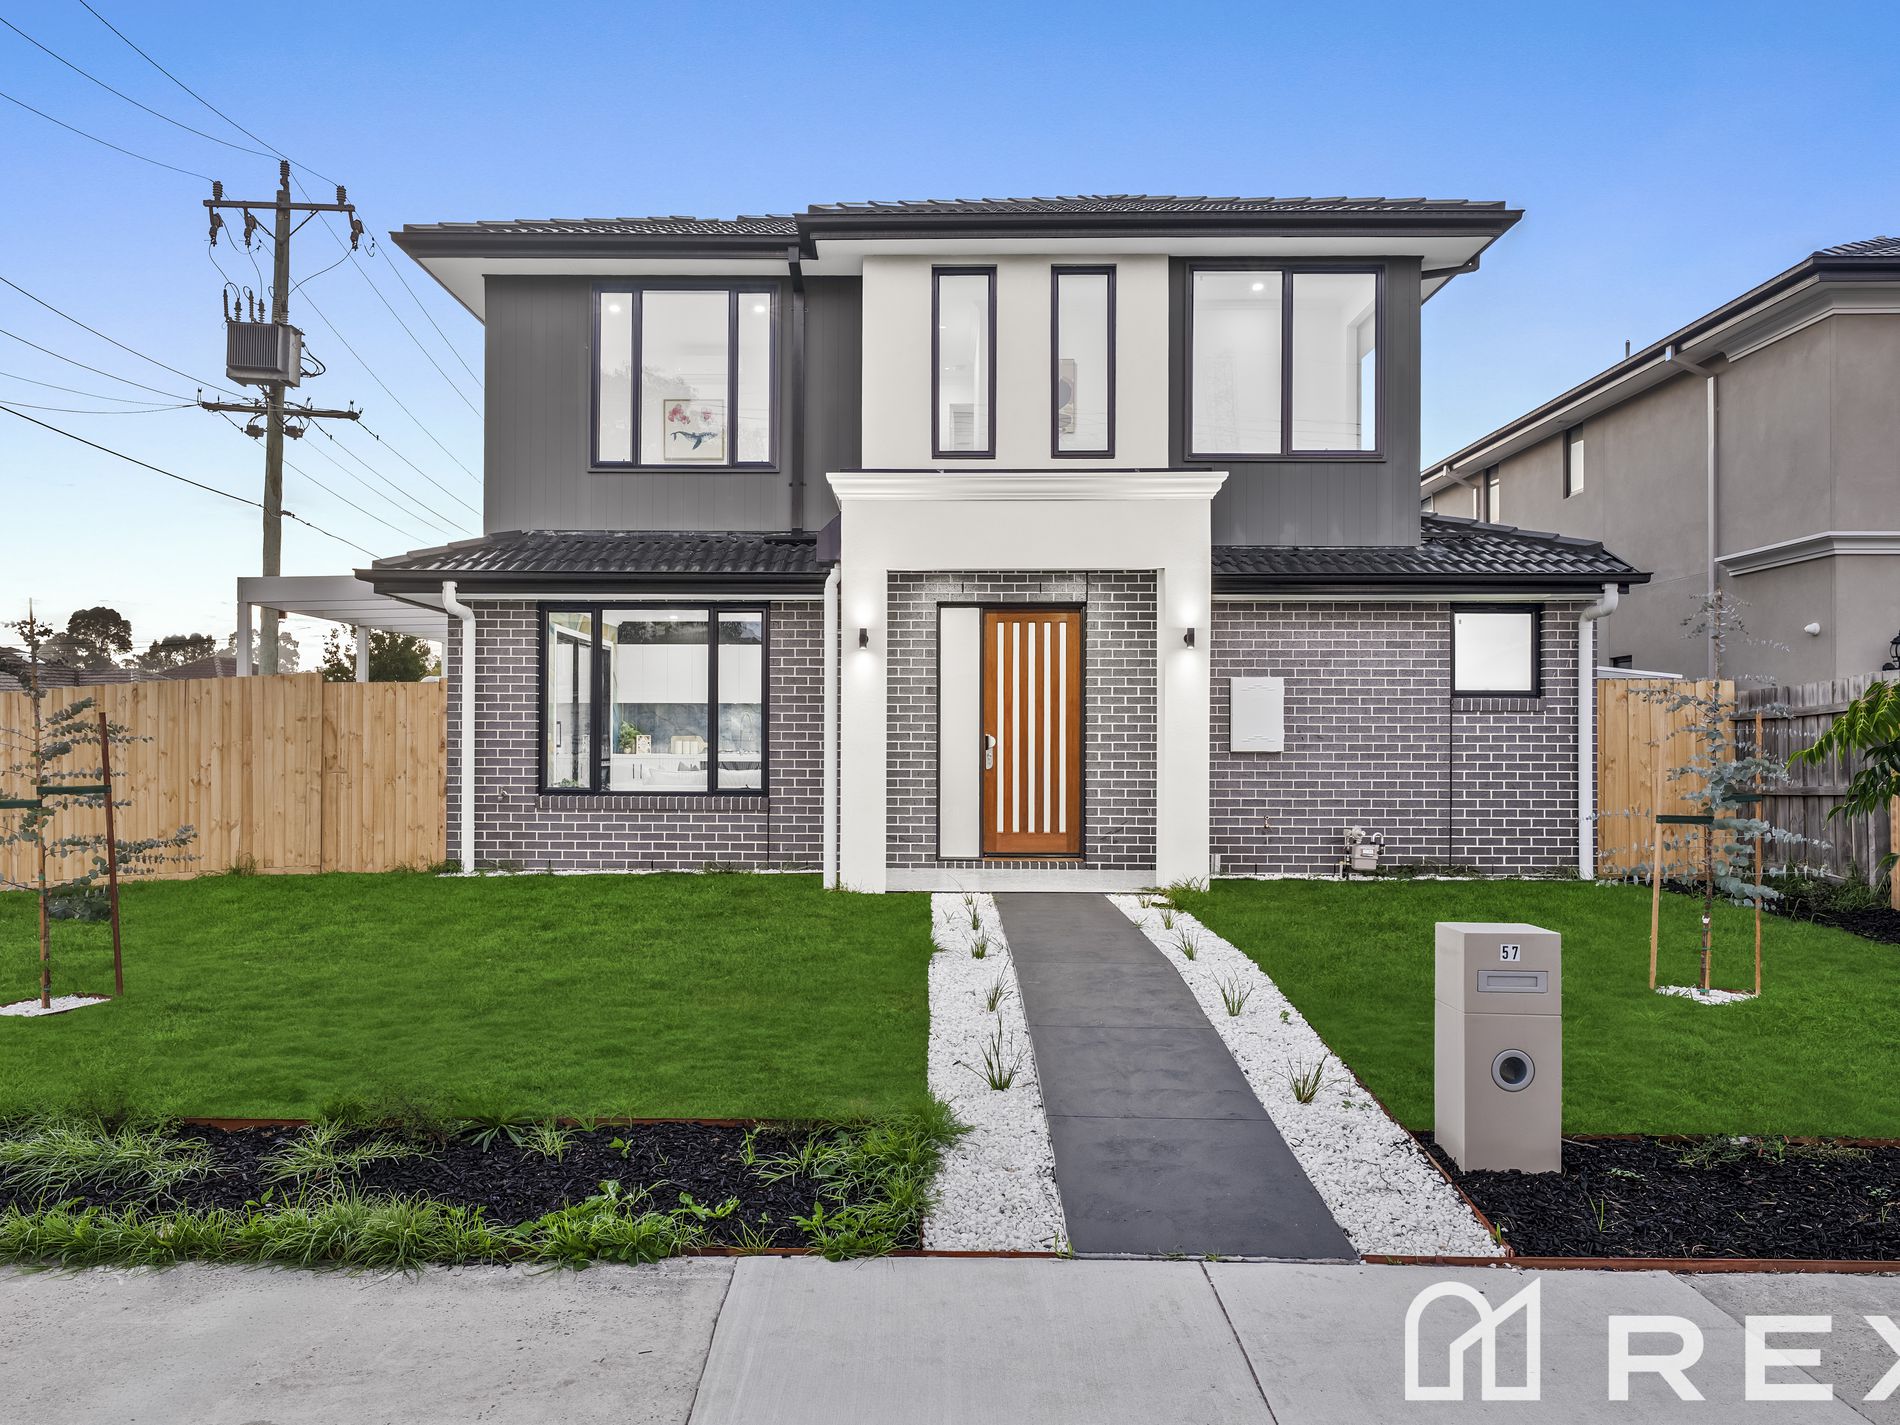
A home of grand proportions offering exemplary luxury and comfort spread over two spectacular levels. Comprising spacious multiple living, an impressive four bedrooms along with four ensuite bathrooms, a gourmet kitchen, ample storage solutions, heating and cooling throughout and an outdoor oasis complete with pool. This magnificent property is the upper echelon of family living, bolstered by a superb address positioned for lifestyle and convenience.
An expansive ground floor features a rumpus and open plan living highlighted by a sublime kitchen boasting stunning stone benchtops, a wide island bench, quality appliances including an induction cooktop, an integrated fridge and a walk-in pantry. Adding further functional excellence is a well-designed laundry and a sophisticated powder room. Completing the ground floor is a guest bedroom comfortably serviced by a walk-in robe and ensuite.
The glorious interiors continue upstairs with a relaxing retreat and three bedrooms all boasting walk-in robes and private ensuites. Most notable is the huge master defined by balcony views, a walk-in robe featuring bespoke cabinetry alongside an additional built-in robe and an open ensuite appointed with a freestanding bathtub, an oversized shower and a double vanity with dresser.
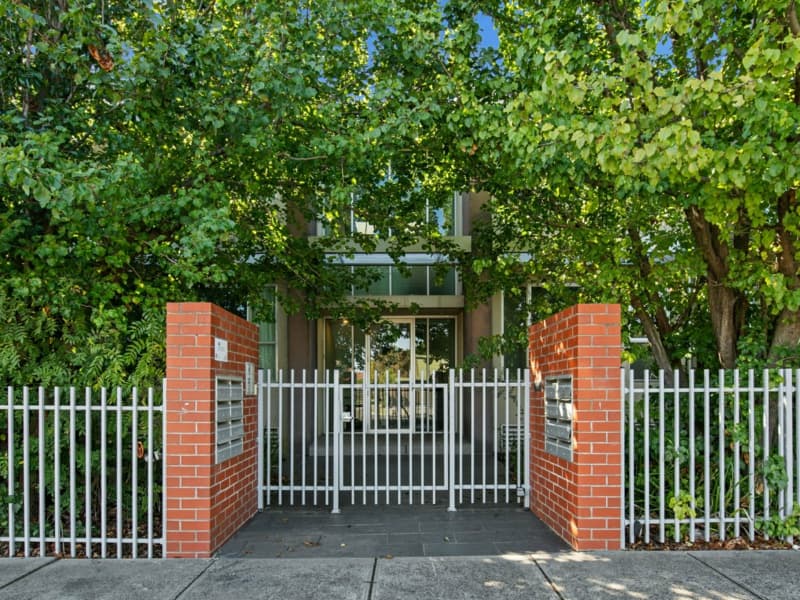
Enjoy an outdoor oasis with a north facing deck and lawned garden, an underground pool and pergola. Additional extras include a water tank, automated front gates and a double garage with internal access plus a connecting store/mudroom.
Conveniently located within walking distance to Sandown Park Station, Burden Park, Heatherhill Primary, Keysborough Secondary College and Killester College with proximity to Springvale Central, Noble Park shops and Noble Park Aquatic Centre.