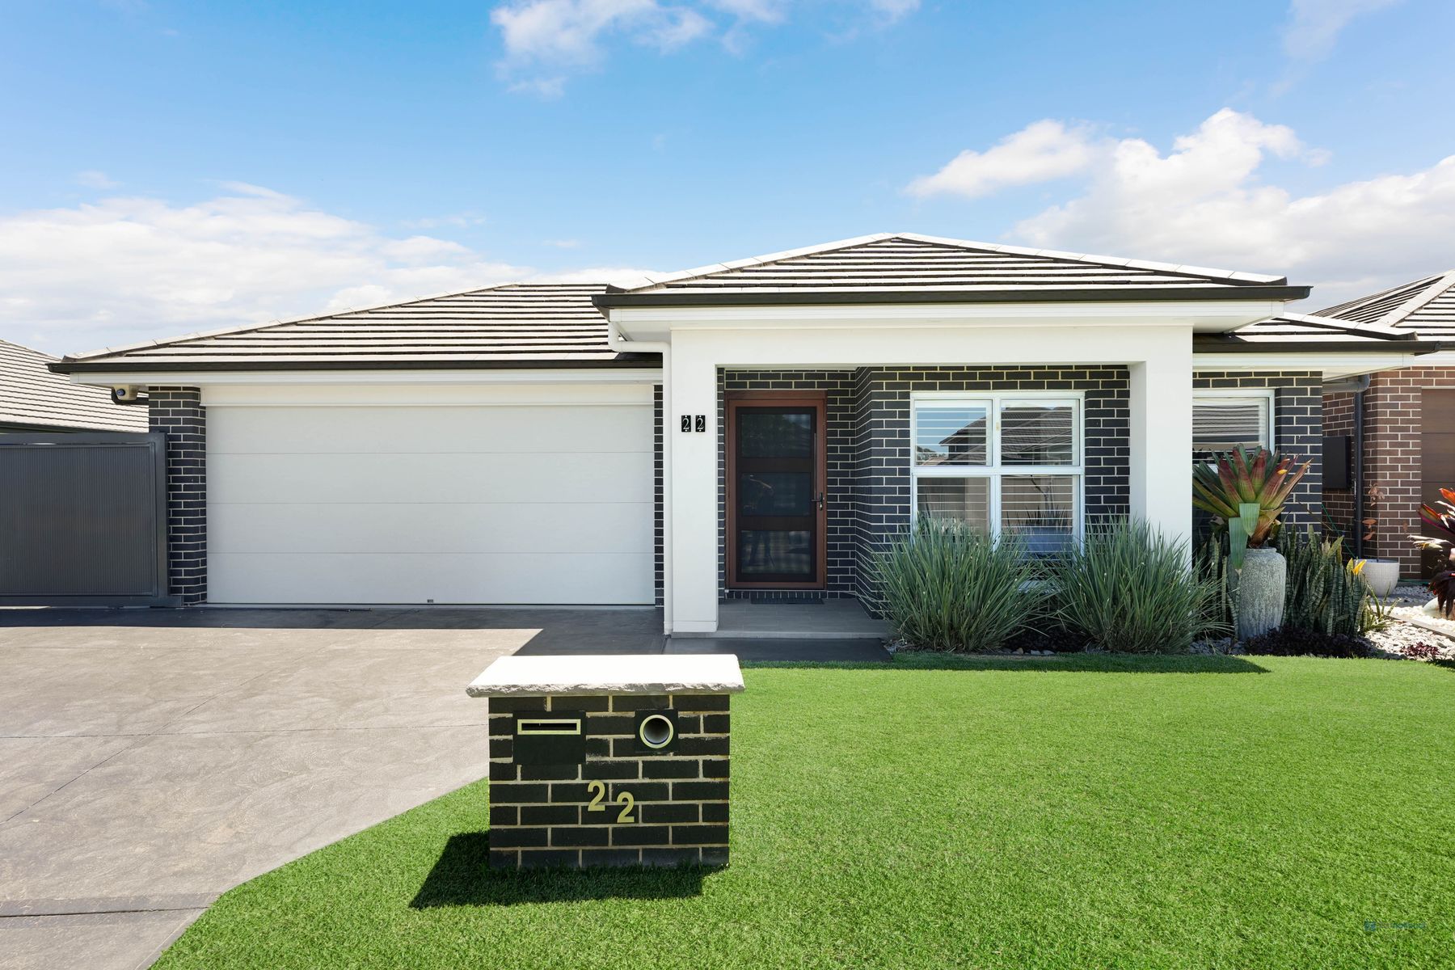
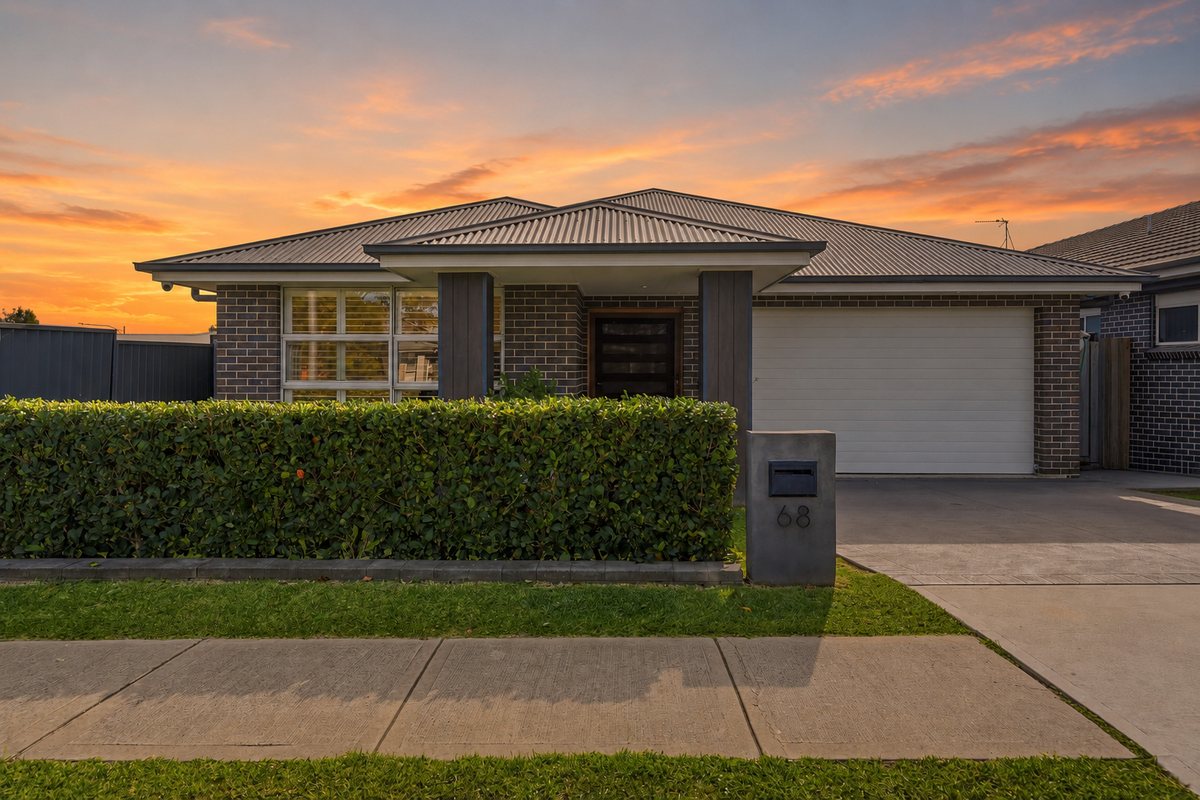
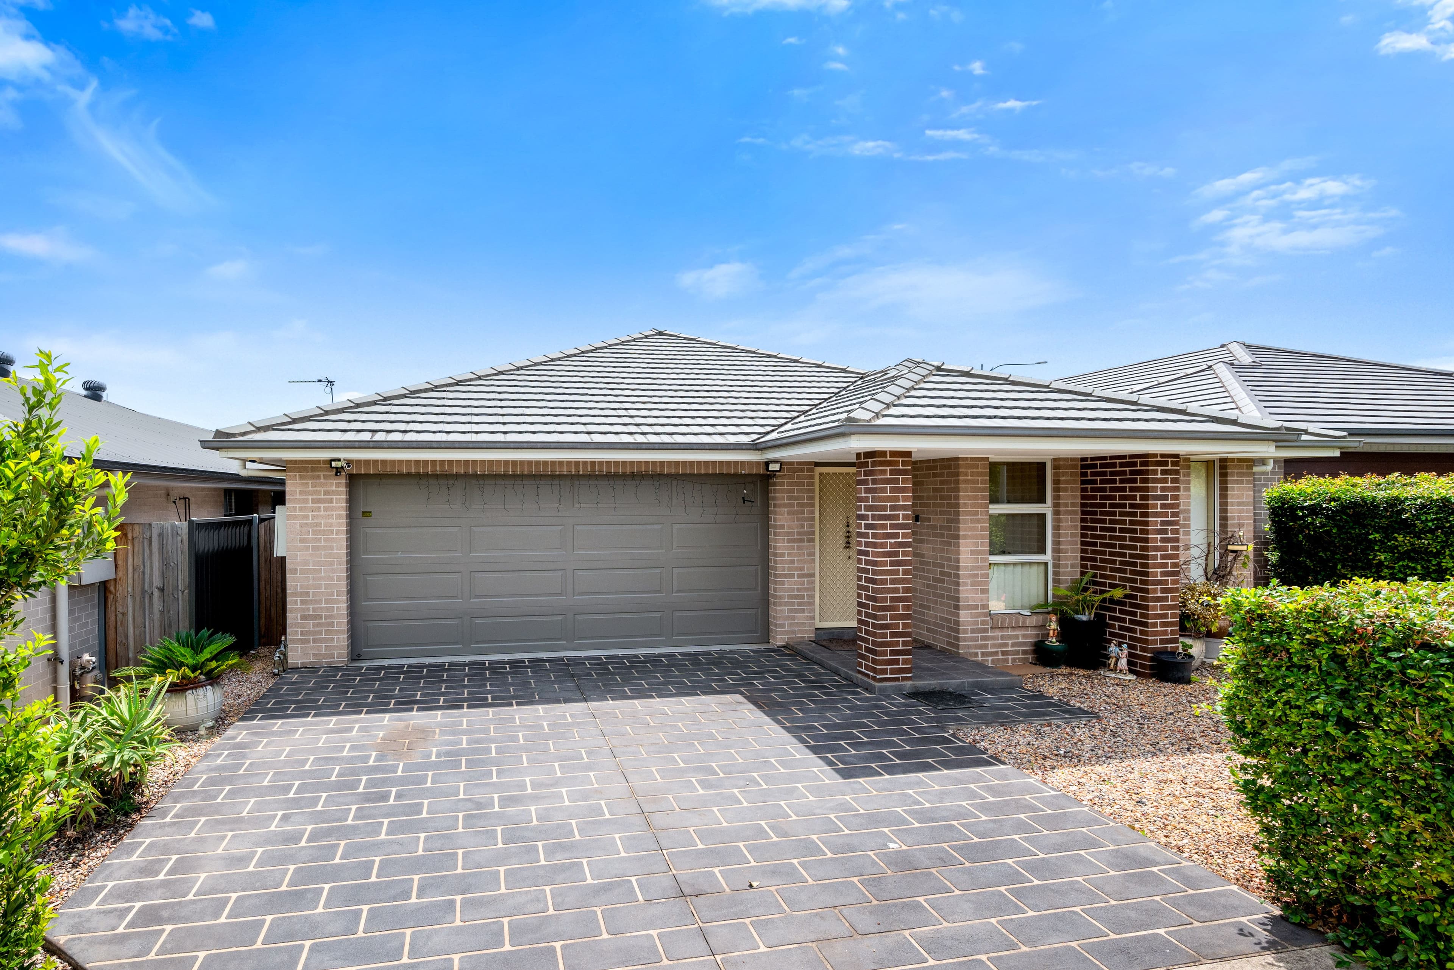
Look no further than this impressive two-storey Eden Brae residence, it could be your next home. Nestled on a generous 507m2 parcel with side access, this property enjoys a peaceful setting overlooking a serene reserve while being conveniently located near all amenities.
Inside the home, a family-friendly design offers spacious living areas across both levels. Enjoy multiple living areas including a home office, two separate living spaces, a home theatre with surround sound, a dining area, and a versatile retreat upstairs.
At the heart of the home the expansive kitchen stands out with its modern elegance. Black matte fittings, sleek stone benchtops with island seating, a 900mm VENINI gas cooktop and oven, dishwasher, stylish pendant lighting, and an oversized walk-in pantry make this a space that seamlessly blends style and functionality.
The upper level is dedicated to comfort featuring four generously sized bedrooms. The master suite is a true retreat, complete with a luxurious ensuite offering dual stone vanities, a shower niche, and a walk-through wardrobe. The additional bedrooms are well-appointed with spacious built-in wardrobes, and the main bathroom features stone vanity tops, a fitted bath, and a separate toilet.
Seamless indoor-outdoor living is achieved with triple sliding doors opening to a concrete patio. The expansive backyard provides ample room for children, pets, or even the addition of a pool and extra storage space. Additional highlights include ducted air conditioning, 5kw Solar System, a downstairs powder room, LED downlights, a spacious laundry, under-stairs storage, a double linen press, ceiling fans, a double garage with internal access, plantation shutters, sheer and blackout blinds, a gas outlet, and a security alarm system.
This quality home in a prime location is ready to be inspected! Reach out to Meryl LaMacchia on 0405 159 215 to arrange your viewing