Selling Agent's Description
What you see:
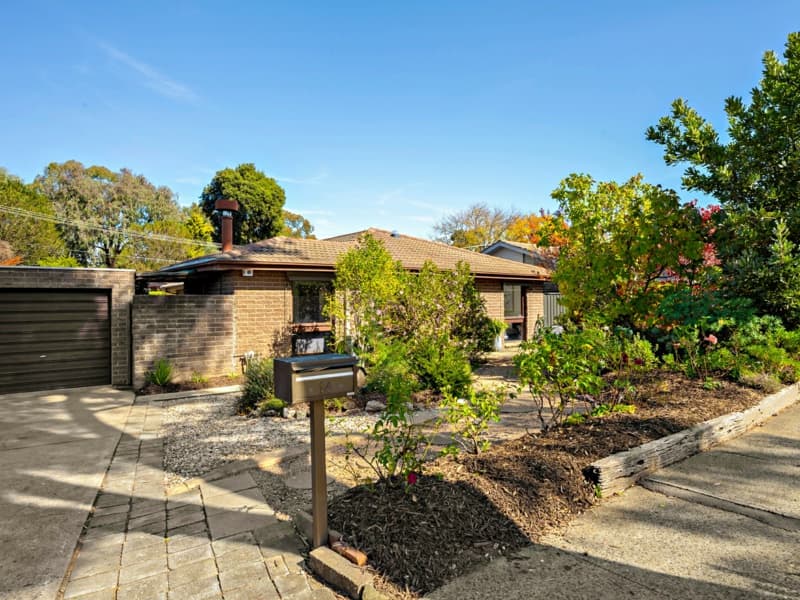
A renovated single level home set in a quiet Spence cul-de-sac. Multiple living and entertaining areas flow throughout. The renovated kitchen anchors daily life and the pool, cabanda and deck take over on weekends.
What we see:
The house everyone ends up at.
See more:
Renovated kitchen with stone benchtops, island seating and excellent storage
Clean, modern cabinetry with quality appliances and considered lighting
Open-plan kitchen, living and dining designed for connection
Direct flow to elevated deck, alfresco and pool
Multiple living zones offering separation without compromise
Covered outdoor entertaining for year-round use
Resort-style pool framed by established, private gardens
Elevated timber deck capturing outlook across the yard
Main bedroom with ensuite and built-in wardobe
Three additional bedrooms, all well-proportioned
Well-maintained bathroom with separate bath and shower
Large windows bringing in natural light across all living zones
Electric heating for practical comfort
Fibre to the node NBN connectivity
Quiet cul-de-sac positioning with minimal traffic
Landscaped front yard with strong street presence
A street where kids still play out the front
Moments to Spence shops, local IGA and everyday essentials
Total Living: 143m²
Garage: 43m²
Block Size: 881m²
Built: 1976
EER: 1.0
Rental Range: $840 – $880 p.w (approx.)
Rates: $3,275 p.a (approx.)
Land Tax: $5,954 p.a (approx. only applicable if rented)
Hive Property Canberra © 2026.All rights reserved.