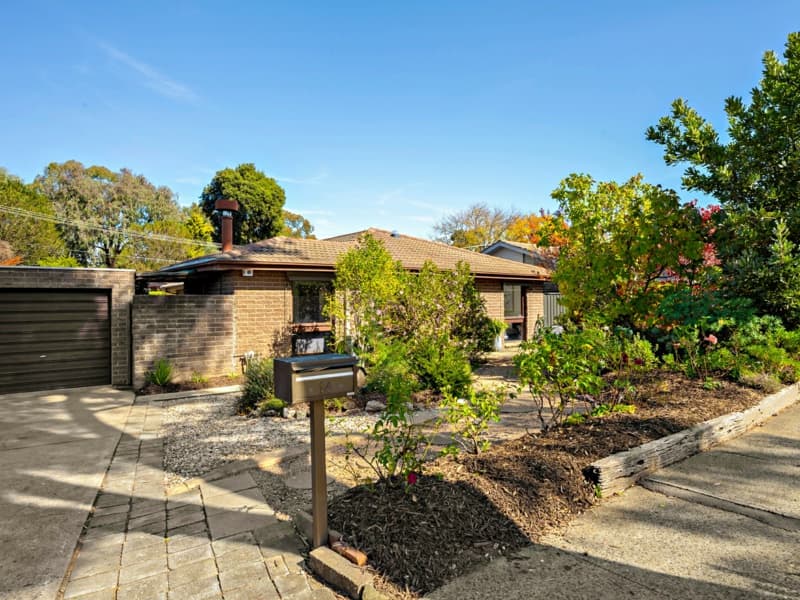
Conveniently located, and treasured within the one family for almost 50 years, this well presented 4 bedroom with rumpus family home provides an ideal opportunity for a wide range of buyers. Perfect for everyday life and brimming with potential, this split level residence offers a flexible layout that is filled with natural light. Set well back from the street on a generously sized 738sqm block, it offers ready made family living with further opportunity to enhance further. – First time offered for sale in almost 50 years – Immaculate condition throughout – Very cool floorplan with multiple living areas (AVJennings Designed) – Large sunken lounge with sunny aspect – High vaulted ceiling with exposed timber beams – Generous family/meals area – Large formal rumpus/3rd living area with skylight – Kitchen updated from original (2003) – Timber flooring to kitchen/meals – 4 generous bedrooms – Master with own ensuite – Ducted gas heating and ducted evaporative cooling – Delightfully private outdoor entertaining area onto spacious yard – Close proximity to local schools, parks, shops and transport – Private child friendly rear yard – Large double metal garage – Additional single carport with automatic roller door – Additional off street parking – Potential to add value through renovation – One of Belconnen’s most popular suburbs – Peaceful cul-de-sac position – Very rare and exciting buying opportunity Brief Summary – Year of construction: 1974 – Kitchen update: 2003 – Internal living area: 175sqm – Garage area: 44sqm – Carport area: 22sqm approx. – Block Size: 738sqm – EER: 1.5 – Unimproved Value: $544,000 (2022) – Rates: $2,754 – Land Tax: $4,175 (if used as investment) – Rental estimate $700 – $750 per week