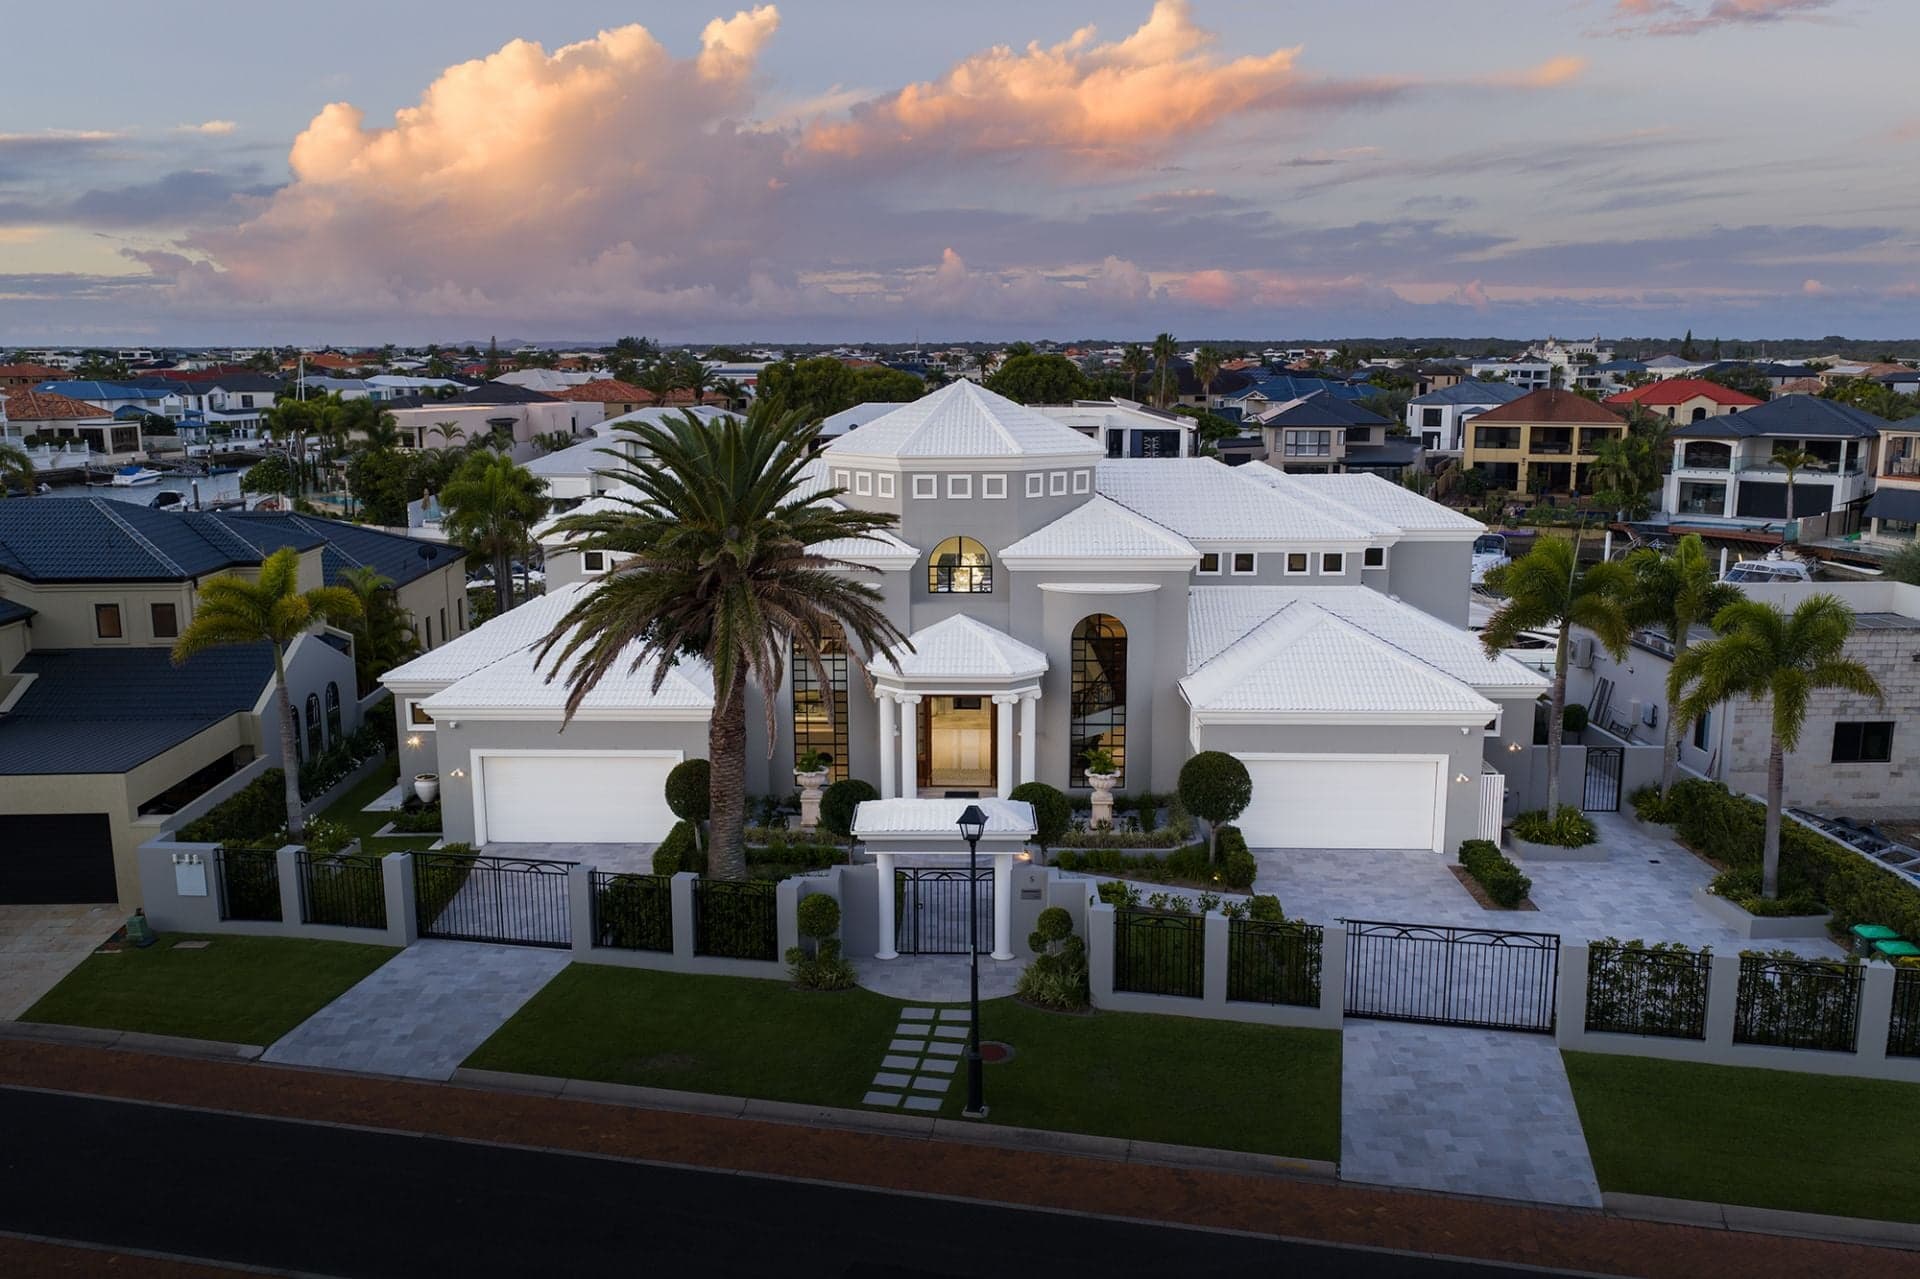
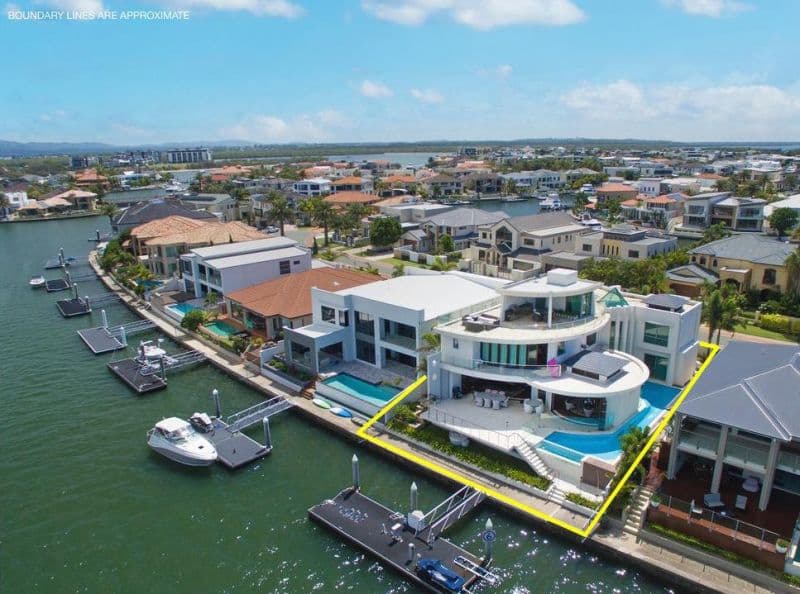
When only the best will do; this remarkable residence has been voted as one of the best homes on the Gold Coast. Commanding majestic extended views of the canal and overlooking one and half acres of tropical parkland.
Situated on a double block of approx 1475m2 boasting approx 28m of water frontage this unique home was custom designed by Queensland architect Michael Tomlinson and reflects next level of opulent Gold Coast living rewarding the new owners with comfort of the highest caliber and state of the art audio and visual technology and peace of mind with close circuit cameras, finger print entry and electric gates.
From the moment you enter through wide glass pivot door you will be taken to another place of luxury where grand void entry atrium is sure to impress even the most critique audience and it sets the bar to another level with cascading water fall that encompasses the exquisite dining room and floor to ceiling glass that captures the tranquility of the sparkling pool and water ways.
Family sitting area conveniently situated next to sleek chef's delight kitchen with granite tops, 'Miele' stainless steel under bench oven and canopy range hood, dishwasher, gas cook top, integrated fridges and coffee maker and caterer's scullery with double bowl stainless steel sink, 'Miele' plate warmer, steamer, integrated fridges and walk-in pantry.
As you glide open the glass doors that bring together the sunset terrace and the separate alfresco pool kitchen with a built in BBQ, commercial exhaust and a drop down TV making it an ideal setup for entertaining family and friends!
Wide Circular feature marble stairs across from the lobby overlooking the park lead you upstairs where there are two wings connected by a sky walkway with views on either side of the house and down to the dining area which features a water stream.
On the right side there is a Presidential Suite wing offering high level of self indulgence featuring a grand bedroom, kitchenette, his and her walk in robes and a royal ensuite featuring double open shower recess with 'Hansa' multi-jet outlets, marble tiled floor and walls, spa bath, double bowl vanity with marble top and timber veneer cabinets, wall mirror and separate wall-hung toilet suite and bidet.
Master connects to the circular ensuited retreat/ nursery or a 7th bedroom which overlook the park across the street. There is also a second laundry upstairs for added convenience.
To the left of the sky walk is a kid's wing featuring 3 large ensuited bedrooms with walk in robes and large balconies with views!
This is where all the fun starts. As you walk down the stairs or take a 9 person Kone elevator that opens up in a grand lobby where there is another kitchenette featuring granite tops, dishwasher and a bar fridge. To the right there is approx 800 bottles wine cellar with a wine fridge and a tasting area.
Walk way featuring Hollywood stars pictures lead you to tiered Gold Star' 12 seater home cinema room offering state of the art audio and visual setup including a large screen and quality projector.
For party enthusiasts there is a night club. Gymnasium and a bathroom featuring a steam body therapy room.
There is ample car parking options to showcase 12 prestige cars along with a wash bay and a workshop/ boat storage and a power generator room.
Through the basement you can access the waterside which features twin marina berth set up which is ideal for 2 corporate yachts and aquatic toys. 28m water frontage offers bridge free convenience to the Broadwater, Pacific Ocean and beyond.
Prestige island lifestyle where there are some of the best homes in Australia offering 24 x 7 security and a boating paradise which is Locale to paradise point caf's, restaurants, bakery, parkland, medical facilities, shops and village lifestyle.
Other Features
High quality three level concrete home with lift
1475m2 block-* 28 meters water frontage
7 bedrooms including separate staff quarters
12 car parking (dual street access)
Oval Library, Office, Night Club, Cellar & a bar
Direct ocean access 2 large yacht/cruiser moorings
Tiered 12 Seated movie theatre
Porch, Porte-cochere & Void Entry
Feature marble staircase, Suspended Walkway
Vitrified ceramic tiled floors throughout
Covered Terrace with a pool kitchen
Dynalite smart wiring and Sonos Sound System
Floor Areas
Basement Level Garage 373 sqm (Approx)
Basement Level Living 297 sqm(Approx)
Ground Floor Living 532 sqm(Approx)
First Floor Living 464 sqm(Approx)
Terrace Balconies 163 sqm(Approx)
Port-cochere 55 sqm(Approx)
Total Area 1,884 sqm / 202.71 squares ( Approx)
Disclaimer: The above information has not been verified. We advise you confirm the accuracy of details before entering into a contract. Ray White and its agents cannot be held responsible for any inaccurate details supplied on this advertisement.