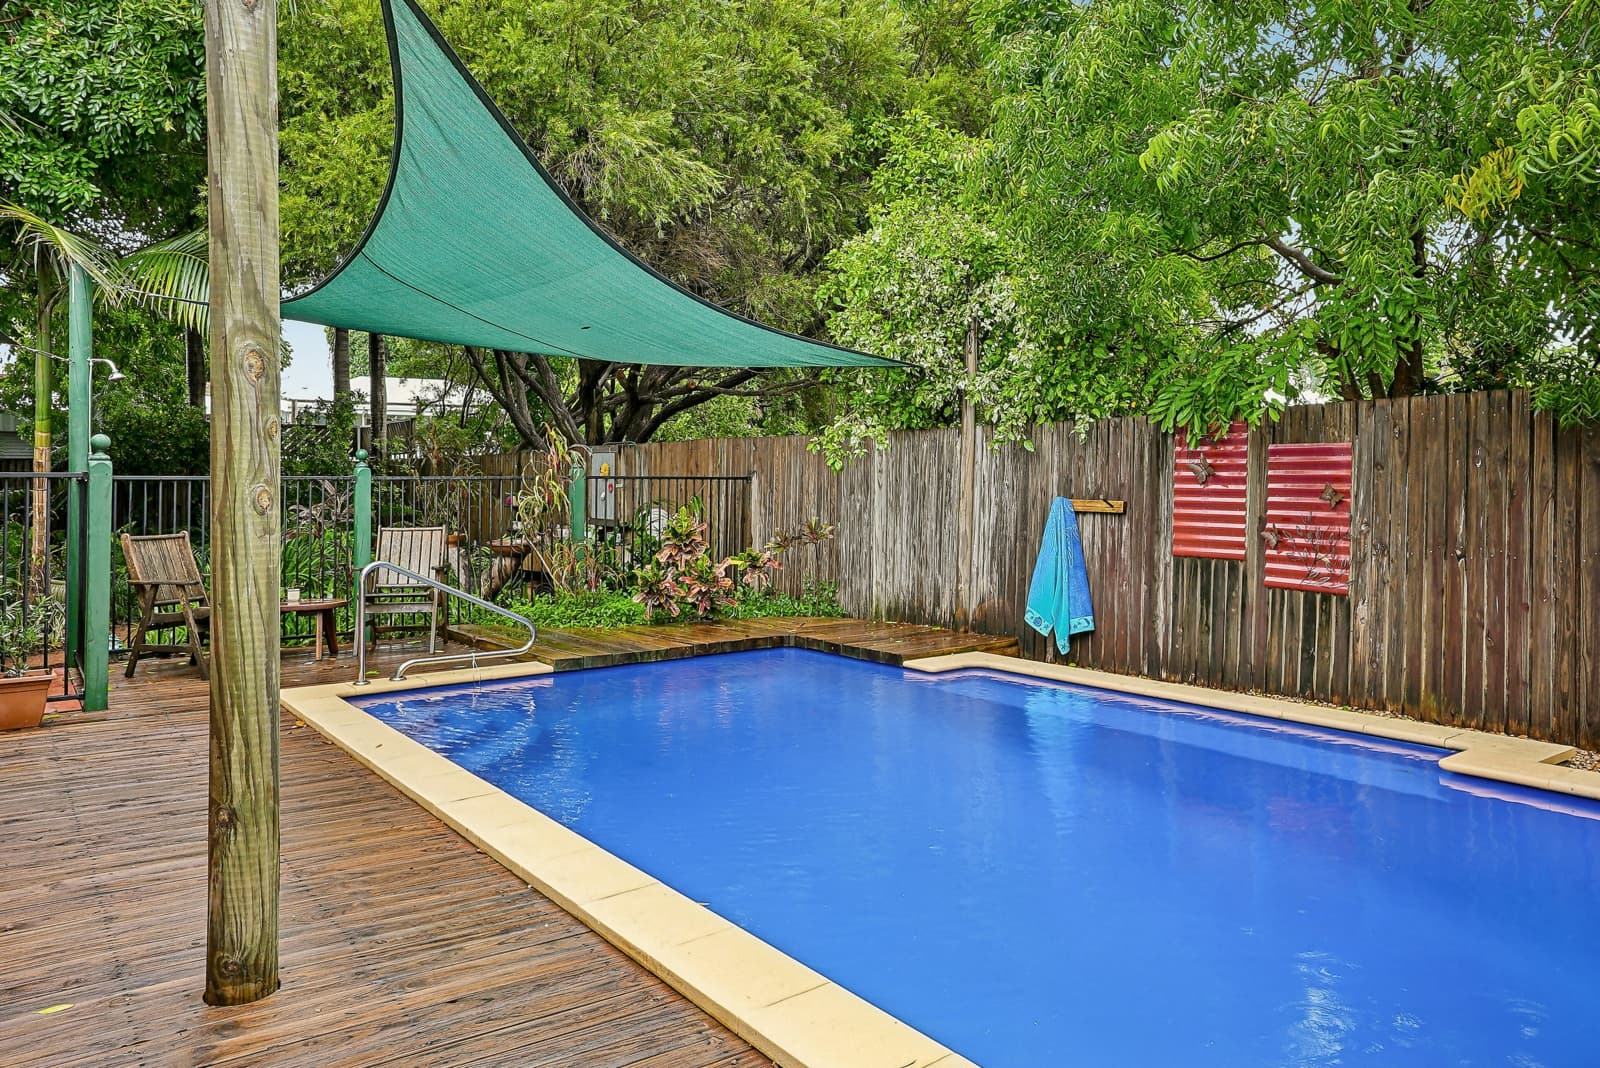
Sensational character and craftmanship will undoubtedly call your name, her beauty and functionality are mesmerising. The open plan living, central hallway, massive undercover deck, sparkling inground pool and rear lane access make this home a must to view!
"A tropical sensation with soul"
Features:
• The large open plan living and dining areas are light and bright, and together with lofty high ceilings give a feeling of space
• Many original features remain including polished timber floors, tongue and groove walls and beautifully coloured stain glass bay windows and French doors throughout
• A highly crafted feature roof and timber floor depict a traditional Victorian turret
• The beautiful timber kitchen with silky oak cupboard doors has been lovingly restored, and includes a large breakfast bar/servery opening to the entertaining deck
• The spacious master bedroom has a beautiful walk-in robe and cupboards featuring stained glass bay windows and air-conditioning
• 2 x additional bedrooms are bright and spacious, airconditioned, both with a bay window seat overlooking the tropical gardens and one with built-in robe
• The stunningly renovated bathroom includes a traditional claw foot bath, separate seamless shower, high-quality stainless steel fittings, sleek modern tiles and feature stained glass bay window
• A large undercover rear timber deck overlooks the sparkling in-ground resort-style pool surrounded by tropical gardens.
• Fully airconditioned with split system in open plan lounge and dining areas
• 2 x off-street car accommodation
• Walking distance to our Super Stadium, local parks, sporting fields, a "Secret Beach" and a short drive to the local boat ramp
• Fully fenced on a 713sqm block
• Rates approx. $3,774 per annum
Disclaimer: All photographs, facades, colour schemes, floor plans and dimensions are for illustrative purposes only and may vary slightly to the end product.