SOLD BY JULIE MAHONEY
In her delightful and secluded setting, this enchanting and traditional miner's cottage in the heart of South Townsville is awaiting her big opportunity! This little miss is the perfect starter package, flattered by her vintage ambience, and filled with exponential possibility.
Features:
• This traditional miner's cottage contains a world of potential. Illumined through the traditional rolled figured glass of early 20th Century design, this characteristic home features an open plan lounge and dining area with hoop pine flooring and a feature archway that flows from front to back, providing an all-encompassing living and entertaining space.
• The neat and tidy kitchen features dark timber benchtops, a double sink and a free-standing gas cooktop and oven combination.
• The main bedroom features tongue and groove walls, wardrobes, ample natural lighting, stunning timber flooring, ceiling fan and split-system air conditioning.
• This quaint cottage features an additional two bedrooms, both featuring high ceilings with air conditioning in the second bedroom and traditional tongue and groove walls.
• The spacious bathroom features refreshed tiling and a shower and bath combination. It is complimented by the hardwood vanity counter and ample storage capacity, with a timber-encased vanity mirror.
• A rustic outdoor laundry area with shelving and a double sink is covered with traditional corrugated iron roofing, contributing to the enduring old-world charm.
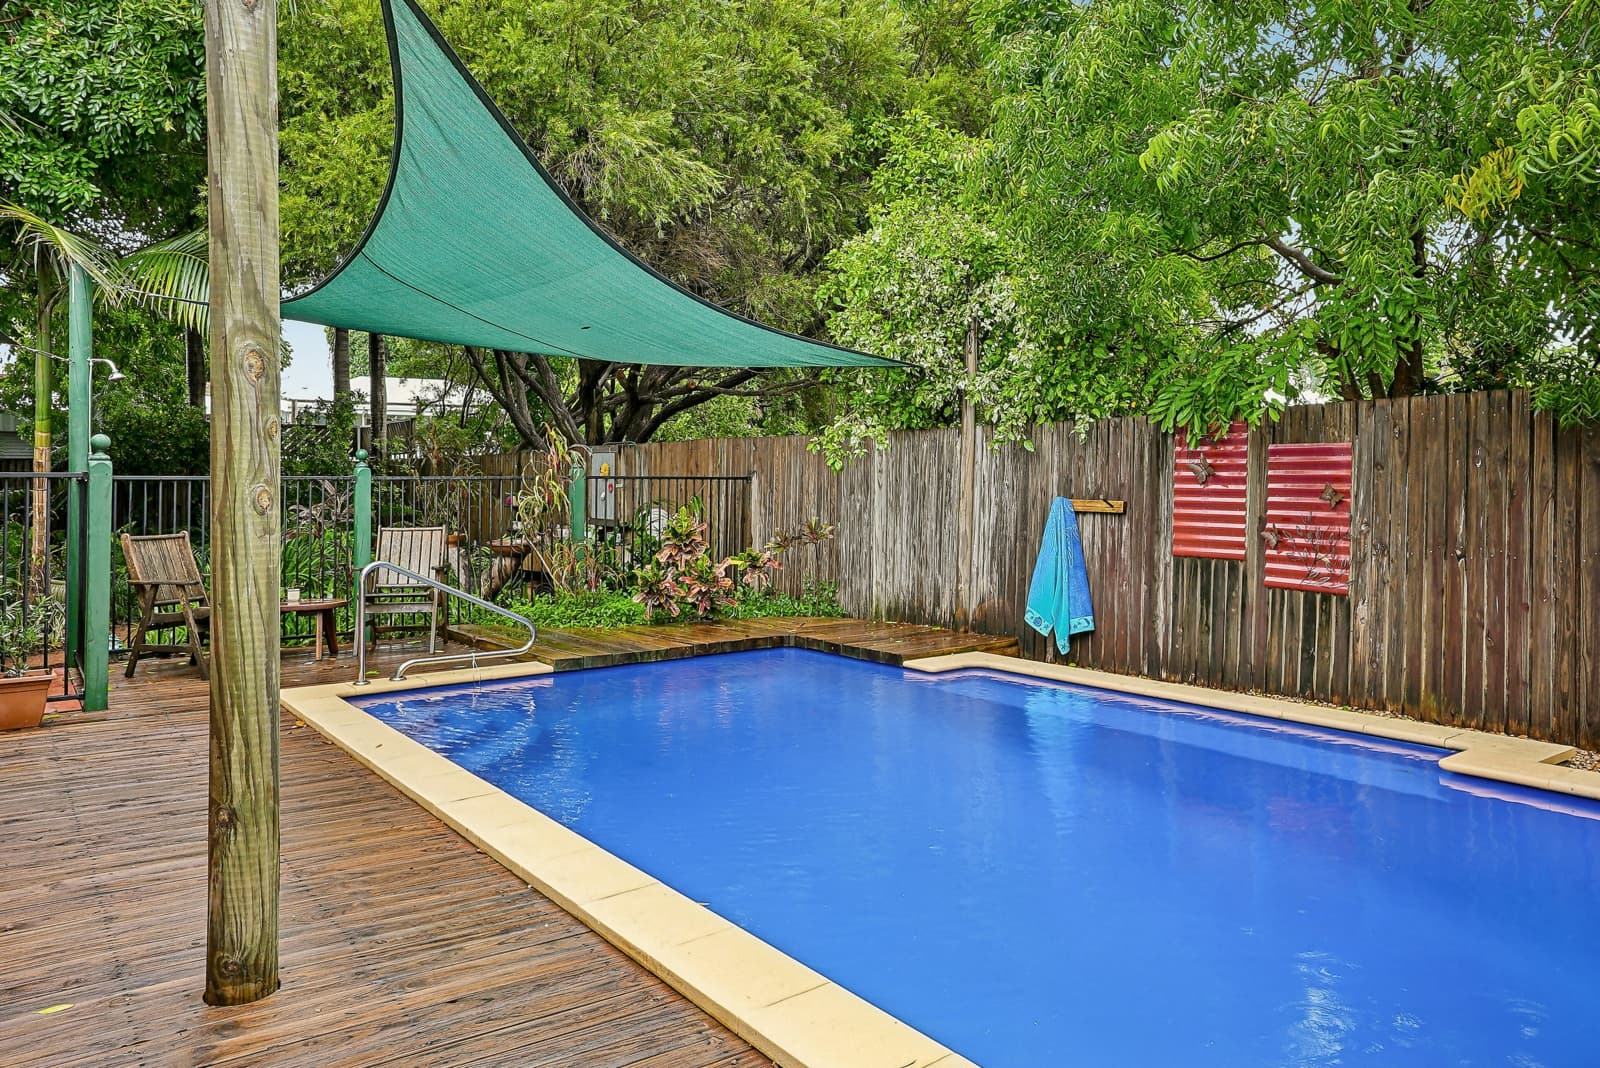
• Outdoor entertaining enveloped in lush greenery adds to the charm and privacy of this humble home and creates the perfect space to unwind after a long day at work or spend time with the family.
• Unlimited potential on a fully fenced 304sqm allotment.
• Rates approx. $3,489.80 per annum.
• Closely situated to Townsville City, you are a moment away from Victoria Park, Queensland Country Bank Stadium, and river-side walking tracks. If culinary excellence is your calling, you are only a moment's drive from restaurants and cafes along The Strand and inner city.
Disclaimer: All photographs, facades, colour schemes, floor plans and dimensions are for illustrative purposes only and may vary slightly to the end product.