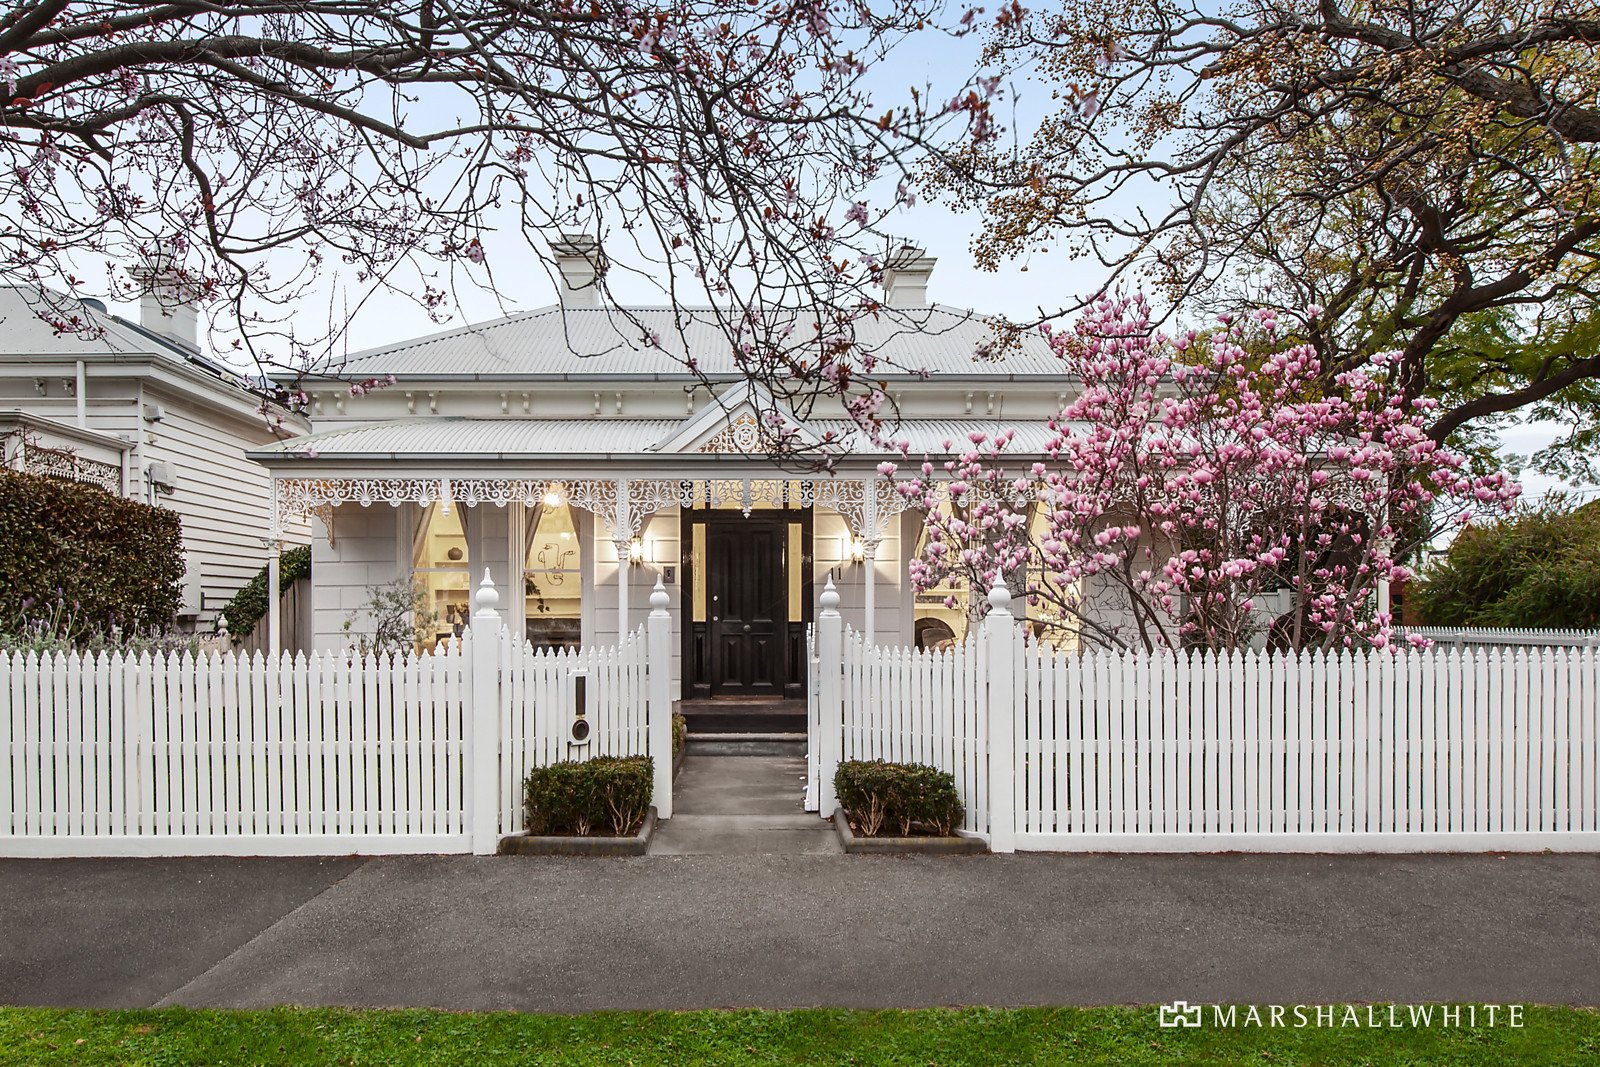
An exquisite façade pays tribute to the opulent Victorian era, this combined with architect Stephen Akehurst’s modern renovation and designer interiors has created a stunning luxurious home. On a beautifully private, corner allotment on an attractive treelined street, great flexibility is established by light filled versatile spaces where a range of lifestyles and stages can be nurtured, while an exceptional northwest facing spa, pool and entertaining zone provides the magnificent backdrop.
Elegant fireplaces punctuate throughout, a refined study, first floor retreat and distinctly separate yet connected sitting and family rooms create plenty of space to relax, refresh and be inspired. Carrara marble surfaces and a combination of Miele, Ilve and Liebherr appointments in the kitchen provide excellent entertaining, complemented by a dual purpose laundry and butler’s pantry.
A total of five bedrooms includes the beautiful ensuite main with extensive walk-in robe. Additional attributes include a host of preserved traditional features, sash windows, cornicing, high ceilings and a graceful return verandah, alongside conveniences such as hydronic heating, split system cooling, bespoke cabinetry, stain blackbutt flooring and storage. Parking for two completing this unmissable lifestyle opportunity, just moments from St Vincent Gardens, Albert Park cafes, South Melbourne Market and the beach.
Features
Floorboards
Outdoor Entertainment Area
Outside Spa
Pool (In-Ground)
Study
Land size: 560 Square Metres approx.