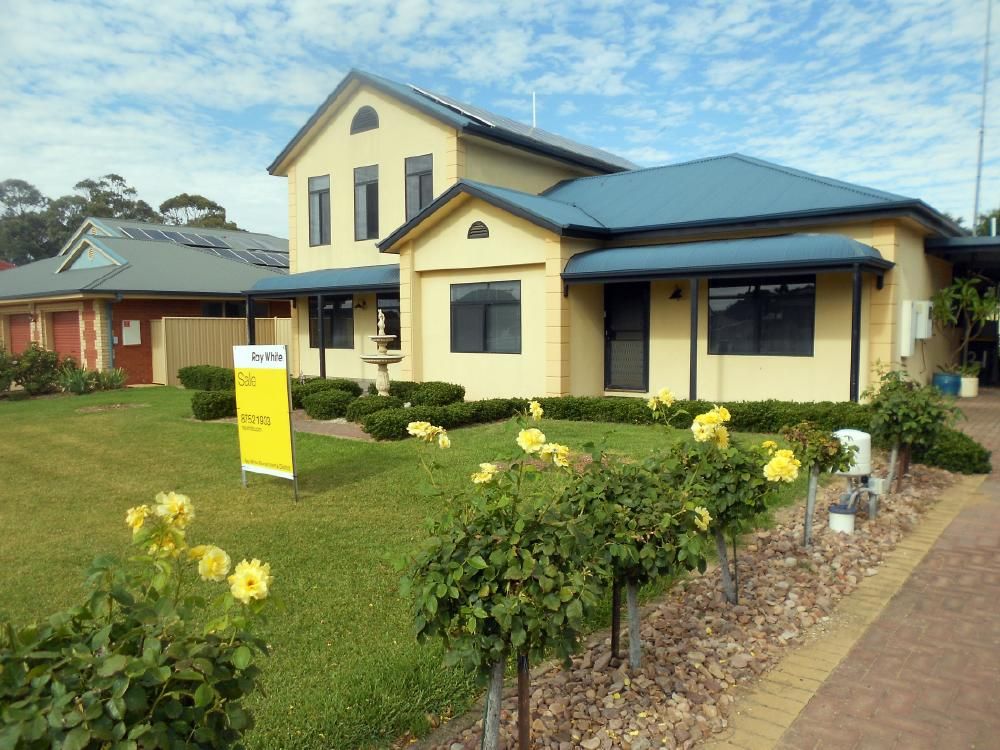
This home is perfectly positioned in one of Bordertown's most established and family friendly locations, 21 Haynes Street presents a rare opportunity to secure a large home with a stunning salt-water pool designed for effortless summer living.
This beautiful home is spread over two levels. The ground floor consists of a well appointed kitchen that has loads of cupboards, bench and pantry space, hotplates, under bench oven and a dishwasher all overlooking a dining area with newly installed flooring. Large downstairs lounge, with ceiling fans and split system air conditioning, plus a secondary lounge or play space also with ceiling fan. There are 2 bedrooms on this level, bathroom and laundry and separate toilet.
Upstairs a cosy nook makes a perfect spot for a good book, office space, or kids chill space. The main bedroom has a huge walk-in robe, split system air conditioner, ceiling fan and access to the spacious 2 way bathroom. The second bedroom complete with built-in and split system air conditioner is also on this level.
Outside, the pergola offers the perfect spot for the summer nights and overlooks the back yard and pool. The salt-water pool creates a resort-style atmosphere with cabana to sit back a relax. Whether it's weekend entertaining, unwinding after work, or giving the kids their own private summer haven, this backyard is built for lifestyle. The low-maintenance surrounds mean you can spend more time relaxing and less time on upkeep.
Double shed with concrete floor and power, plus a 4 car carport. The property is energy efficient with rainwater, bore and 24 panels of solar.
Council Rates 25/26: $2,875.20
Zoning: Neighbourhood
Land Size: 1,083.52m²
RLA153432
*Disclaimer - we have obtained all information from sources we believe to be reliable, however we cannot guarantee its accuracy and no warranty or representation is given or made as to the correctness of information supplied and neither the Vendors or their Agent can accept responsibility for error or omissions. Prospective Purchasers are advised to carry out their own investigations.
This is a conventional suburban detached home with applied classical detailing and an otherwise standard plan — not an architect‑led or historically significant building. Interiors and finishes are dated and average in quality, making the property notable more for scale than for original architectural merit.
Key Architectural Features
two-storey rendered façade with central gable projectioncorrugated metal roof and verandahsymmetrical window arrangement and decorative gable ventsformal front garden with fountainopen-plan living with split levelstimber stair with metal balustersdated laminate kitchen joinery and tiled splashbacklarge carpeted living room and multiple ceiling fans