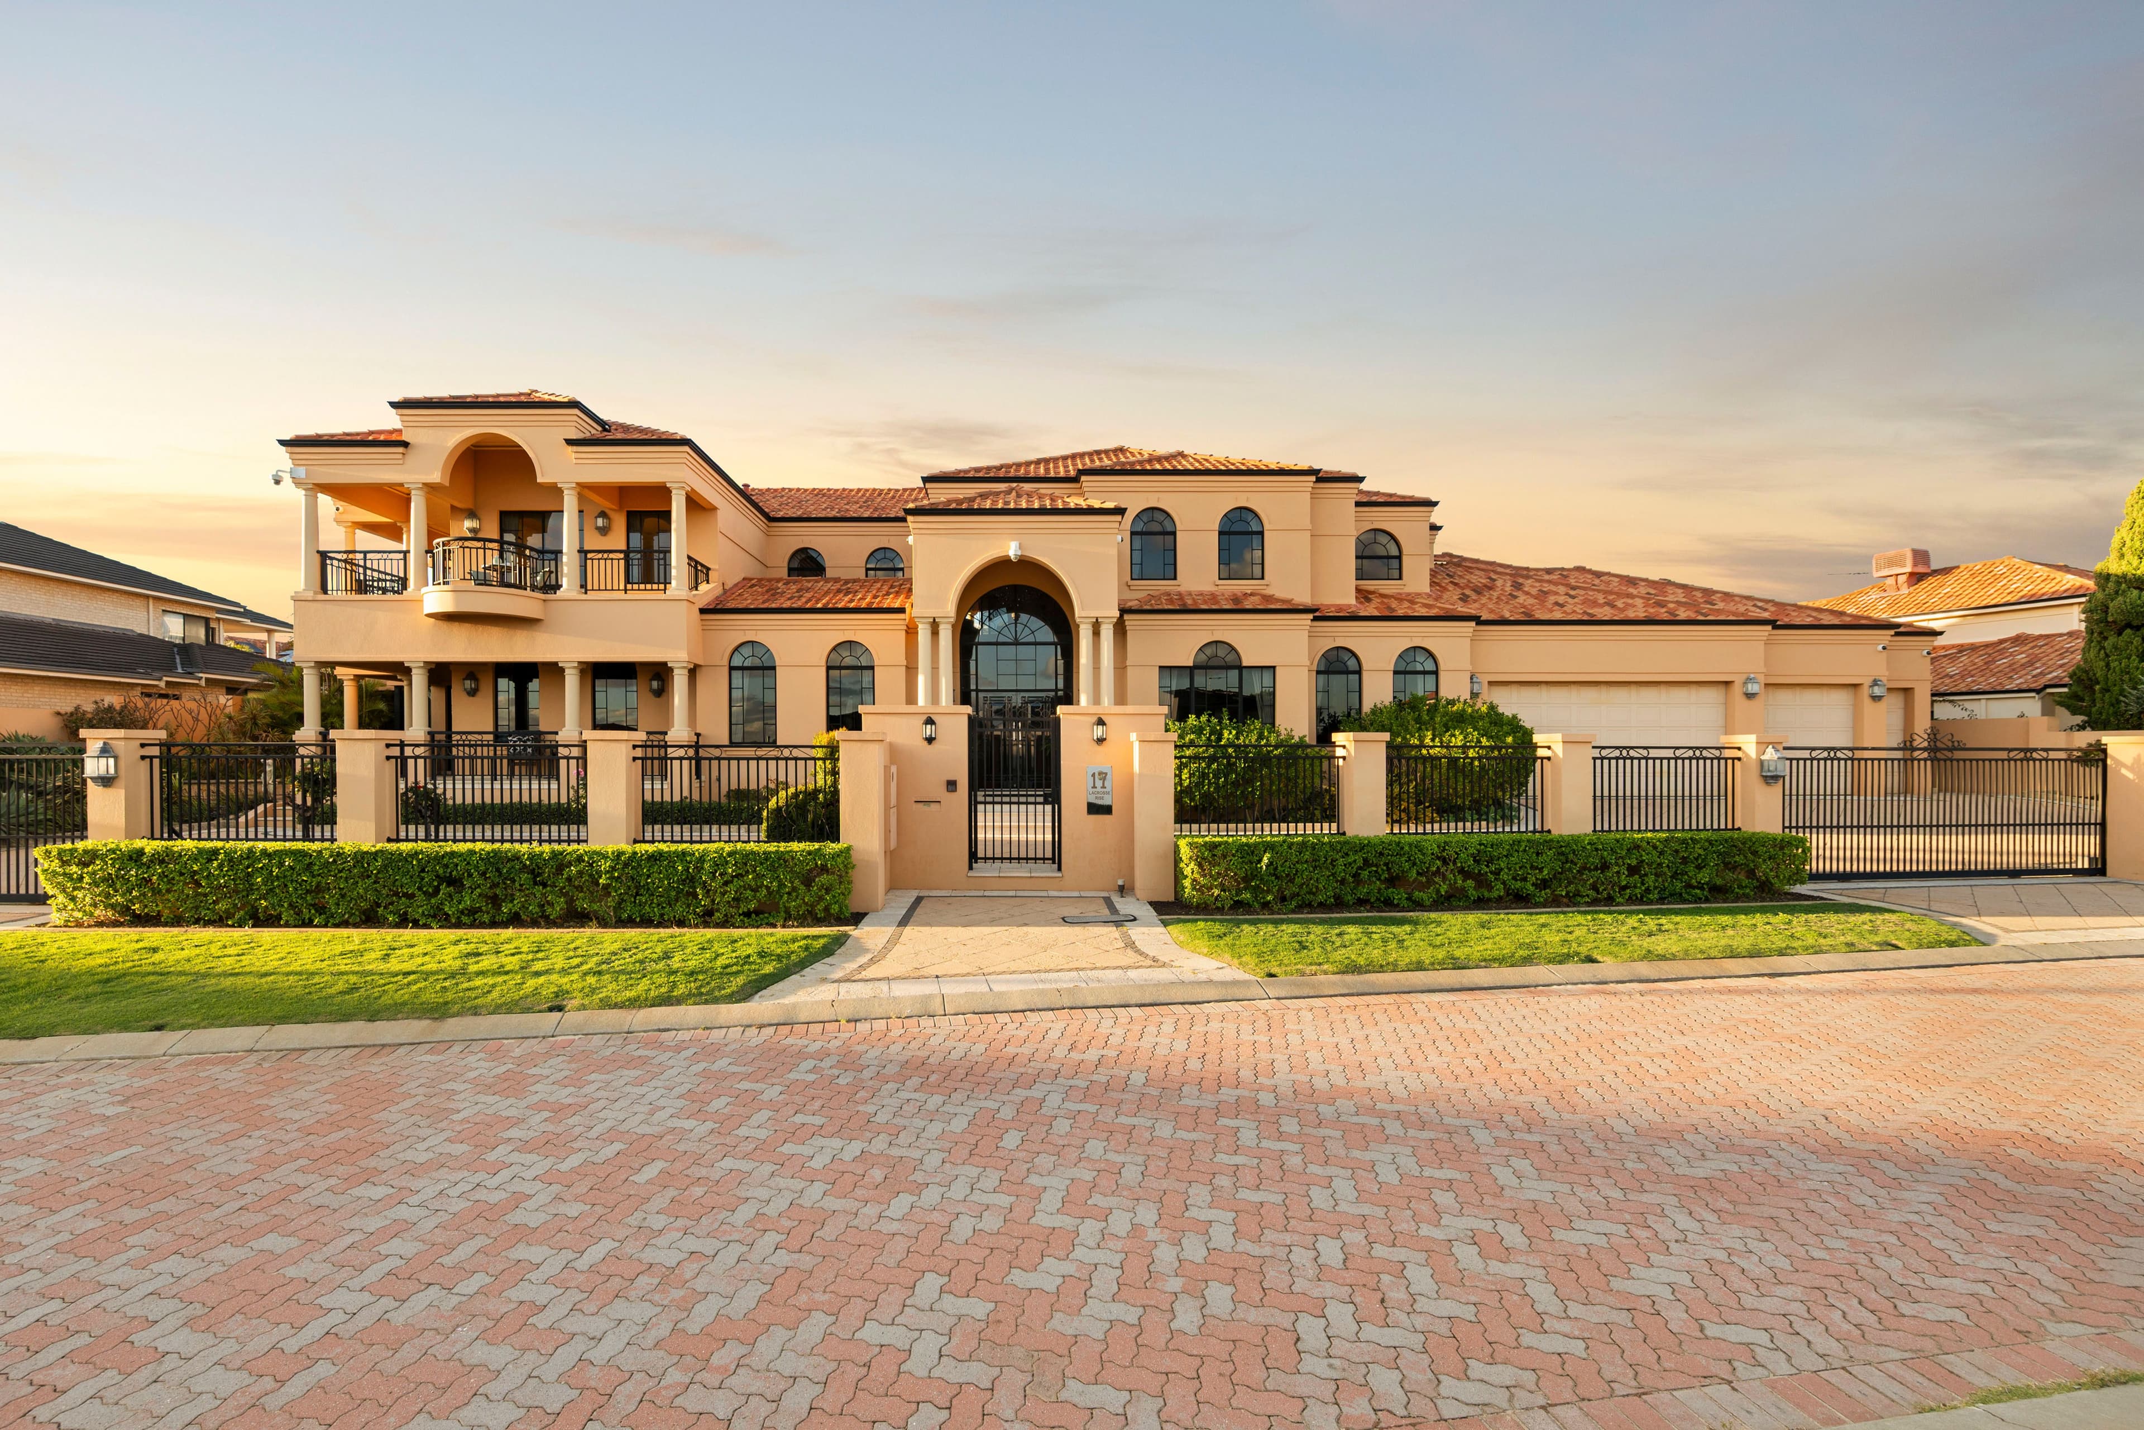
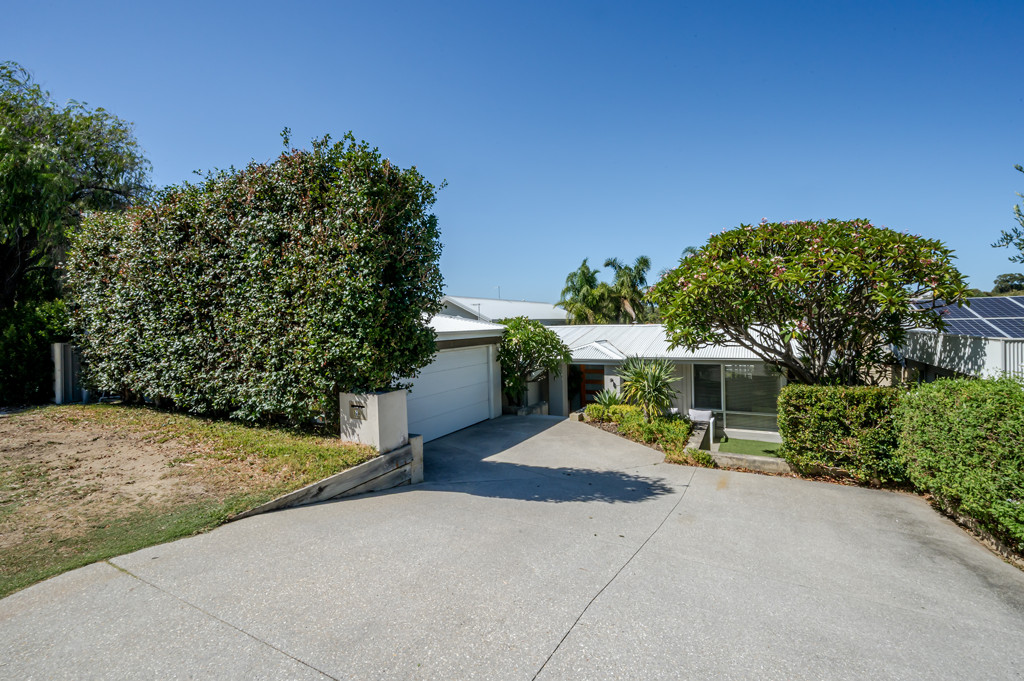
Benefitting from an excellent floor plan and fantastic separation between its living areas and minor sleeping quarters, this wonderful four bedroom two bathroom family home is situated in a dream coastal location within footsteps of the sprawling Seacrest Park sporting facilities and the highly-regarded Sacred Heart College.
Beyond the double-door entrance downstairs lies a carpeted study/home office and a formal dining room that provides access to the rear and can easily be converted into a fifth bedroom, depending on your personal needs. Sparkling granite bench tops highlight a well-appointed kitchen off the open-plan casual family and meals area where ample cupboard space, a built-in pantry, a water-filter tap and a Fisher and Paykel dishwasher meet quality integrated Smeg cooking appliances, including a gas stove, an oven and a microwave.
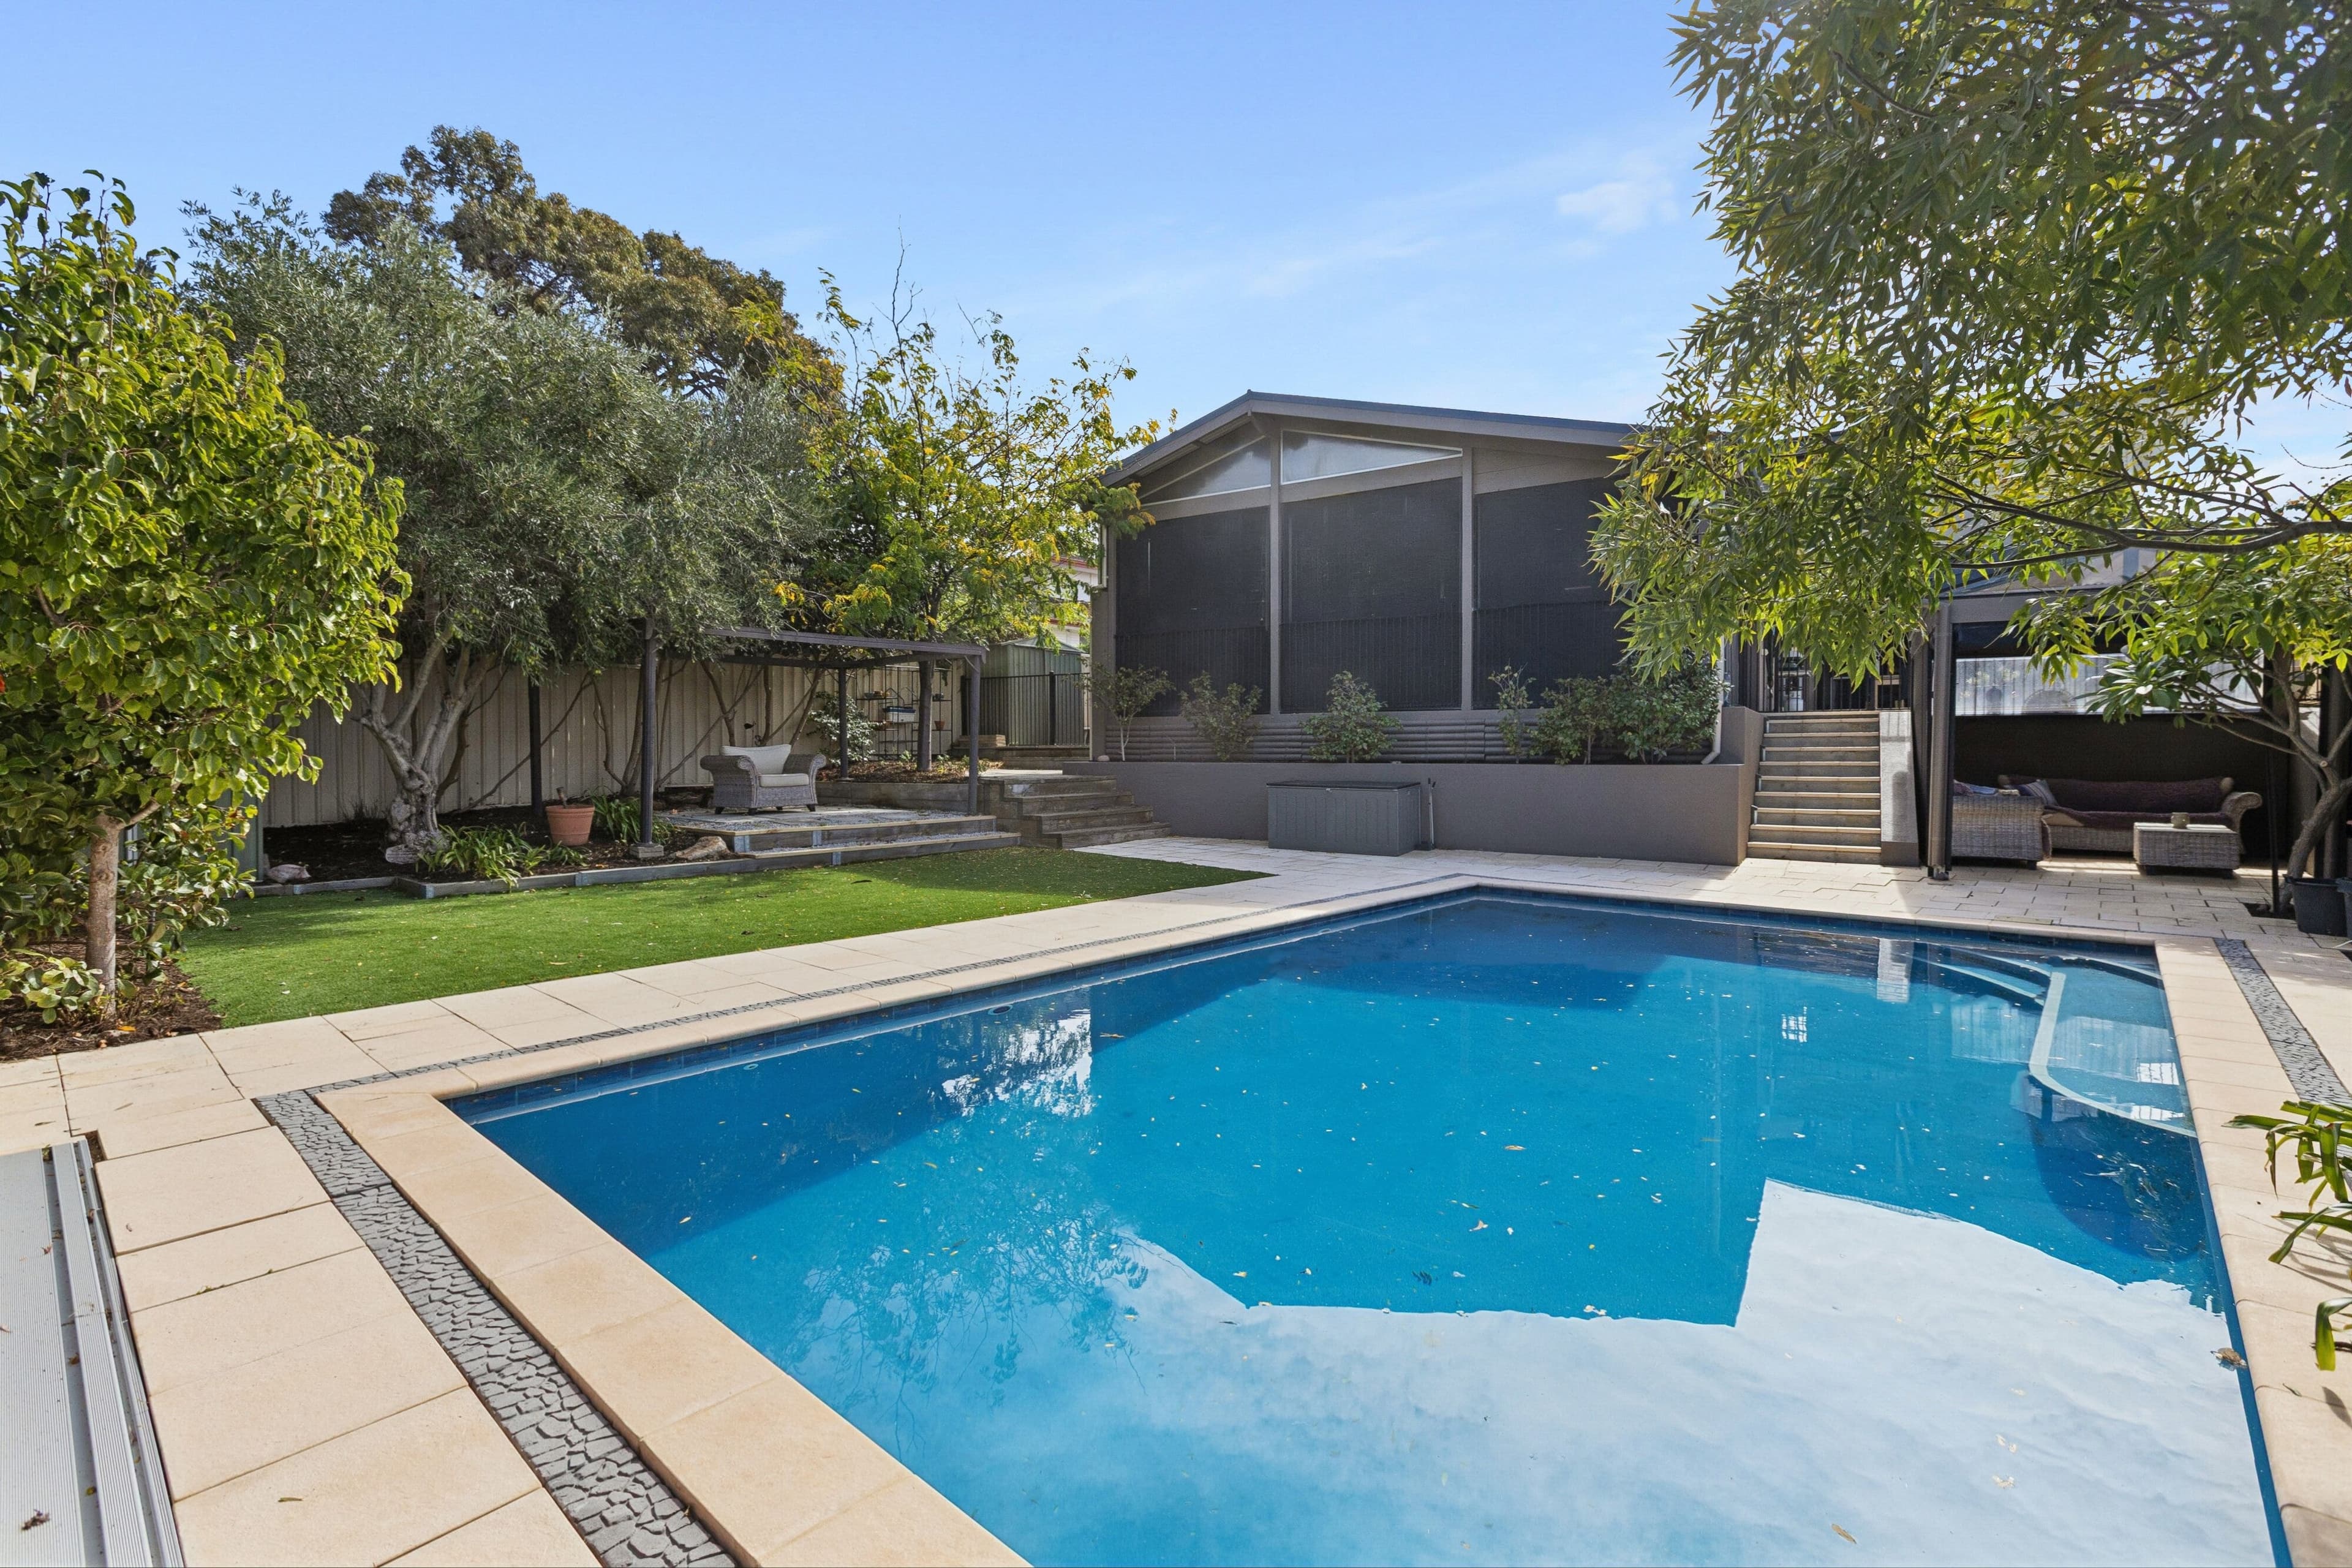
The master suite is the pick of the bunch as far as the bedrooms go, privately positioned to feature a walk-in wardrobe, outdoor access to its own front garden courtyard and a semi-ensuite bathroom boasting a shower, twin vanities, heat lights and a separate toilet. Overlooking a shimmering below-ground backyard swimming pool and spa area is a covered alfresco for all seasons’ entertaining and a staircase that leads up to a large balcony deck with ocean views over Seacrest Park and towards Hillarys Marina, along with a pleasant north-east inland aspect and a sliding door revealing the upstairs games room, its timber bar and charming high raked ceilings.
Comfortably nestled on a 718sqm (approx.) block that is also close to Sorrento Beach and the Hillarys Boat Harbour boardwalk, outstanding seaside cafes and restaurants, shopping at the new-look Westfield Whitford City, public transport and the freeway, this functional haven has living convenience written all over it.
Other features include, but are not limited to:
• Downstairs open-plan family/meals/kitchen area with a gas bayonet and outdoor access to the poolside alfresco for entertaining
• Timber floorboards throughout
• Carpeted bedrooms, including 2nd bedroom with mirrored built-in robes and outdoor access to the side garden
• 3rd bedroom has a BIR
• 4th bedroom with a BIR and views of the pool
• Neutral modern main bathroom on the ground floor, complete with a separate bathtub, a shower and heat lights
• Carpeted upper-level games room with a gas bayonet, a bar with a sink and access out on to the fabulous balcony entertaining deck with café blinds and a staircase leading down into the backyard
• Separate downstairs toilet
• Tiled laundry with storage and outdoor access
• Linen press on ground floor
• Under-stair storage
• Cloak cupboard off entry
• Double lock-up garage
• Ducted air-conditioning
• Foxtel connectivity
• Garden shed
• Side access on both ends of the property