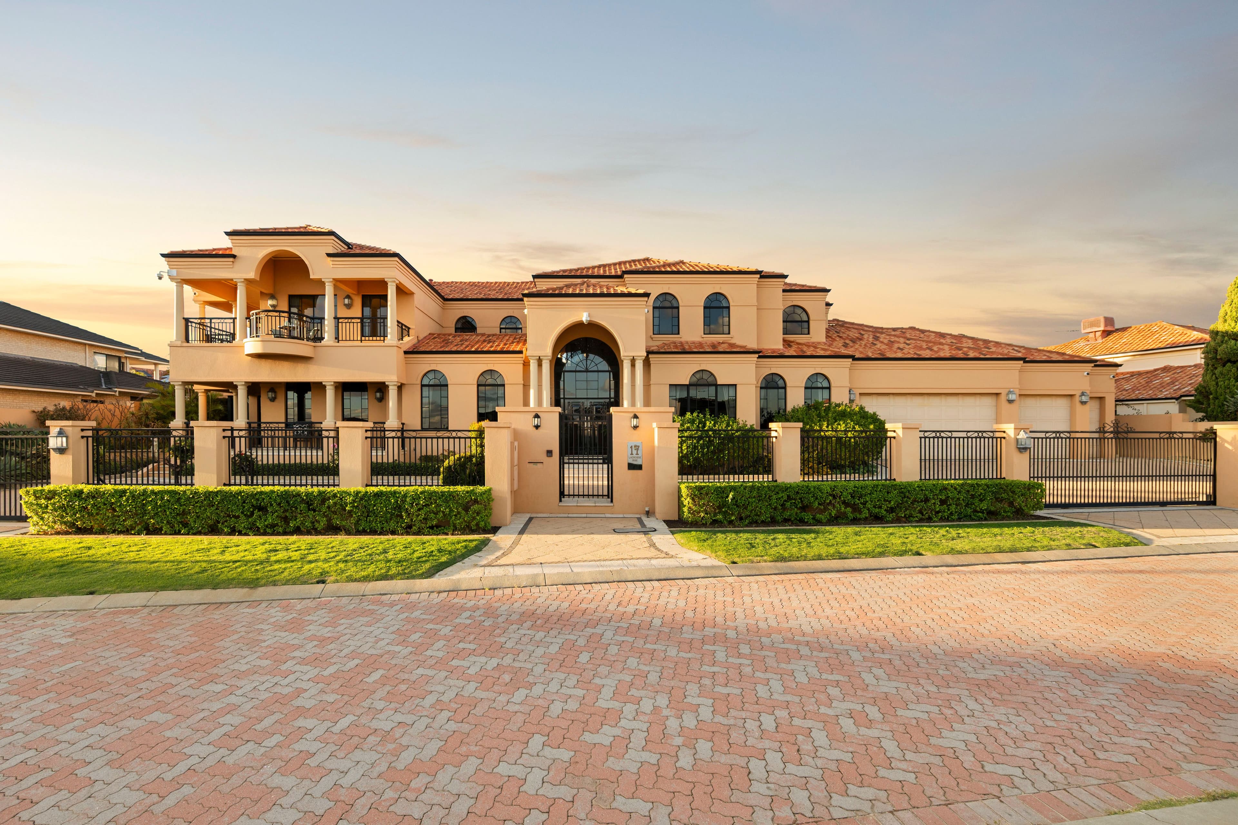
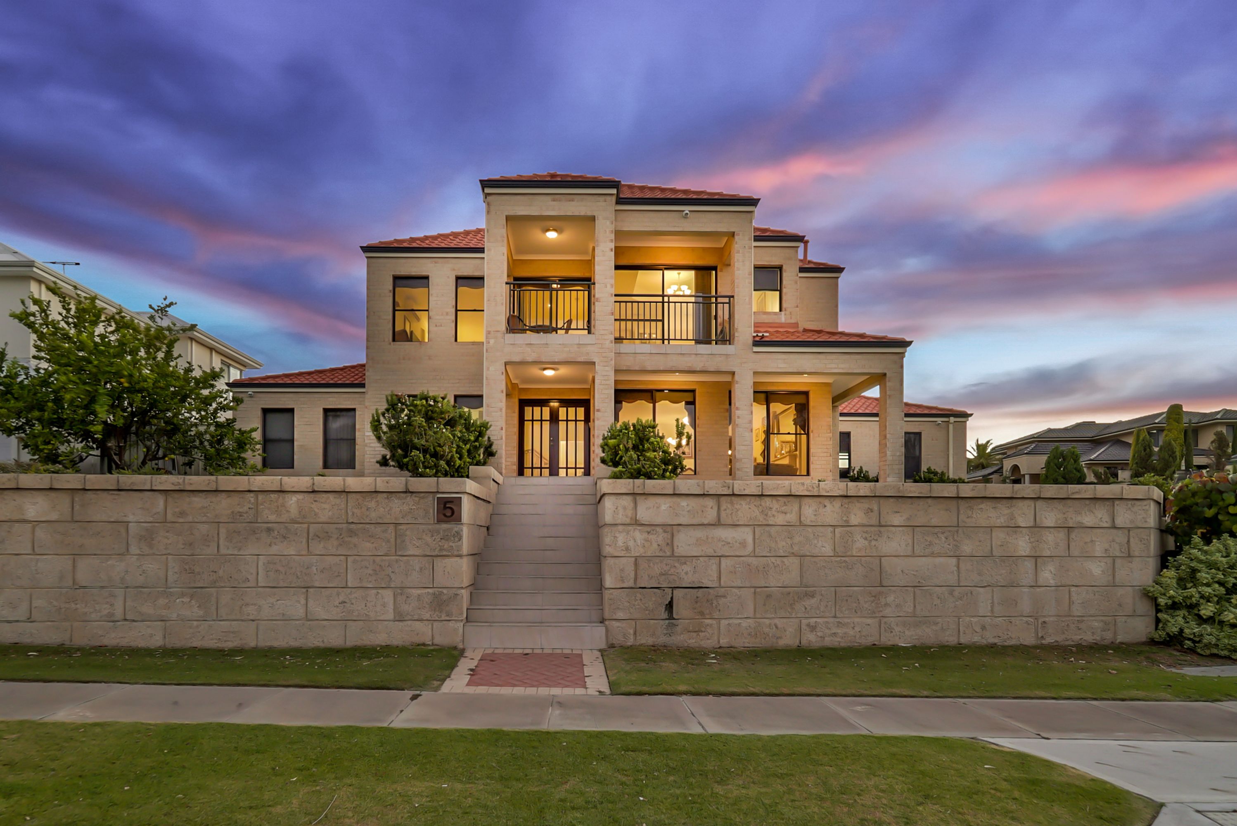
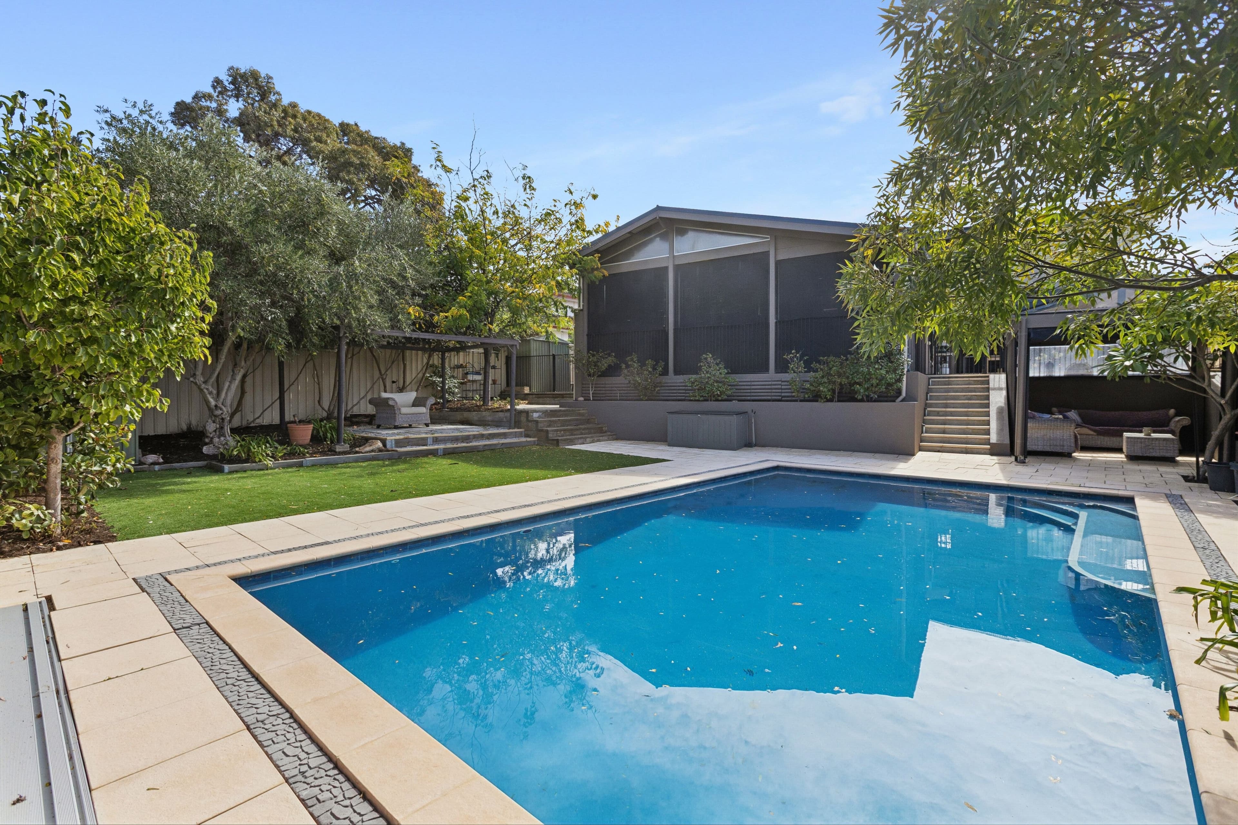
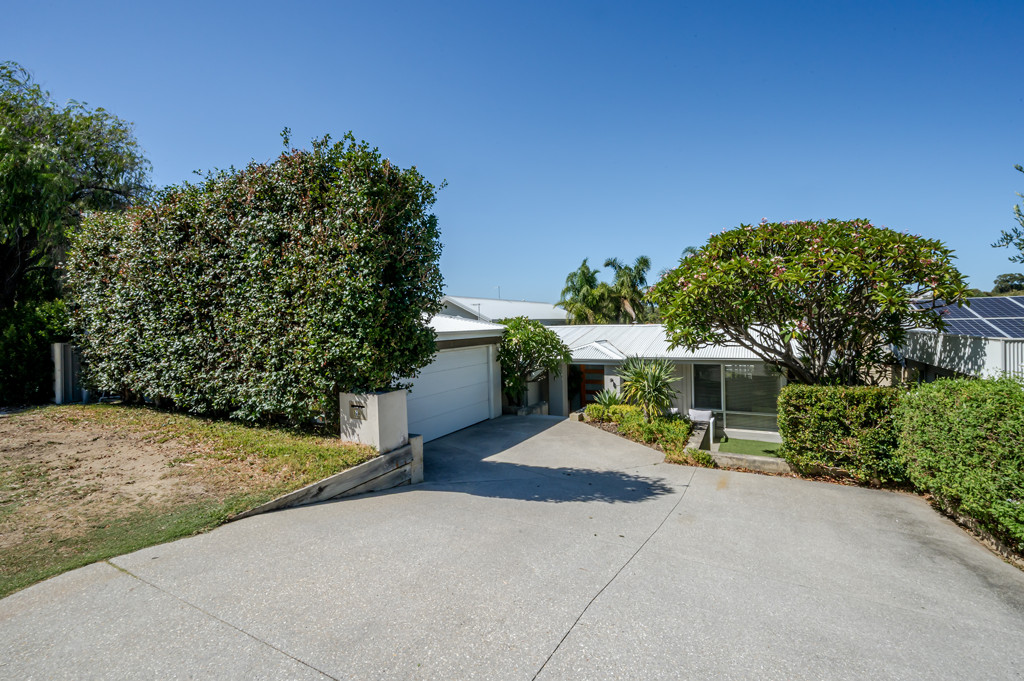

Overlooking the stunning lakeside Lacepede Park whilst occupying a commanding elevated corner position within footsteps of Hillarys Marina, this grand 4 bedroom 2 bathroom two-storey residence crafted by one of the best-renowned builders in Perth – Webb & Brown-Neaves – sits right on the coast and will impress you in more ways than one. This is what dreams are made of!
Property Features
Double doors reveal a huge open-plan family, meals and kitchen area downstairs – boasting built-in wooden cabinetry (with audio speakers and a drinks fridge), split-system air-conditioning, a gas bayonet, outdoor access to a paved courtyard and a separate door to the alfresco
The kitchen itself is immaculate with its sparkling granite bench tops, complemented by a Neff ceramic cooktop, an integrated Neff oven, a Panasonic microwave, double sinks and a walk-in pantry
The lined rear alfresco-entertaining area is enclosed by protective café blinds and enjoys the bonus of a granite “external” kitchen with a built-in mains-gas Beef Eater barbecue and a separate wok burner for good measure
Internal kitchen shopper’s entry via the remote-controlled double garage – accessible off the quieter side street, due to the property’s second frontage
Overlooked by the tiled formal dining room is a sunken and carpeted formal lounge (off the double-door entrance), warmed by a gas log fireplace and benefitting from splendid lake and park views in the process
Tiled games/theatre room with double doors, a recessed ceiling and alfresco access
Carpeted upper-level retreat with split-system air-conditioning of its own, a gas bayonet, a spectacular tree-lined vista from the front balcony and access to a massive loft that is also carpeted and features a skylight, an extra-large walk-in storeroom and the potential to convert into a nursery – right next to the master ensemble
Also upstairs within the “parent’s wing” is a deluxe king-sized master-bedroom suite with double doors for privacy, a recessed ceiling with a feature character rose, balcony access, separate “his and hers” walk-in wardrobes and a spacious ensuite bathroom with double French doors, a bubbling spa bath, a shower, twin vanities and a two-way powder room
Queen-sized 2nd bedroom downstairs, with carpet, built-in robes, an under-stair storage area and pleasant park and lake views to wake up to
Carpeted double-sized 3rd bedroom with BIR’s of its own
4th/guest bedroom suite on the lower level, complete with carpet, split-system air-conditioning, BIR’s and access out to a gated, secure and paved courtyard
Double doors to a carpeted study on the ground floor
Large main lower-level bathroom with a shower, separate bathtub, stone vanity and semi-ensuite access through to the guest bedroom
Downstairs powder room
Functional laundry with its own double linen press, ample bench space and outdoor access
Spacious 703sqm (approx.) parkside block with side double-gate access through to a huge carport – generous enough to host a 23-foot camper van, also working well as a second covered outdoor-entertaining area
Huge powered lock-up workshop with a roller door for access from the carport
Special Features
Ground-floor double linen press
High ceilings throughout – with feature cornices
Security-alarm system
Ducted-vacuum system
CCTV security-camera system
Kocom A/V intercom system
Rinnai Infinity instantaneous gas hot-water system (with water-temperature controls)
Bore reticulation
Second side-access gate
Location Features
Short walk to cafes, restaurants and shopping at Hillarys Boat Harbour
Close to top schools – including Sacred Heart College
Seconds away from beautiful beaches – including Sorrento and Mullaloo
Public transport and the freeway nearby
Easy access to shopping at Westfield Whitford City