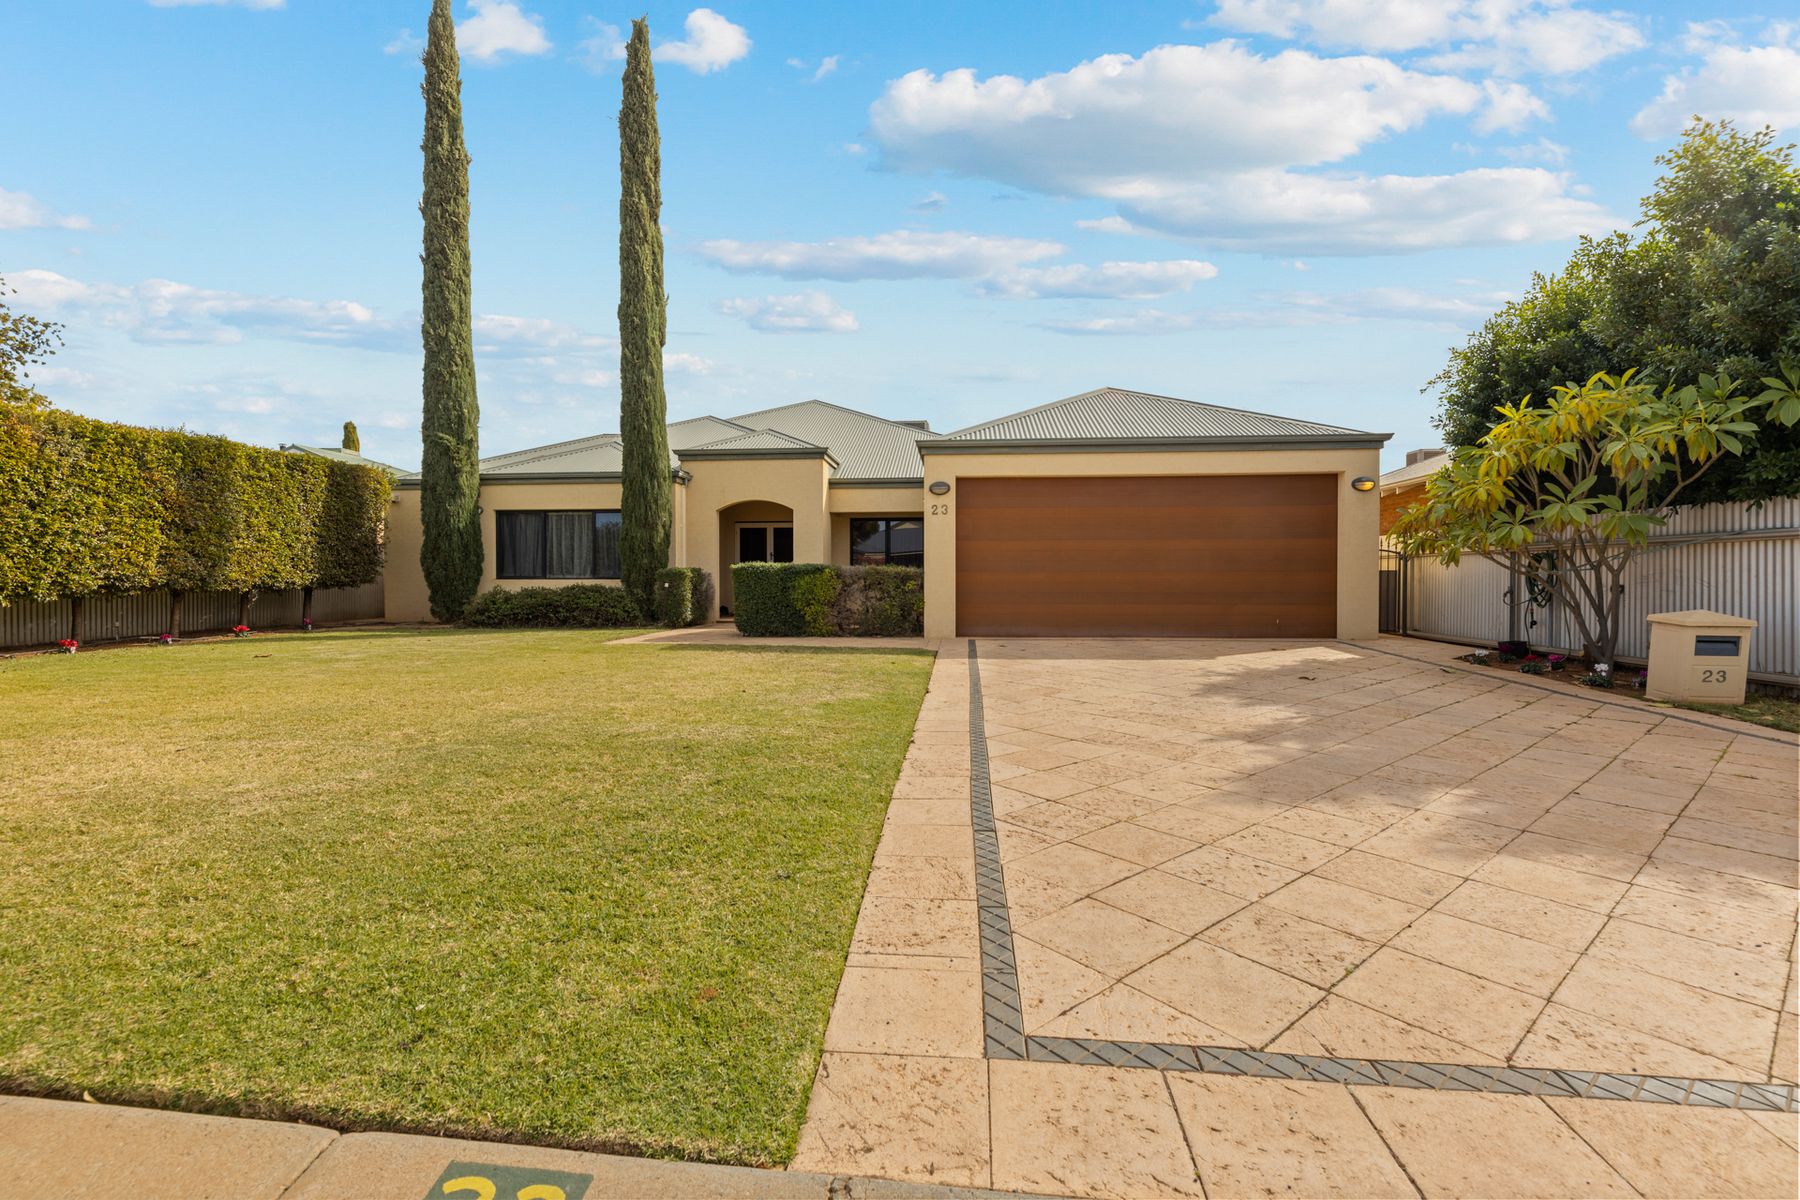
Perfectly positioned amongst quality homes is this impeccably presented executive home which defines comfort and relaxation with quality and space.
Functional is the focus word with four bedrooms all of ample size, formal lounge, study, open plan kitchen/dining/family room leading into a third living room which opens out onto the functional patio with outdoor kitchen/swimming pool and shed…..
At the rear, an alfresco area caters for outdoor entertaining options and overlooks the pool area and well established gardens. The main concern for all men is catered for here with the 6.5m x 4.8m (approx.) and additional lean to section in the shed with access through the secure lock up double garage. There is nothing else left for you to do here, other than to just bring your belongings and move straight on in!
Other features include, but aren’t limited to:
9ft high ceilings with quality fittings
4 bedrooms all carpeted, quality window treatments & built-in robes
Master suite with massive walk-in robe
Ensuite with spa, separate toilet and floor to ceiling tiling
Kitchen to delight the master chef of the home with access to the garage
Butlers’ pantry
Formal lounge overlooking the front garden
Study towards the front of the home
Games room is large, and storage is at a premium
Bathroom with quality tiling
Quality black butt timber flooring
Ducted heating
Evaporative Cooling
All protected with alarm system
Patio with outdoor kitchen/roller blinds lend to all year-round use
6.5m x 4.8m (approx.) powered shed
Double lock up garage
Gas hot water system
891m2 Block – 271m2 of home
I could go on but instead ring me for your private viewing - Tracy Roberts 0417 999 036.
This home will not be featured as a home open but by inspection only.
Council rates $3,696.88
Water rates $250.00 (approx.)