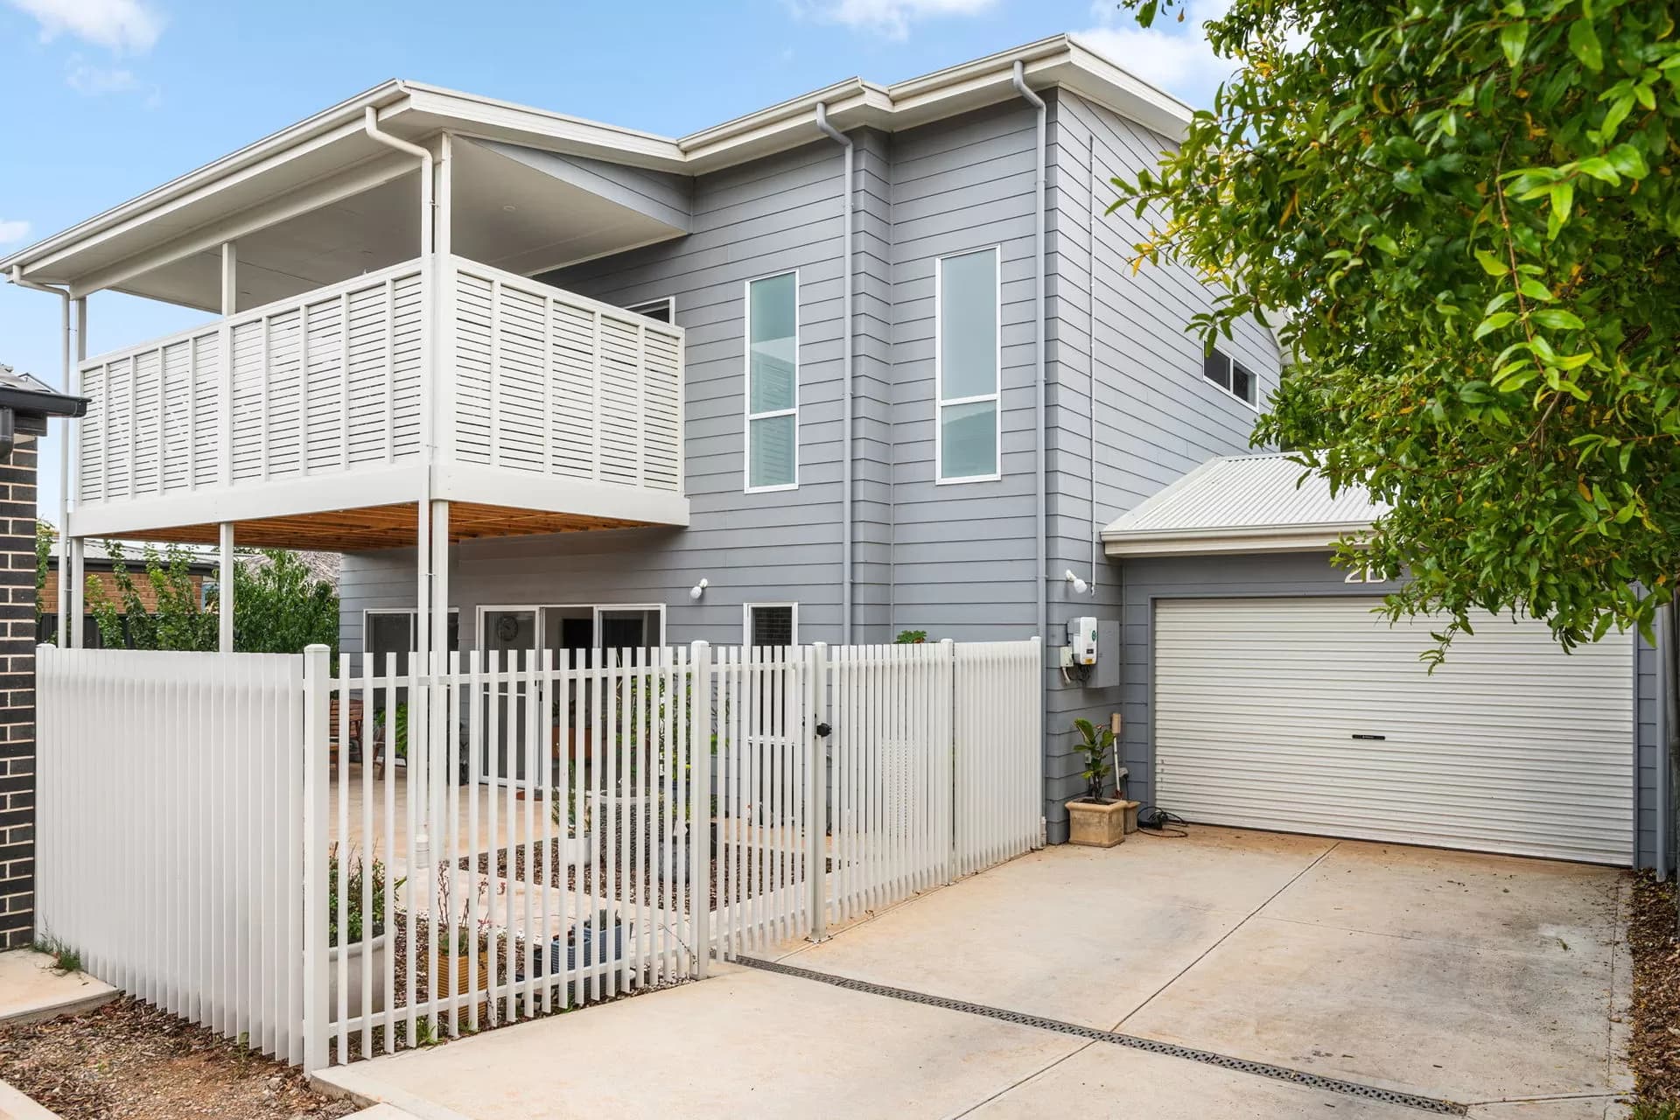
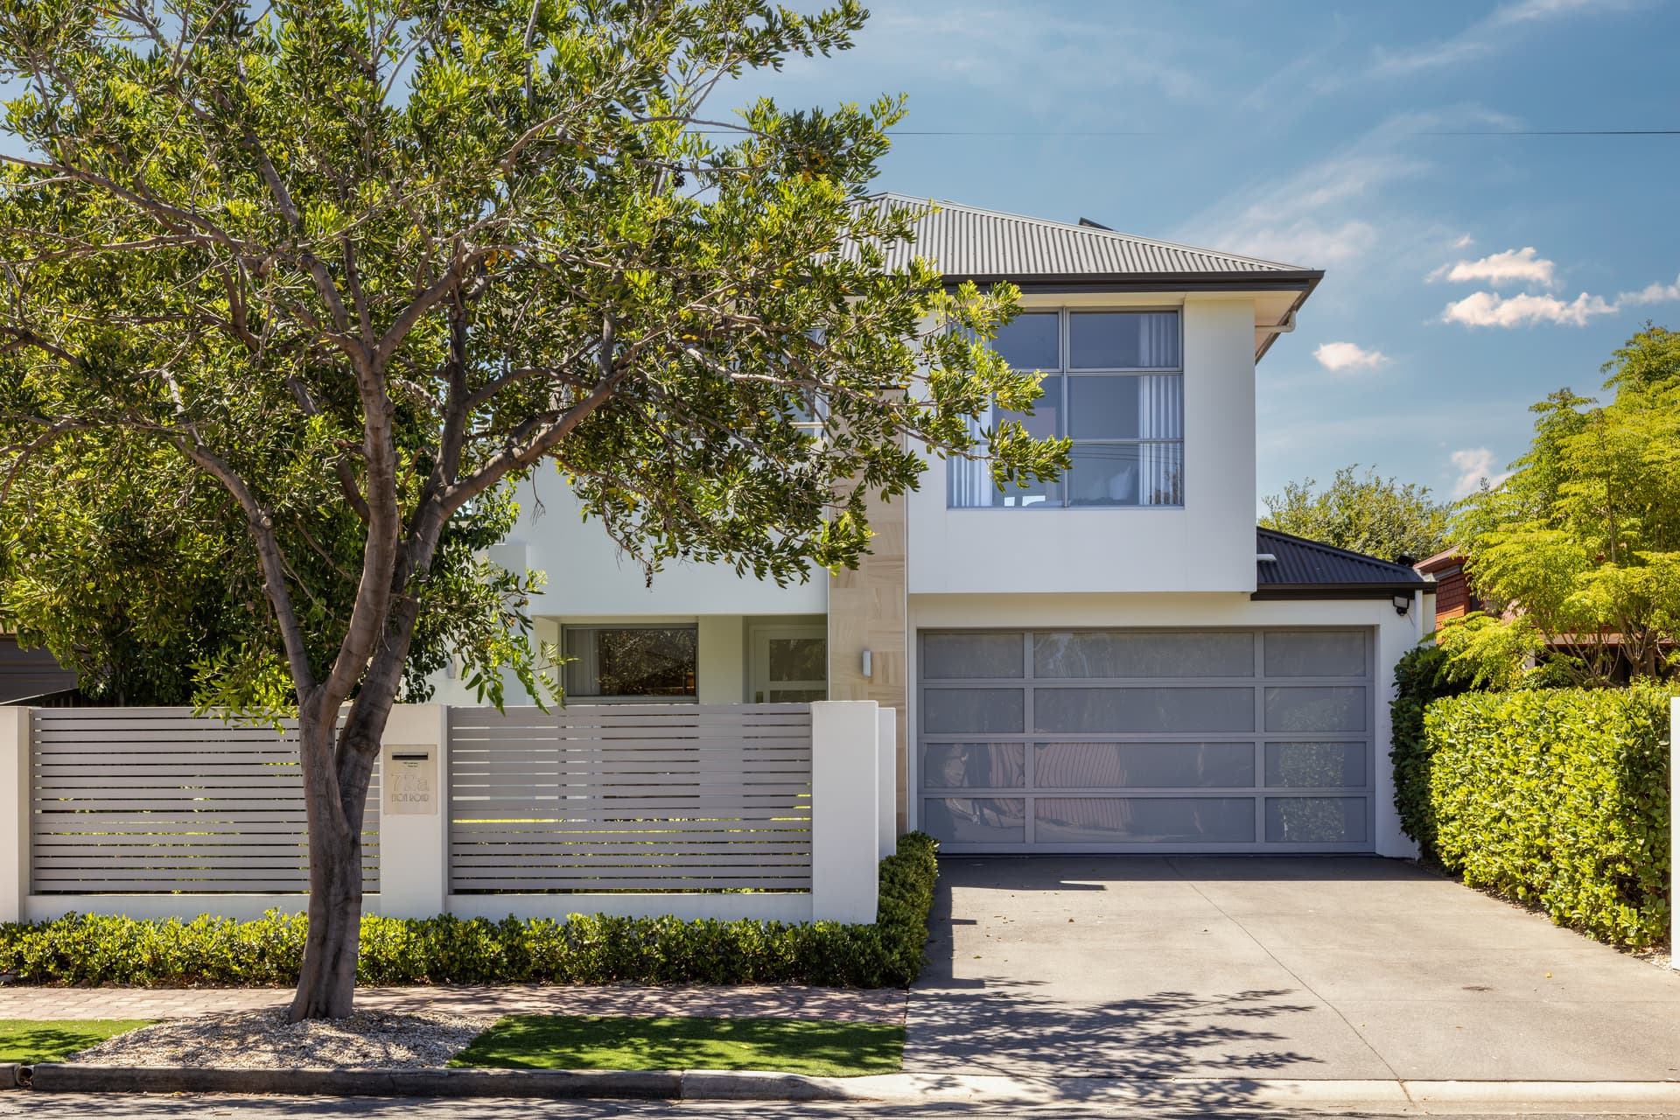
Brilliantly extended and renovated since its original 1960s build, this opulent family residence of up to five bedrooms, four living rooms and three bathrooms on 871m2 of seaside land offers unrivalled opportunity to secure the family an enviable next chapter.
Behind a chic rendered façade and vast 18.29m frontage, step in the spacious entry onto pine floors and note the palatial original features that carry throughout; including ceilings rising over 2.9m, feature double doors, quality timber built-in shelving and large rooms.
A floorplan like this presents endless floor plan flexibility for the modern family. Does the pool house or studio become a rumpus room, or a bedroom for independent teens? Do multiple studying or working family members get their very own study, or do you dress bedrooms for the growing family – or regular guests? The options are endless.
The ground floor offers a formal lounge and dining, large modern bathroom, study, double bedroom with built-in robes, and a fabulous open plan living area.
Upstairs, emerge on the landing to find another large living room, two bedrooms with walk-in robes hidden behind mirrored doors, another with very generous storage access, a charming study, and another large bathroom.
Lit by LED downlights, the family room's glorious wall of glass instantly draws the eye to the sparkling swimming pool and a sandstone paved outdoor area that has to be seen to be believed.
Enjoy a large, low maintenance entertaining area that continues from the safety of the pergola to allow you the chance to entertain under the sun and stars. Fire up the pizza oven, rally the family and enjoy an incredible poolside lifestyle – while just 100m to Somerton Beach. It's the best of both words.
Whether you move on in and enjoy or put your own mark on this much-loved family residence, now is the time to secure a monumental home for your family's shining future in this truly enviable Somerton Park location.
Features to love:
- Reverse-cycle ducted A/C throughout with separate systems for upstairs and downstairs, plus gas heater to lounge
- Timeless kitchen with timber Blackwood cabinetry, updated hardware, feature tiled splashback, stainless steel appliances and gas cooktop
- Modern fully tiled bathrooms
- Inground salt-chlorinated and solar heated swimming pool with frameless glass fence
- Woodfire pizza oven and outdoor kitchen with built-in barbecue
- Secure electric gate with off-street parking for three cars plus garage
- 32 panel solar system
- Large rainwater tank
- Rear poolhouse, studio or unattached bedroom suite with bi-folds doors, bathroom and second laundry
- Established front landscaping with irrigation
- Tons of storage throughout
- Zoned to Brighton Secondary and Paringa Park Primary schools, while within the catchment area for Somerton Park Kindergarten
Specifications:
CT / 5448/54
Council / City of Holdfast Bay
Zoning / R
Built / 1960
Land / 871m2
Frontage / 18.29m
Council Rates / $3,149.85pa
SA Water / $320.51pq
ES Levy / $271.45pa