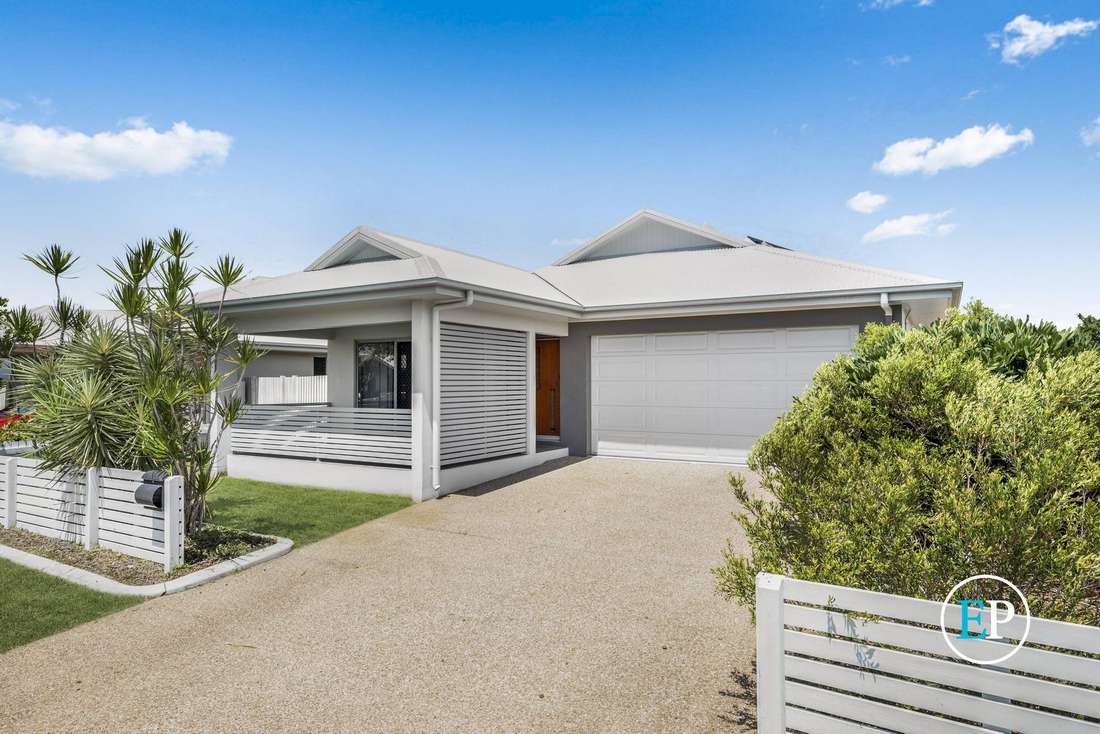
This streamlined 4 bedroom design focuses attention on the centrally-placed kitchen, dining and living areas, where direct access to the alfresco area seamlessly blurs the lines between indoor and outdoor living. Locating the master suite at the front of the home lets parents escape and enjoy their privacy. With a stunning cutting edge design and immaculately presented. This residence offers a sense of space, light and privacy with a focus on quality finishes, intelligent design and intuitive, flowing floor plan. From the moment you enter, the quality is evident. Large high gloss floor tiles to the living areas give the home a sophisticated touch and a bright airy feel. The very functional kitchen has stone tops and both bathrooms are fully tiled to the ceiling. Two versatile living areas, a large rear patio and an exceptional raised Patio spanning the front of the home makes this the perfect home for relaxed living and entertaining. Easy family living at its best. Explore with us today. • Property Features • 4 Bedrooms • 2 Bathrooms • 2 car cyclone rated, remote control garage door • 2700mm high ceilings • 2 separate living areas - one would be an excellent home theatre • Large dining area easily accommodates an 8 seater suite • Stone benchtops to kitchen • Bathrooms are tiled floor to ceiling • Large outdoor living area overlooks spacious backyard • Spacious front patio spanning the front of the home flows from living room • Modern, elegant colour scheme • Full inverter split system air-conditioning with ceiling fans • Small safe in one of the bedrooms • Quality window furnishings throughout • 488 sqm allotment • NBN • 5kw solar system Location • Nestled in Greater Ascot • Surrounded by high quality homes • Close proximity to local shopping, schools and day care facilities • Direct access to the Ring Road • Minutes to Domain Central and Bunnings • Minutes to Willows shopping centre and Cannon Park Restaurants and cinema