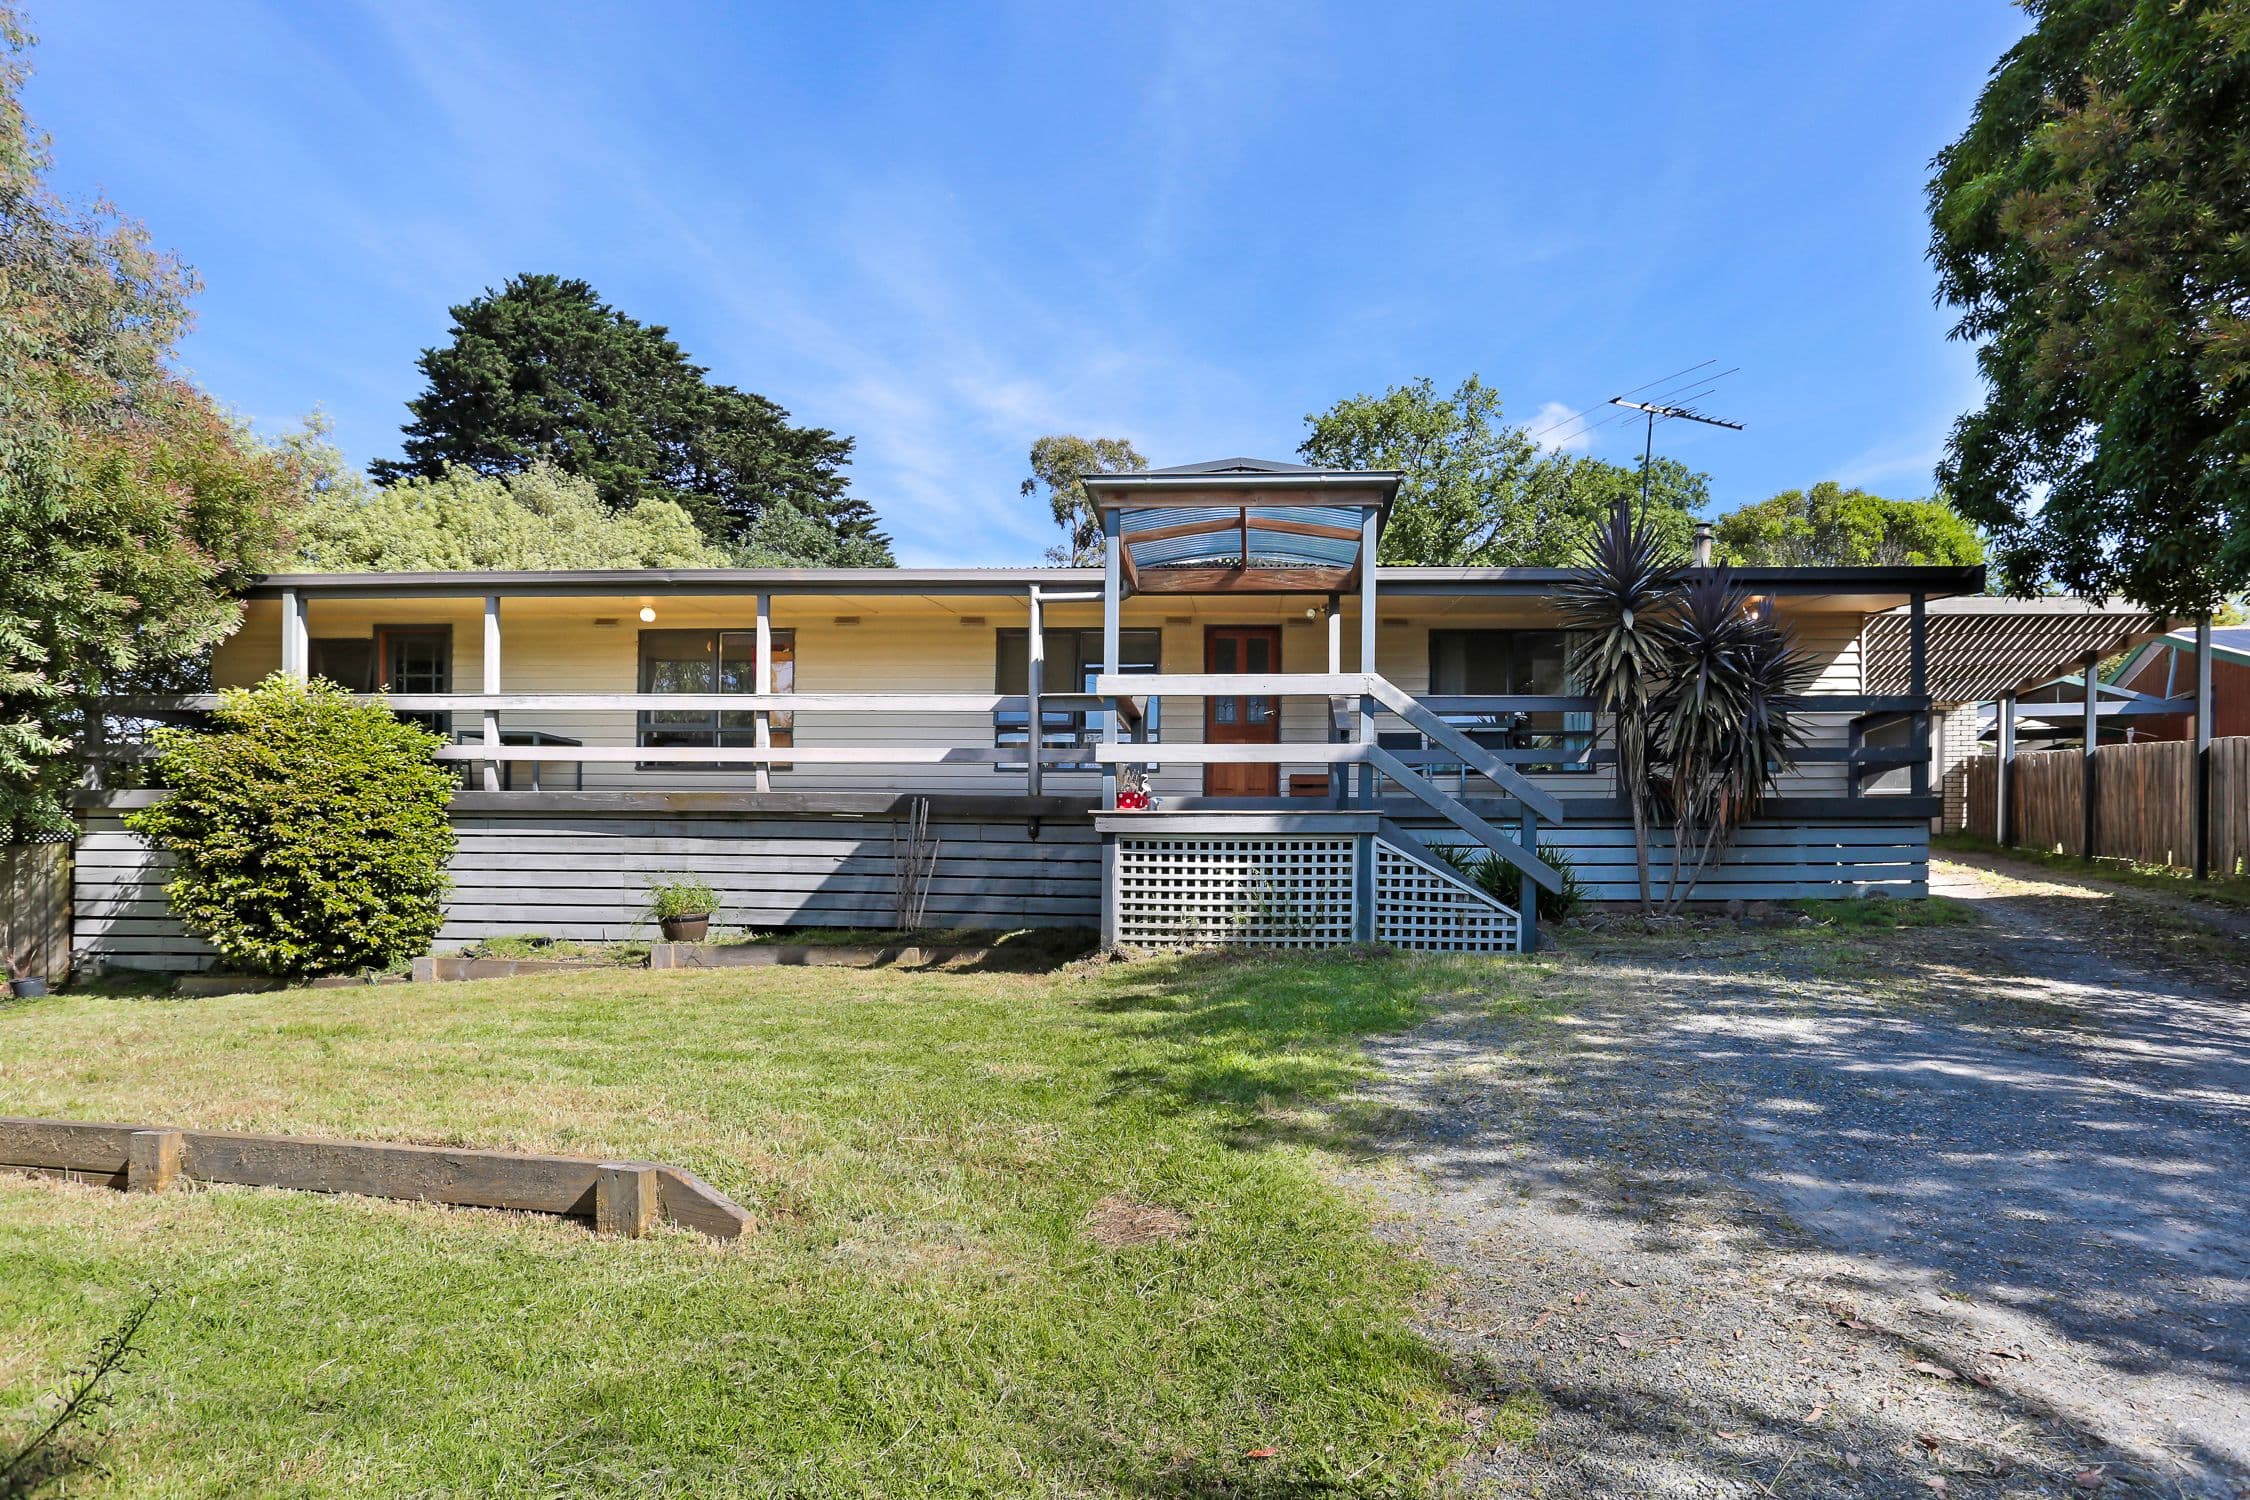
Presenting proportions to suit families as well as being inviting with its weatherboard faade, refreshed in modern tones with high vaulted ceilings, are just some of the notable highlights this abode enjoys.
A sun-soaked layout and highly functional floor plan that comprises a large lounge and adjoining dining space, boasting wood-fire heater and central kitchen. This space is the hub of the home and the kitchen is sure to impress, with abundant surfaces and white easy-care cabinetry, tiled splash backs, stainless-steel oven and gas cook top, plus a dishwasher.
Furthermore, four sizeable bedrooms, two with built in robes, sharing the family bathroom with bathtub and separate toilet whilst the master features walk in robe and ensuite, taking care of the home's accommodation needs.
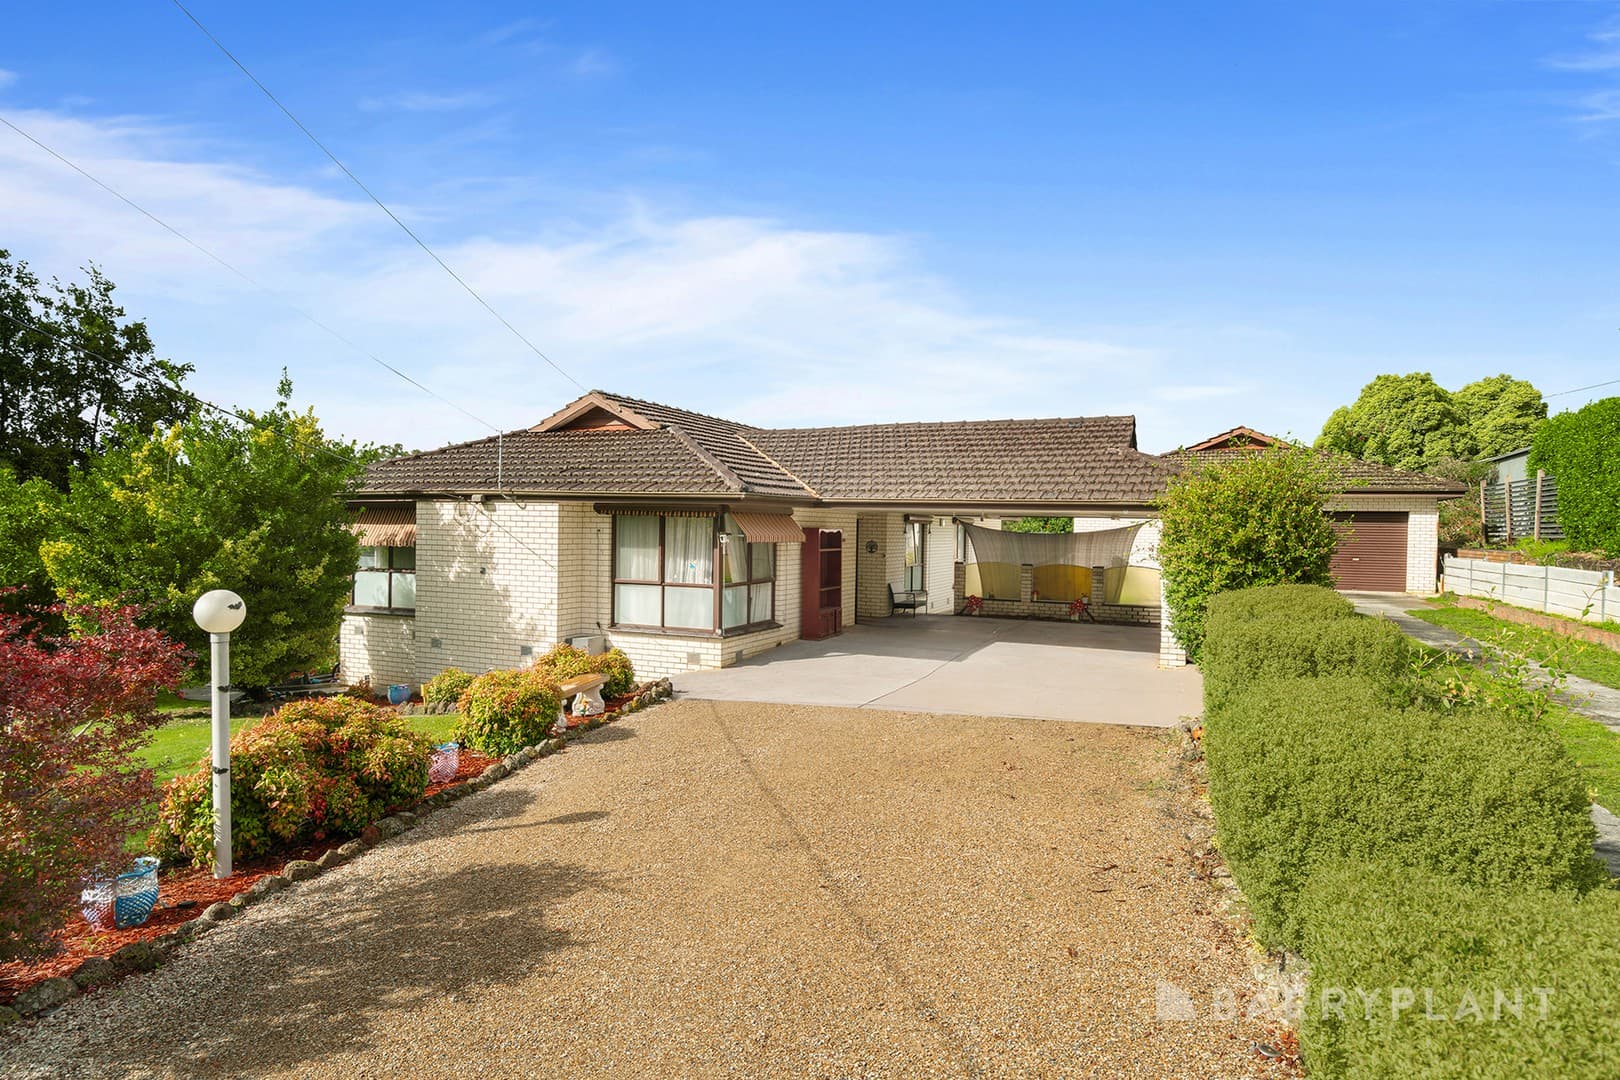
Continuing outdoors, there are multiple places to relax and entertain, take your pick between the front veranda with distant valley views, the rear undercover deck, perfect for BBQ's beside the inground pool that needs to be restored to its former glory. Further highlights include; gas ducted heating, ducted cooling, plentiful storage inside, separate studio/office, four car garage and workshop, an abundance of off-street parking and a carport.
Positioned with public transport out the front door and your choice of Seville or Woori Yallock shops, facilities and cafs, primary schools. This wonderfully captivating home on 1360sqm (approx.) is enormously desirable. Call to arrange your inspection today.