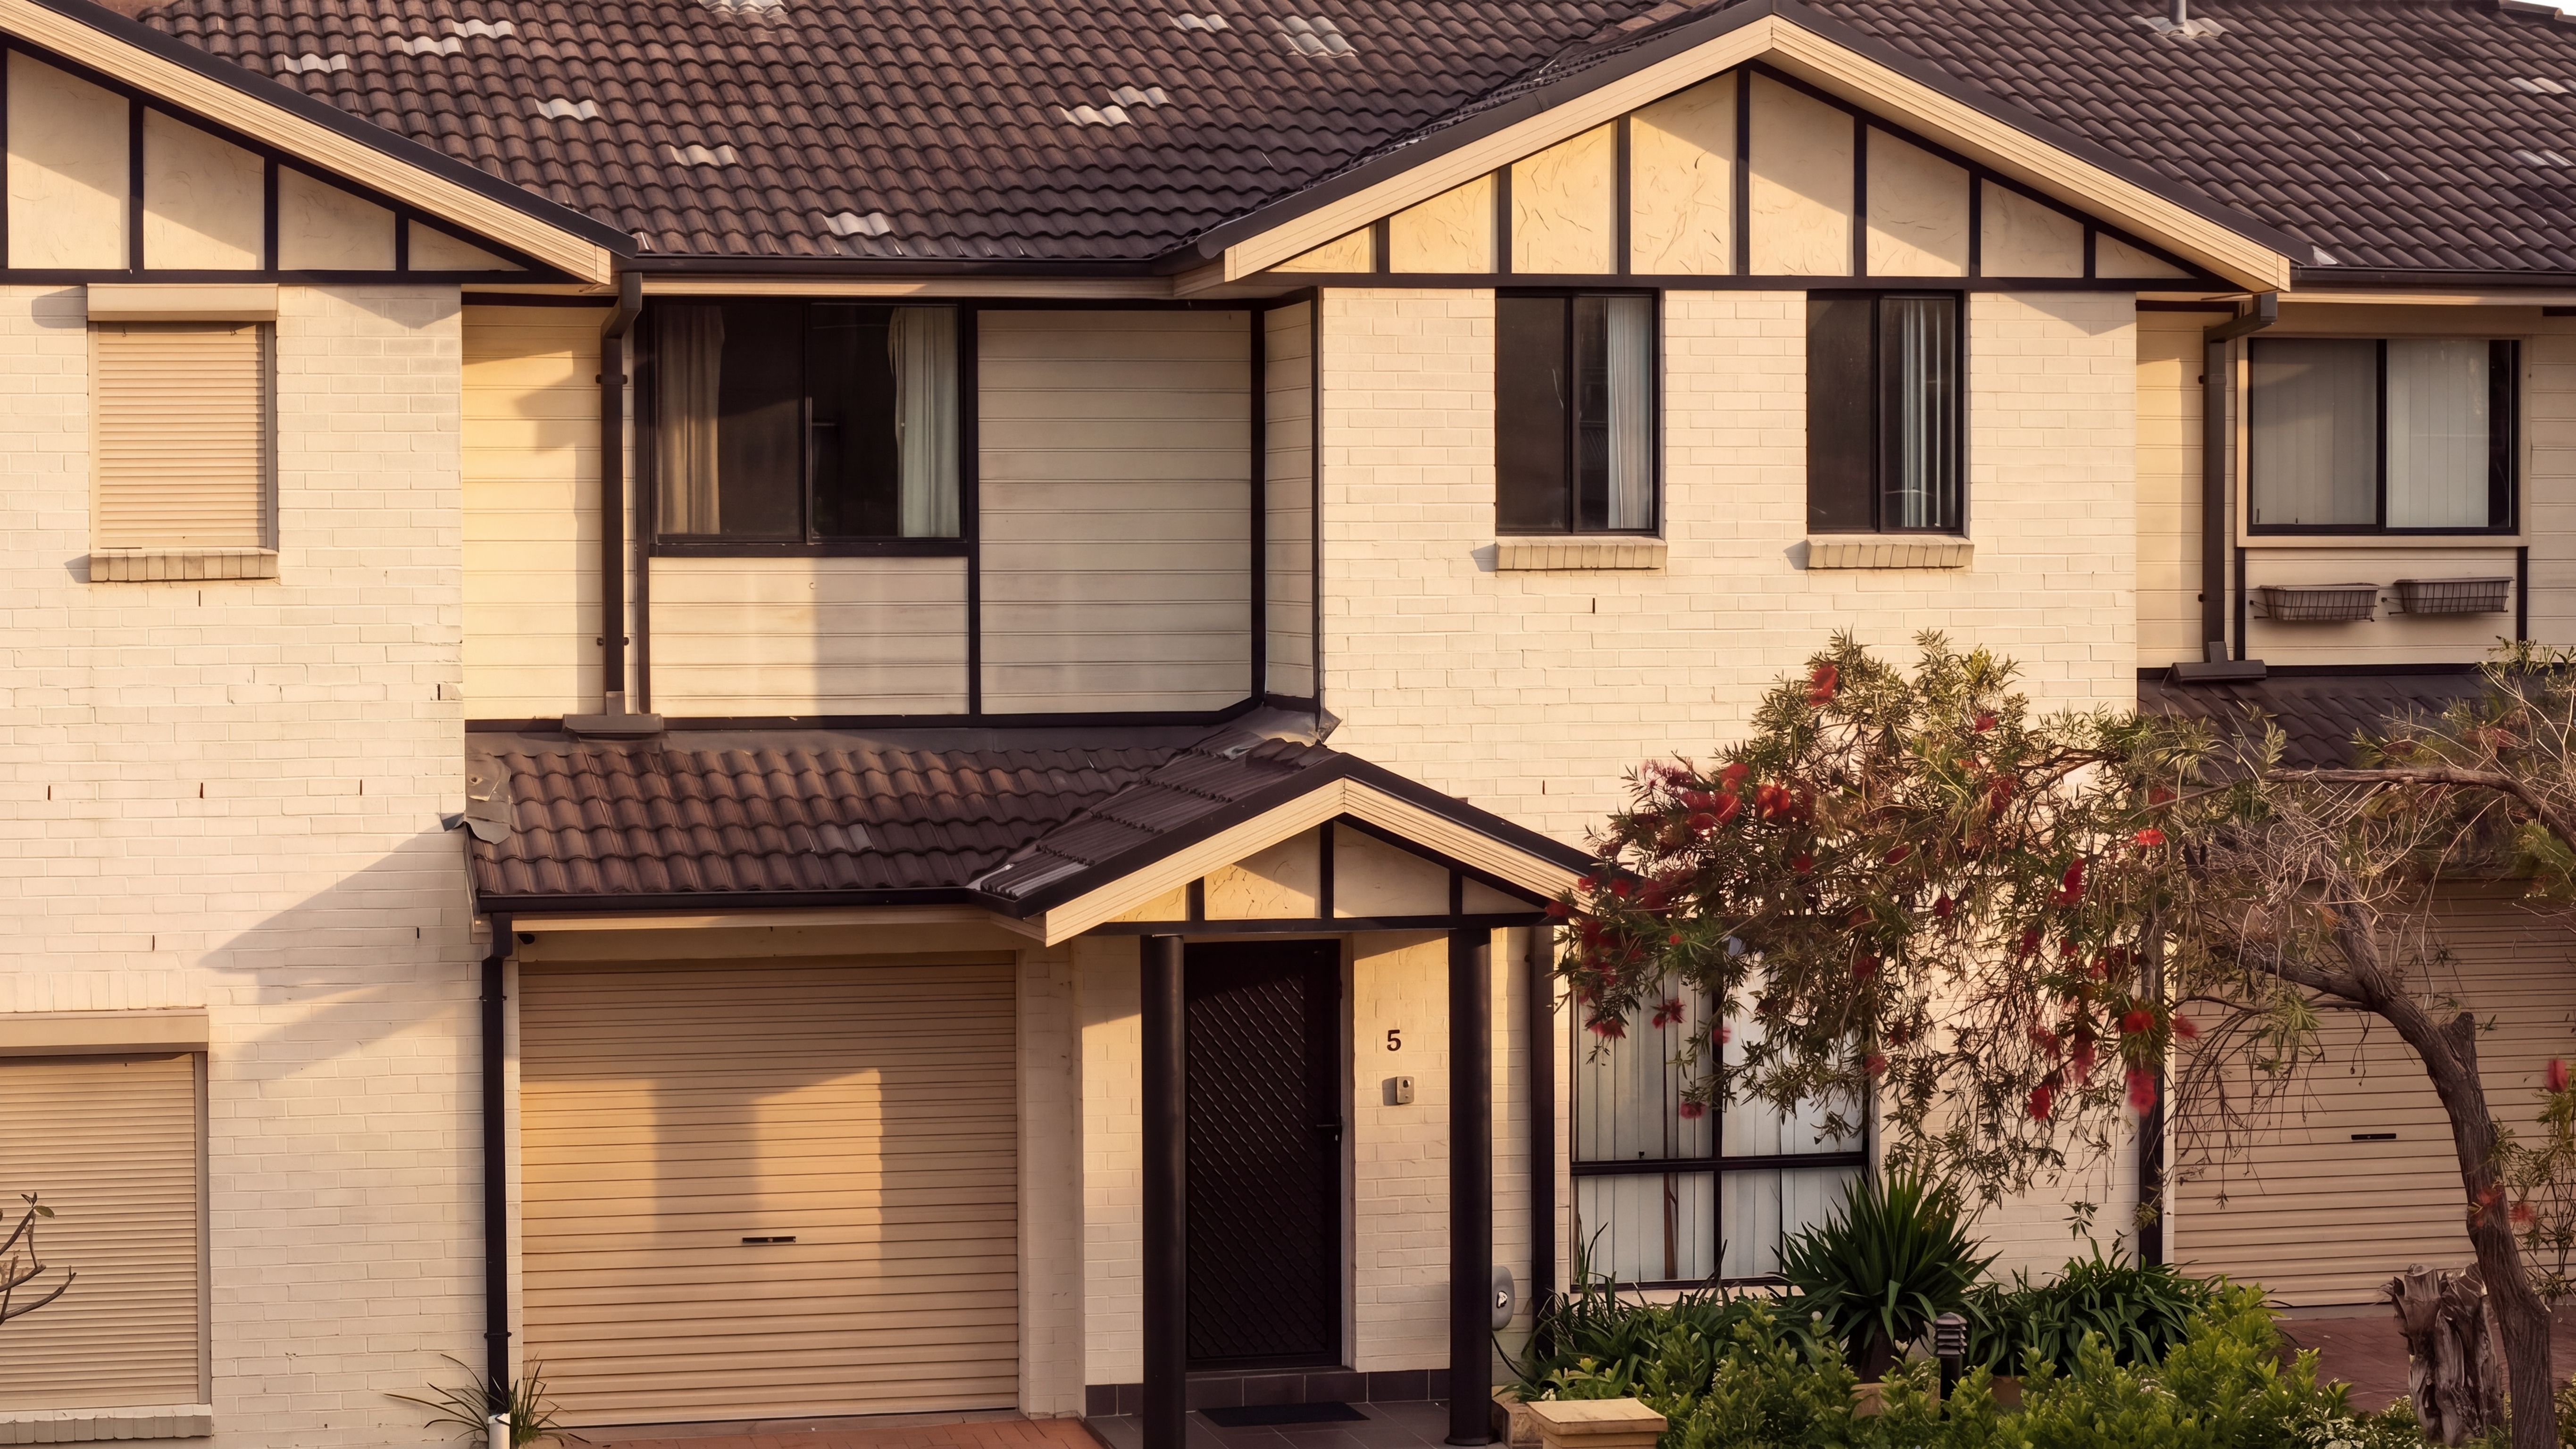
Positioned in a convenient and well-established pocket of Sefton, this appealing weatherboard residence occupies an impressive 650.3sqm parcel of land with a substantial 15.24m frontage. Combining comfortable family living, partially renovated interiors and exciting future potential, the property presents an outstanding opportunity for homeowners, investors and developers alike.
Offering a practical single-level floorplan, the home provides immediate comfort while leaving plenty of scope to further enhance, renovate or explore its development possibilities (STCA).
Property features include:
- Three generously proportioned bedrooms, all complete with built-in wardrobes
- Neat bathroom complemented by an additional separate toilet
- Spacious lounge room featuring a charming fireplace
- Separate family or rumpus room, ideal for additional living space
- Partially renovated interiors with further scope to personalise
- Timber flooring throughout, with tiled kitchen and bathroom areas
- Functional kitchen and internal laundry
- Traditional weatherboard construction
- Single lock-up garage with adjoining workshop area
- Additional driveway parking for up to three vehicles
- Expansive backyard with plenty of outdoor space
- R2 Low Density Residential zoning
- Potential duplex development opportunity (STCA)
Conveniently positioned within a sought-after family-friendly pocket of Sefton, the property is approximately 1.1km from Sefton Train Station and 1.3km from the highly regarded Sefton High School, a partially selective high school. The home is also within close proximity to local schools, shopping facilities, public transport and everyday amenities, offering a lifestyle of convenience and accessibility for the whole family.
A property with options, space and future potential, 48 Batt Street, Sefton offers an exciting opportunity to secure a substantial parcel of land in a prime Sefton address.