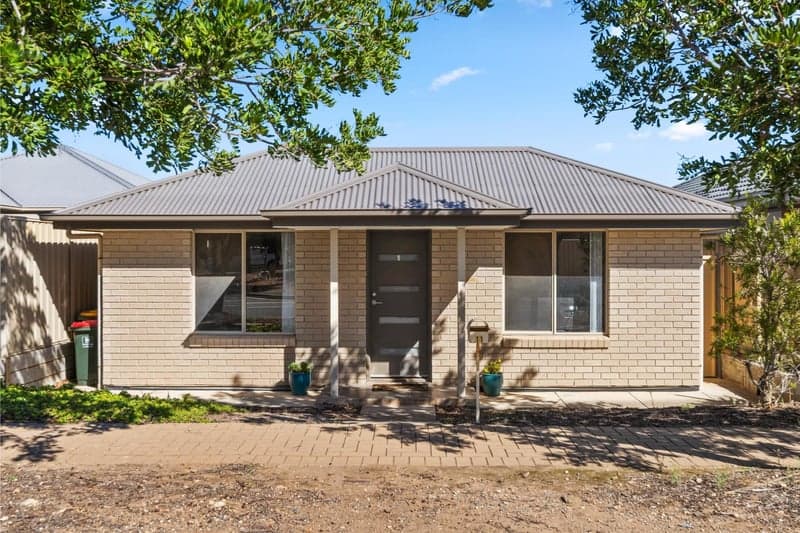
Set across an impressive 739sqm allotment, this substantial family home brings together generous proportions, quality finishes and an outstanding outdoor lifestyle. Built by Fairmont in 2013, the four-bedroom residence has been designed with space to grow, offering multiple living zones, excellent storage and seamless connection to a superb entertaining area and solar-heated swimming pool.
At the heart of the home, expansive open-plan living and dining surrounds a sleek kitchen appointed with Caesarstone benchtops, a 90cm freestanding oven and cooktop, extensive cabinetry and a large island with breakfast bar seating. A separate front lounge provides valuable flexibility, while floating timber floors and 2.7m ceilings enhance the home's contemporary feel. Four generous bedrooms include a private main suite with walk-in robe and ensuite, while the remaining accommodation is well positioned for family living.
Outside, the covered pergola creates an impressive all-season entertaining space overlooking established greenery and the 12m solar-heated swimming pool. Caravan or boat parking, an oversized double garage, three-phase power and a large solar and battery system complete a home exceptionally well equipped for modern family life.
Four spacious bedrooms and two bathrooms
• Main bedroom with walk-in robe and private ensuite
• Built-in or walk-in storage to all bedrooms
• Multiple living zones including separate lounge and expansive open-plan living and dining
• Contemporary kitchen with Caesarstone benchtops, 90cm freestanding oven and cooktop, extensive cabinetry and breakfast bar
• Floating timber flooring, 2.7m ceilings and plantation shutters
• Ducted reverse-cycle heating and cooling throughout
• Insulation to external and internal walls and ceiling
• Large solar system with battery storage
• 12m x 2.8m solar-heated swimming pool
• Expansive covered outdoor entertaining area with café blinds
• Cubby house and generous lawn area
• Oversized double garage plus dedicated caravan or boat parking
• Three-phase power and security cameras
• Instant gas hot water and NBN connection
• Torrens Title allotment of approximately 739sqm
• Built by Fairmont in 2013
• Generous family home designed for both everyday living and entertaining
• Multiple indoor and outdoor spaces provide flexibility for growing families
• Large swimming pool and covered entertaining area create an ideal setting for summer gatherings
• Excellent vehicle accommodation with room for a caravan or boat
• Zoned to Seaford Primary School
• Conveniently positioned within easy reach of local shopping, schools, transport and the southern coastline
• Council $2551PA
• SA Water $217PQ
• ES Levy $626PA
• City of Onkaparinga
• Torrens Title
• Built 2013
Disclaimer at noakesnickolas.com.au/privacy-policy/ | RLA 315571