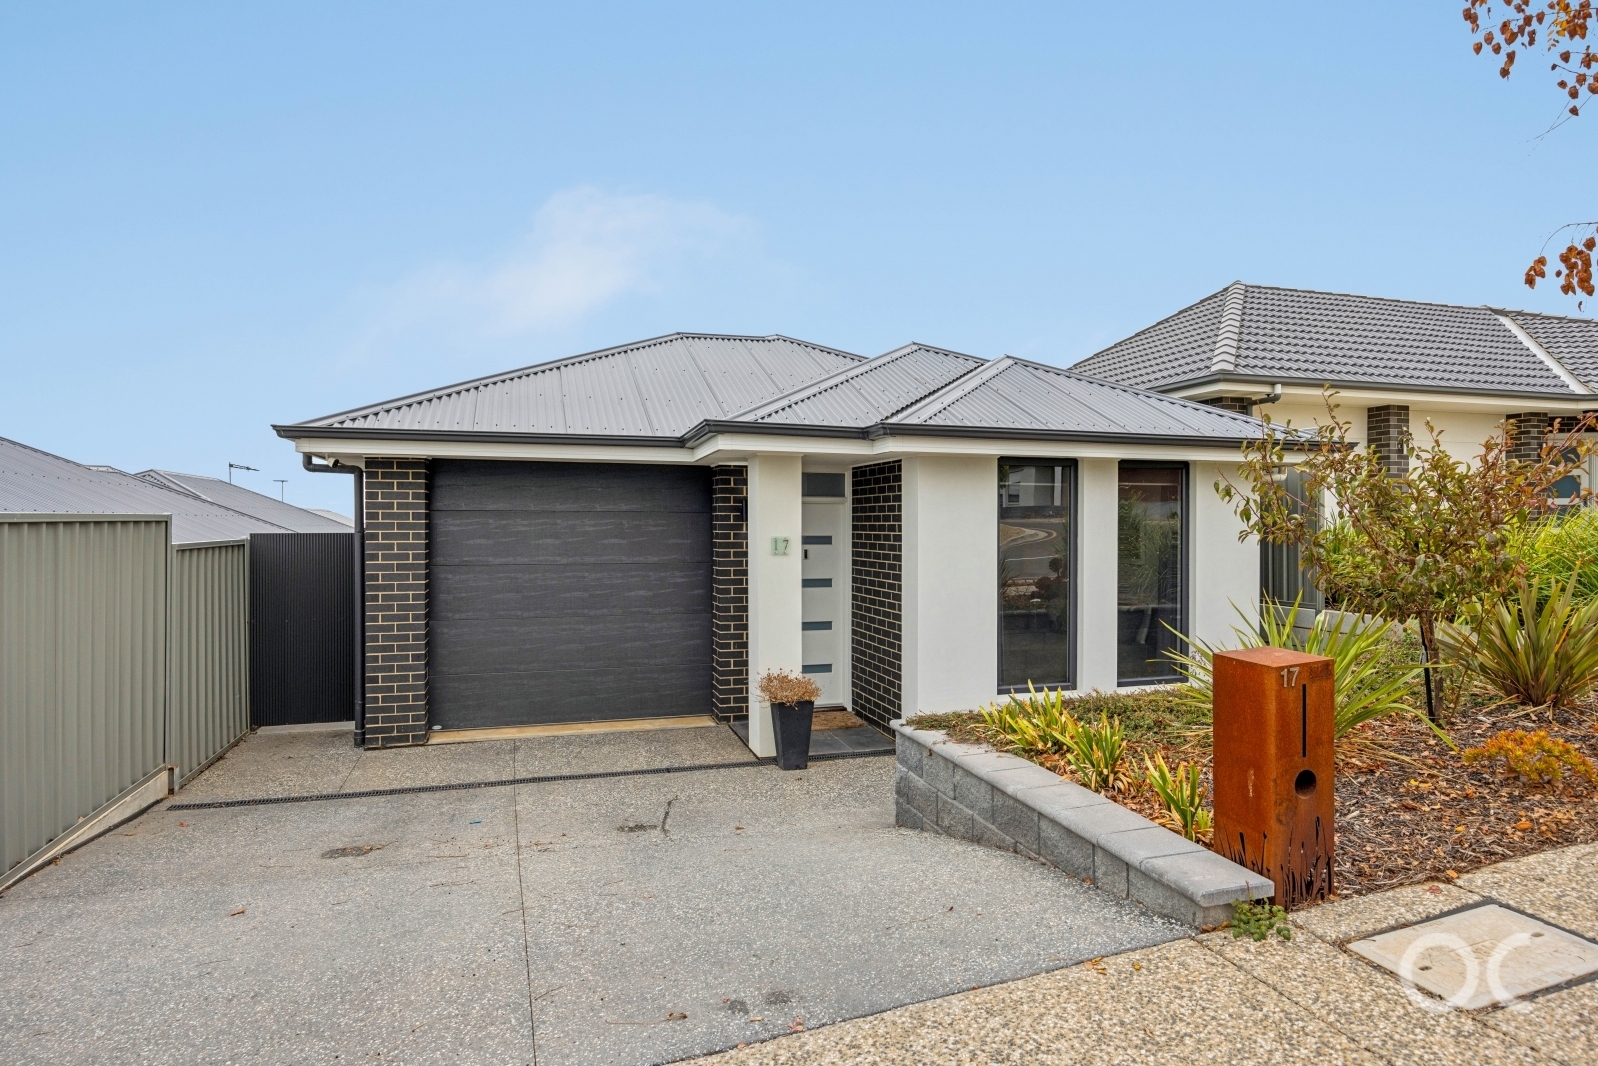
This beautifully presented home blends contemporary style with everyday functionality in a location that puts beaches, wineries and daily conveniences within easy reach. Light filled interiors, quality finishes and low maintenance outdoor spaces create a home that's equally suited to relaxed family life and effortless entertaining.
Open the Door To:
- Light filled open plan living and dining area with high ceilings and large windows creating a spacious and welcoming hub for everyday living.
- Contemporary kitchen featuring quality appliances, dishwasher, ample storage and a walk in pantry for effortless meal preparation.
- Three well proportioned bedrooms, including a privately positioned main suite with a walk in robe and stylish ensuite, while bedrooms two and three offer built in robes.
- Ducted reverse cycle heating and cooling, plus ceiling fans in all bedrooms.
- Electric shutters to the front master bedroom windows
- Solar system 6.6kw plus and electric vehicle charging power point to add the adaptor to in the garage.
- New security screens to the front and rear back doors
- Seamless flow to the covered outdoor entertaining area, surrounded by beautifully landscaped, easy care gardens designed for relaxing or hosting family and friends.
- Secure automatic single garage with internal access, providing everyday convenience and additional peace of mind.
Close the Door On:
- Spending weekends maintaining large gardens.
- Lengthy commutes to beaches, parks, cafés, shopping and public transport.
- The hassle of renovating, with a contemporary home ready to simply move in and enjoy.
Offering the perfect blend of modern comfort and everyday convenience, this home is all about making life easier without compromising on style. With the coast, McLaren Vale and every essential close at hand, it's a place where you can settle in, entertain with ease and enjoy the lifestyle you've been dreaming of.
Sean Muxlow | 0478 122 554
Nicole Steele | 0461 509 609
CT - CT621 3539
Council - TBA
Zoning - TBA
Year Built – 2020
Land Size – 299 m² approx.
Total Build Area - TBA m² approx.
Council Rates - $TBA per year
SA Water Rates - $TBA per year
Emergency Services Levy - $TBA per year
Strata/Community Rates - $TBA per quarter
All information or material provided has been obtained from third party sources and, as such, we cannot guarantee that the information or material is accurate. Ouwens Casserly Real Estate Pty Ltd accepts no liability for any errors or omissions (including, but not limited to, a property's floor plans and land size, building condition or age). Interested potential purchasers should make their own enquiries and obtain their own professional advice. Ouwens Casserly Real Estate Pty Ltd partners with third party providers including Realestate.com.au (REA) and Before You Buy Australia Pty Ltd (BYB). If you elect to use the BYB website and service, you are dealing directly with BYB. Ouwens Casserly Real Estate Pty Ltd does not receive any financial benefit from BYB in respect of the service provided. Ouwens Casserly Real Estate Pty Ltd accepts no liability for any errors or omissions in respect of the service provided by BYB. Interested potential purchasers should make their own enquiries as they see fit.
RLA 275403.