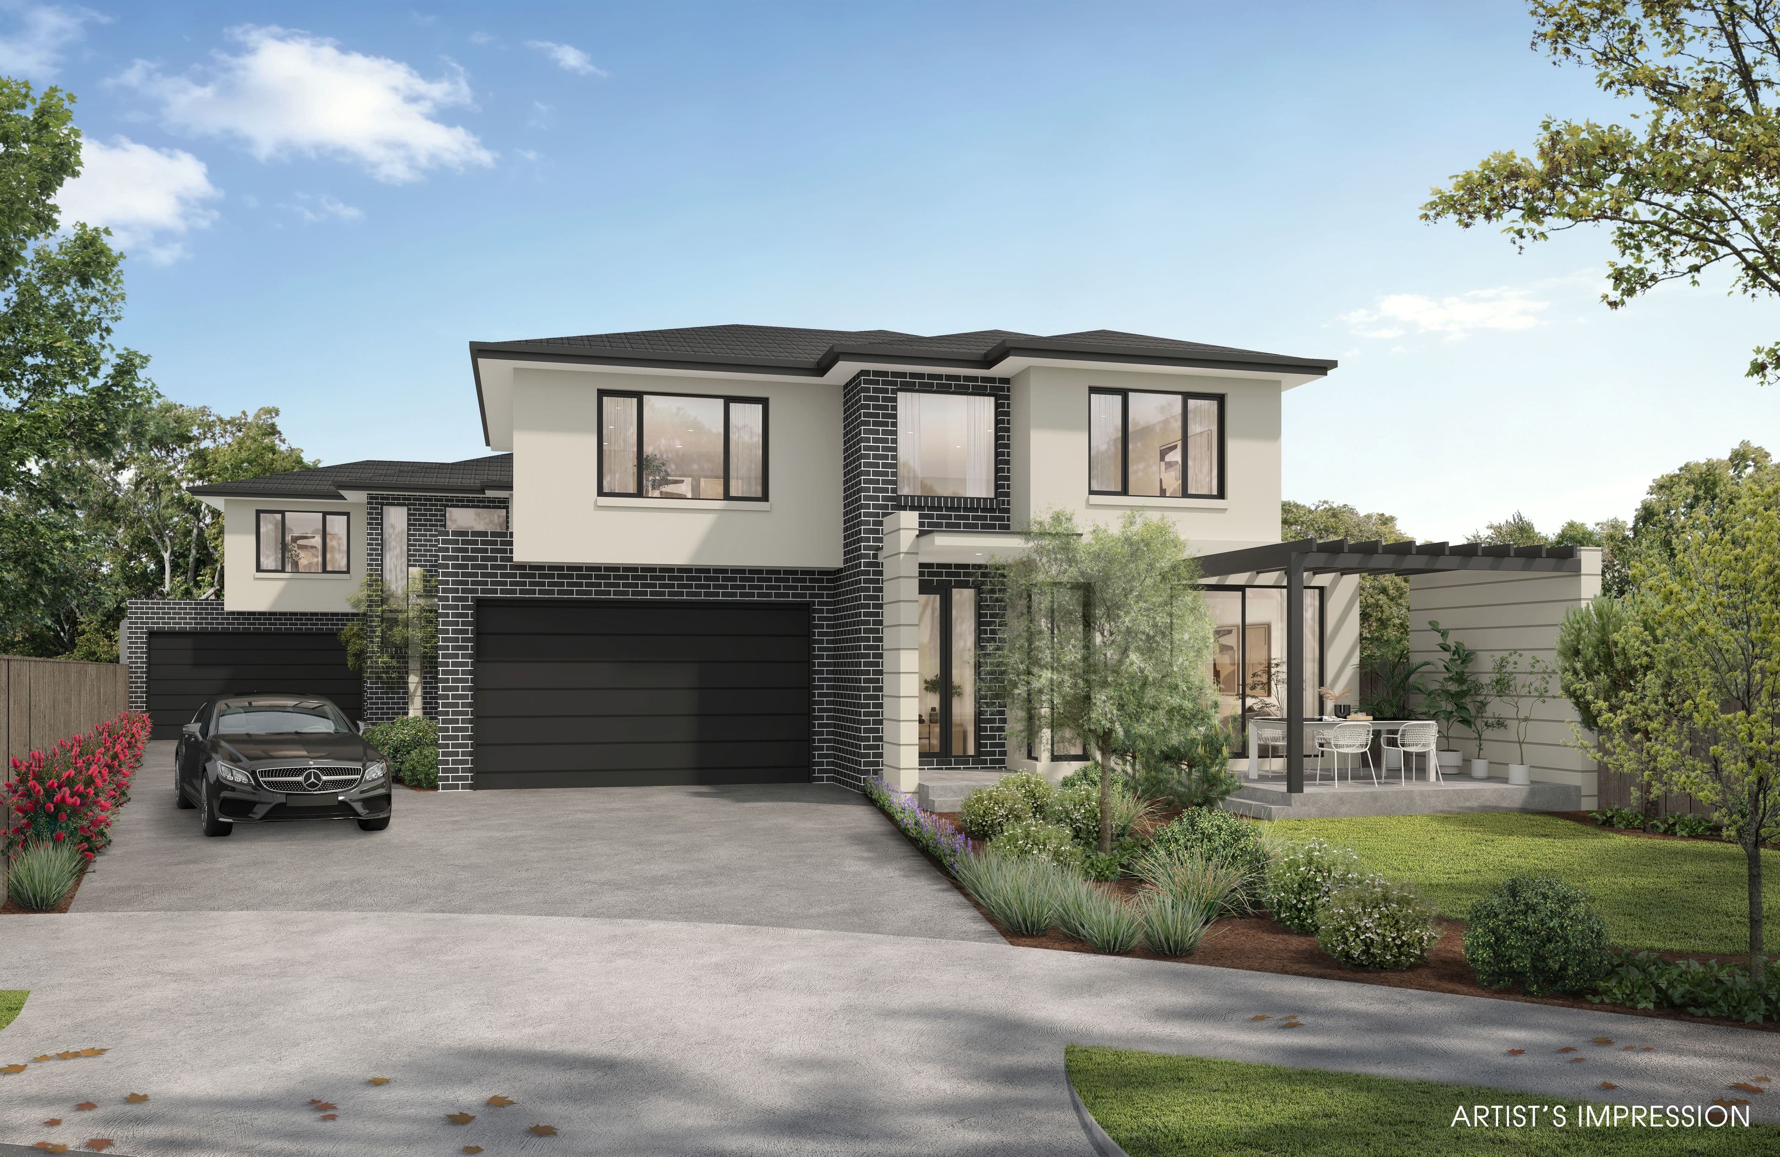
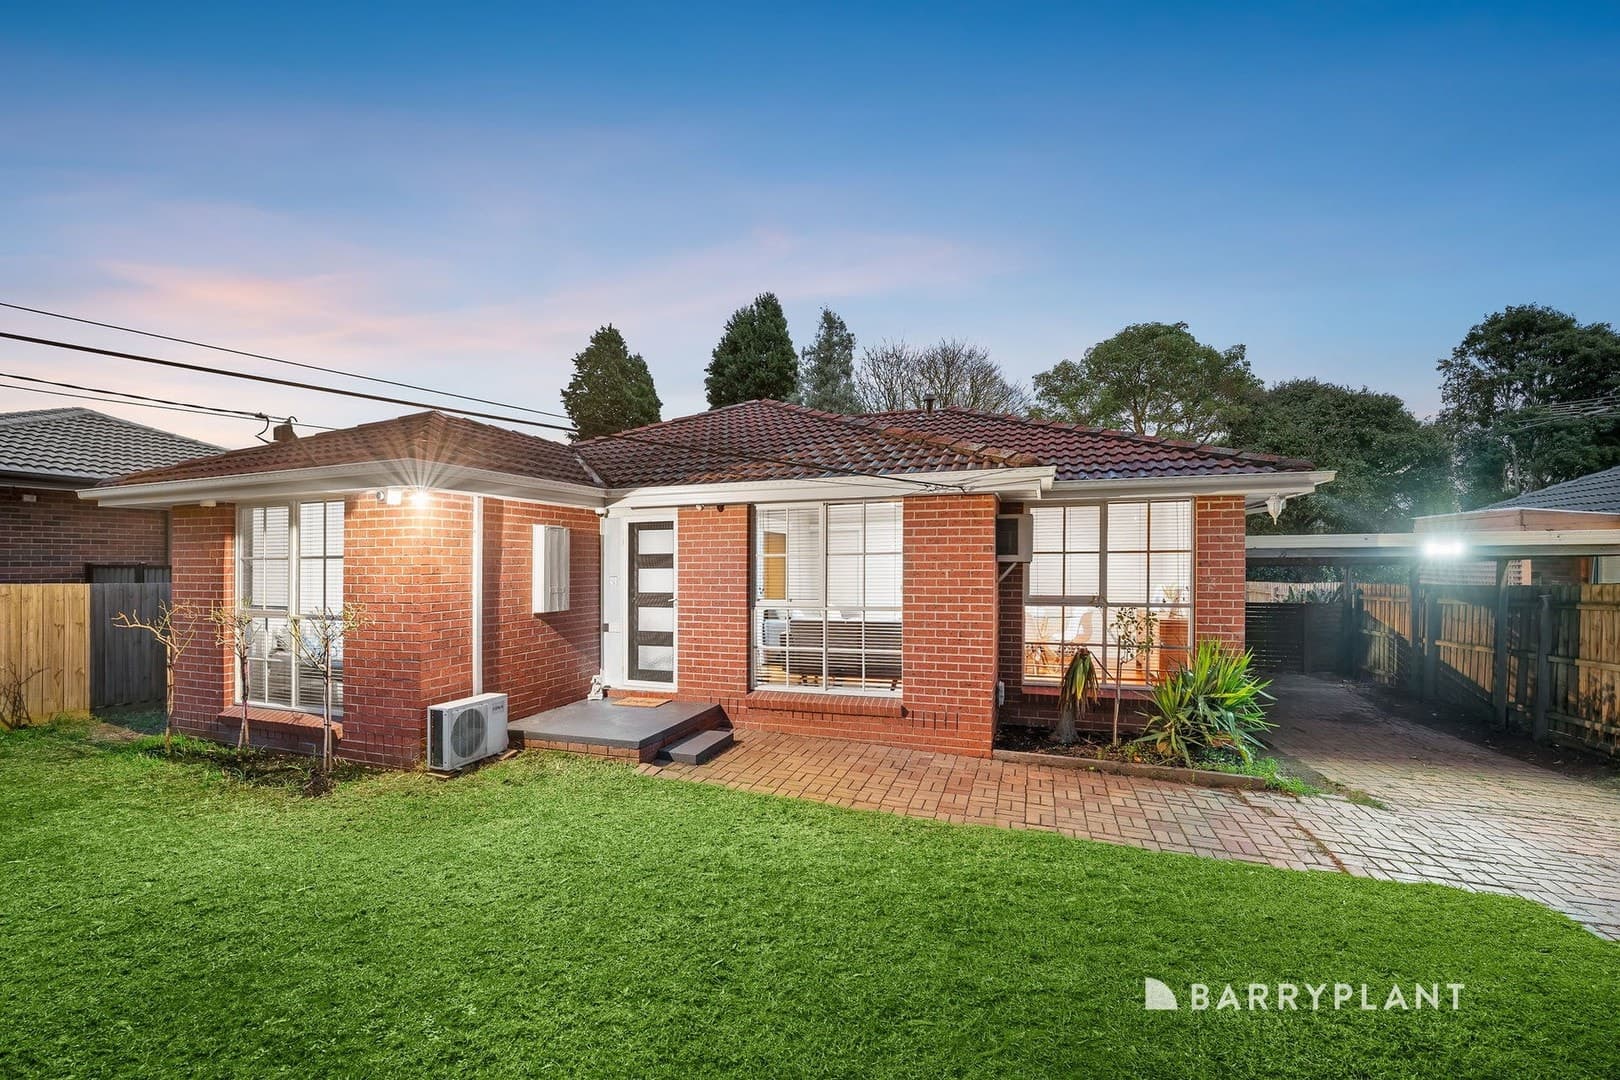
Positioned within the tightly held and highly sought-after St Vincent Estate, surrounded by other quality homes, this exceptional double-storey residence represents a rare opportunity—first time offered to the market in over 20 years, proudly maintained by its original owner as a much-loved family home.
From the moment you enter, the home delivers a strong sense of space and elegance, with a wide entry hall, high ceilings and warm hybrid timber flooring flowing throughout the expansive ground level. Multiple living zones provide exceptional flexibility for both everyday family living and effortless entertaining.
At the heart of the home is a light-filled, well-designed kitchen that blends everyday practicality with comfort. Featuring a functional U-shaped layout, it offers generous bench space and ample storage, complemented by sleek black stone benchtops and crisp white cabinetry for a timeless finish. Large corner windows invite abundant natural light and provide a pleasant outlook to the garden, enhancing the sense of openness throughout the day. Quality appliances include a gas cooktop, stainless steel dishwasher and integrated oven, while a breakfast bar peninsula provides casual dining and seamlessly connects to the surrounding meals and living areas for effortless family interaction.
Upstairs offers four generous bedrooms, including a luxurious master suite with walk-in robe and sleek ensuite. A versatile gallery-style retreat provides an additional living space ideal for a teen retreat or second lounge, supported by a central family bathroom and separate WC.
The ground floor is thoughtfully designed to enhance everyday functionality, featuring a formal lounge and dining area, a dedicated home office/study, powder room, spacious laundry, generous linen storage, and an additional storage room.
Every detail has been curated for effortless family living, from the drive-through driveway and double garage to the open-plan design and seamless indoor-outdoor connection. This is a home where grand proportions meet warmth and liveability in one of Scoresby’s most tightly held pockets.
Perfectly positioned, this outstanding property enjoys an enviable location within easy walking distance of St Jude’s Primary School, Scoresby Primary School, Scoresby Village shops and the lush expanses of Scoresby Reserve. Families will also appreciate the proximity to Scoresby Secondary College, Knox Gardens Primary School, The Knox School, Waverley Christian College and St Andrews Christian College, while the nearby Knox Gardens Reserve and Benedikt Reserve offer even more outdoor lifestyle options. Westfield Knox is only minutes away for all your shopping, dining and entertainment needs, while easy access to the M3 freeway ensures seamless connectivity to the CBD and beyond. With quality schools, recreational parks and lifestyle amenities all within a 5km radius, this location delivers unmatched convenience in a peaceful and family-friendly neighbourhood.
____________________________________________________________________________________
Features Include:
• Two-storey residence with 4 bedrooms, lounge, study, kitchen, meals & family area, rumpus
• Land size: 543sqm
• First time on the market in over 20 years – original owner-occupied family home
• Double lock-up garage with external sensor lighting & drive-through access
• Chemical termite barrier protection
• CCTV security system with 4TB storage (approx. 1 month recording capacity)
• Internal motion and heat sensor alarm system
• Automated garden irrigation system
• Central ducted gas heating with remote control
• Central evaporative cooling with remote control
• Ducted vacuum system throughout
• Chandeliers and feature ornate lighting
• LED downlights throughout
• Asko oven and dishwasher
• Under-sink reverse osmosis water filtration system
• Hybrid timber flooring to ground floor
• Carpeted first floor
• Newly upgraded soft-close kitchen drawers
• Endless spa bath in bathroom
• NBN connection with multiple LAN data points (x2)
• Garden shed