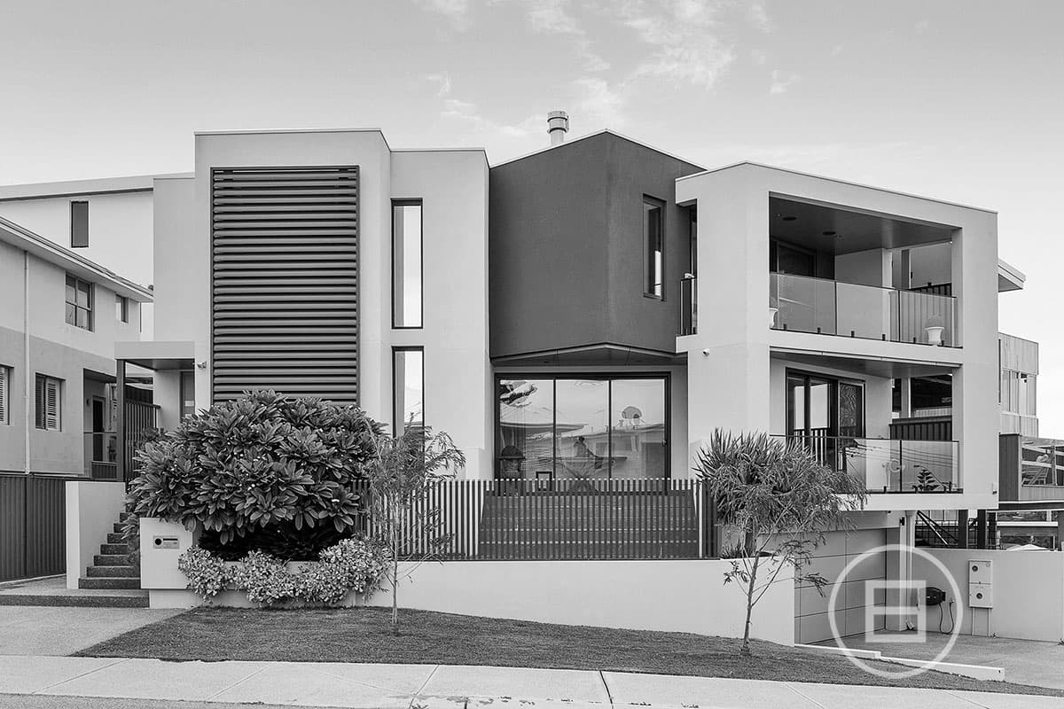
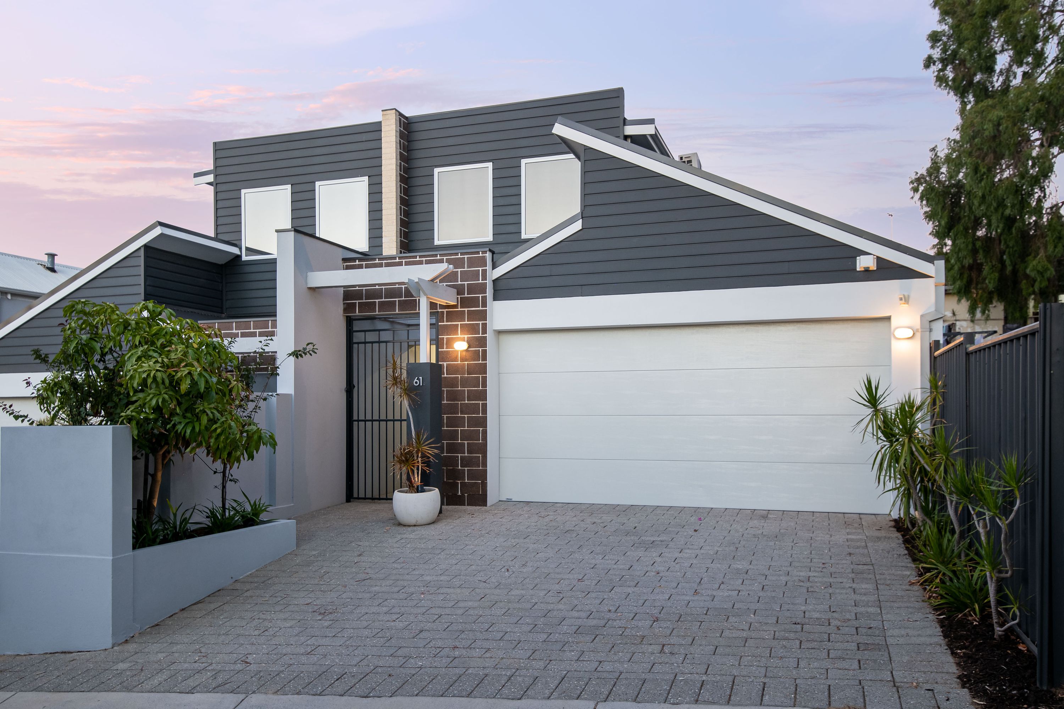
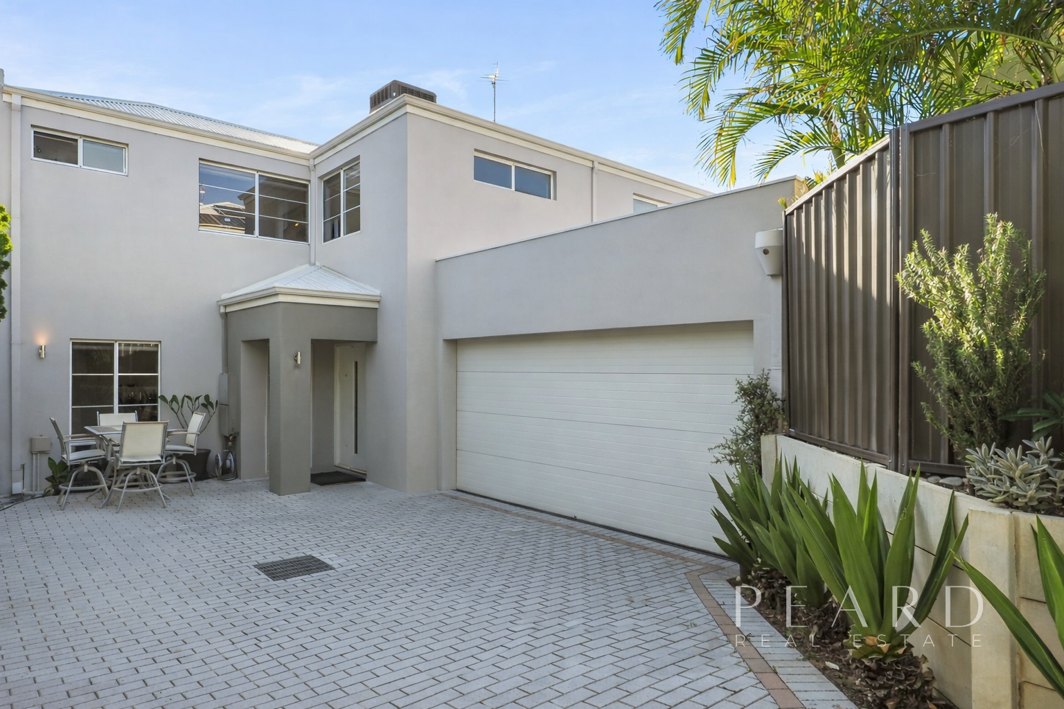
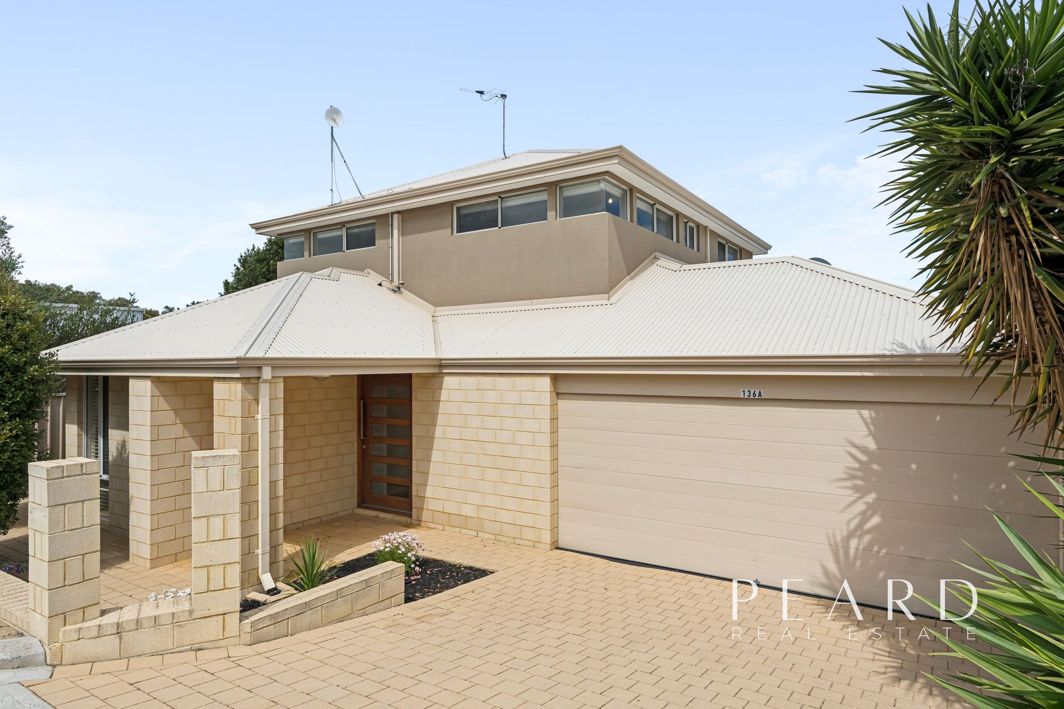
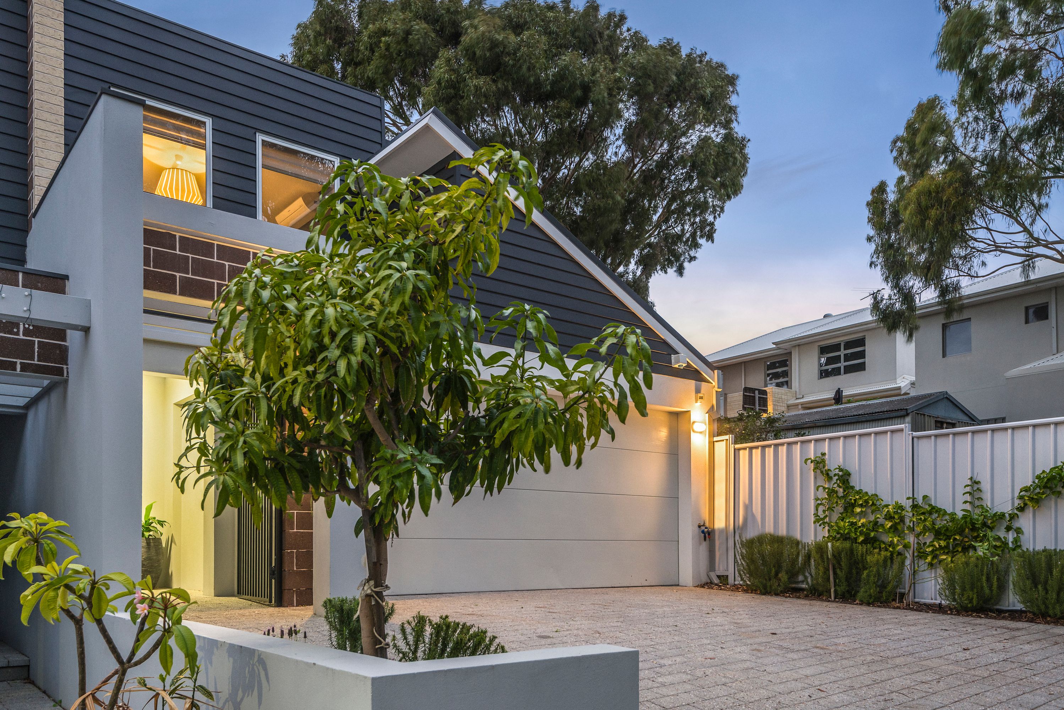
Nestled off the street and capitalizing on a superb locale in an oh-so-quiet pocket of Scarborough this beautifully appointed home is simply a must see. Classy finishes, sleek lines and an ultra-functional floor plan highlight a long list of reasons why 61c Gildercliffe must be at the top of your list this weekend.
What we love:
- The centrally positioned kitchen with stone benches, soft closing cabinetry, gas cooking, stainless steel appliances and pendant lighting
- The sprawling master retreat with tree top views across the neighbourhood to the Indian Ocean
- A stylish master ensuite with full height tiling, ‘his and hers’ stone basins and rain shower
- A floor plan that allows for integration or separation with a ground level wing with 2 bedrooms, a study and semi-ensuite bathroom
- Extra wide engineered floorboards
- A double lock up garage off the sealed laneway
The lifestyle you will live:
Located at the northern end of Gildercliffe Street you’ll have the best of both worlds, a sleepy family friendly neighbourhood that’s just a short distance to Scarborough’s vibrant lifestyle amenities
- 800m to Abbett Park
- 1.8km to the Scarborough foreshore cafes and restaurants
- 2.1km to the waters edge of Scarborough beach
- 1.6km to the exceptionally upgraded Karrinyup shopping centre
School catchment zones:
- Newborough Primary (800m)
- Carine SHS (5km)
- Churchlands SHS (5.2km) *by application
For more information contact Brad McEwen on 0435215450