It is my absolute privilege to offer this unique, one off, custom built property in the very desirable suburb of Scarborough
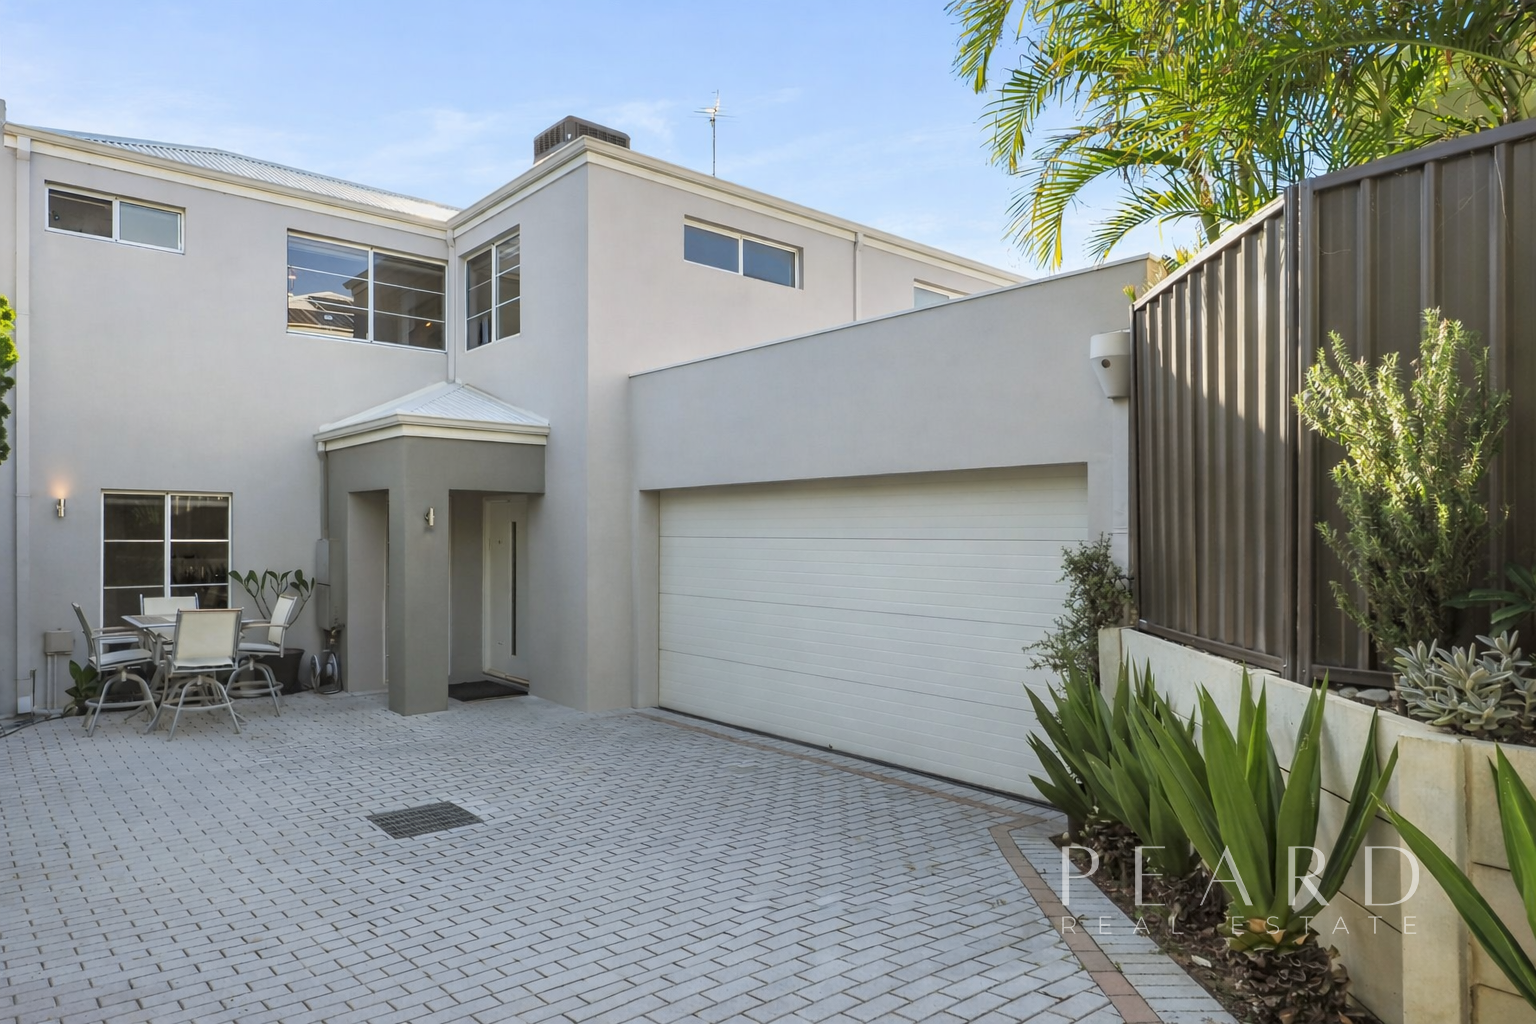
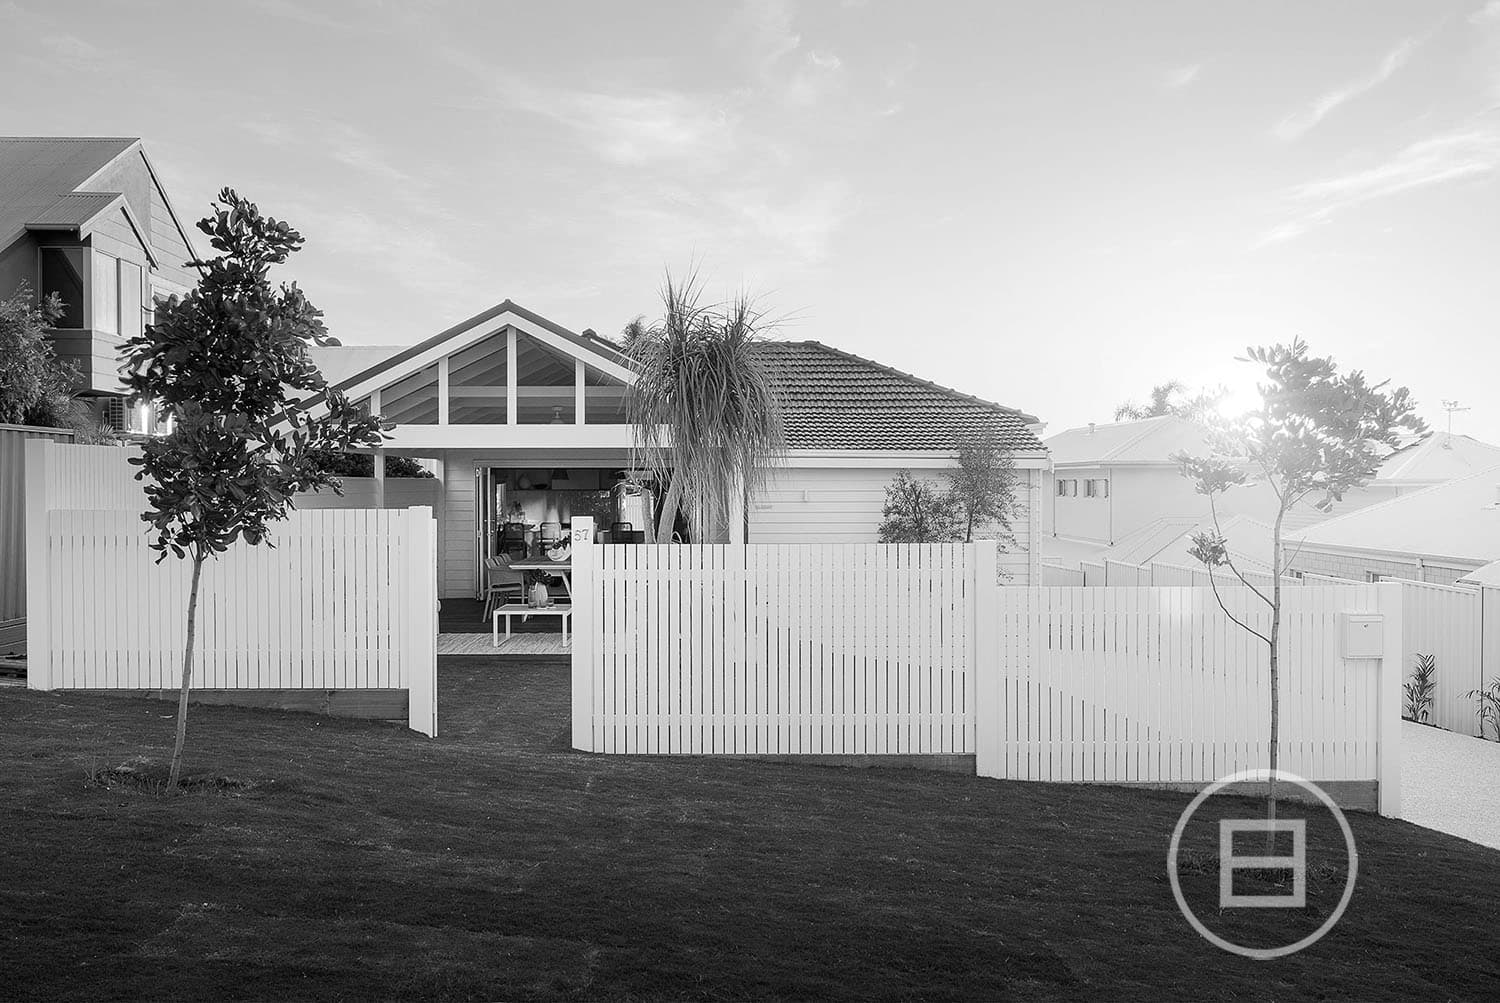
Immaculately presented and instantly appealing this architecturally designed home was created for low maintenance everyday living and entertaining. Located on a quiet laneway and the perfect lock up and leave property, this amazing residence will catch your eye with its contemporary and stylish appearance along with the alluring coastal colour scheme.
As you enter the 3 year young home, beach living is very evident. You will be impressed with the high ceilings throughout, the attractive timber flooring underfoot and the abundance of windows that capture a wonderful ambience with the natural light.
Upstairs is where the everyday living is incorporated with an open plan design which flows seamlessly onto the north facing over-sized balcony. Finished off with a spectacular timber finished ceiling and large bi-fold doors it is the perfect area for all year entertaining. The sleek modern kitchen is the heart of the open plan living, complete with large stone bench tops, quality stainless steel appliances, soft close cupboards and draws, dish-washer, island bench with breakfast bar and massive walk in pantry.
As an added bonus, and what most homes on low maintenance blocks are missing, is a large additional living room off the rear of the home. This can be used as a theater room, gym/ work out room, kid's rumpus room or even 5th bedroom, the choice is yours.
On the lower level of the home are the three double sized bedrooms and study or 4th bedroom that opens up to the courtyard finished off with timber ceiling and decking. The master bedroom with timber floors includes en-suite and walk in robe with the other two bedrooms including carpet and built in robes. All the rooms downstairs include high ceilings with ceiling fans.
With so many extras this house ticks all the boxes and includes an alarm system and an enormous double lockup garage with internal access, built-in storage and work area. The internal laundry is well equipped with bench and cupboards and there is plenty of storage with a massive walk-in linen cupboard and two additional storage areas under the stairs.
The features that will impress:
- Architecturally designed & quality finished throughout.
- Large open plan living design flowing out to the spacious north facing balcony.
- Study, 4th bedroom or 3rd living area opening onto north facing decked courtyard.
- Separate family or theater room or even 5th bedroom if needed upstairs.
- Sleek gourmet kitchen with stone bench tops, quality appliances & walk in pantry.
- Three spacious bedrooms with walk in/ built-in robes and ceiling fans.
- Master bedroom with timber floors, en-suite and walk-in robe.
- Main bathroom is stylish with standalone shower and separate bath.
- Walk in linen closet plus two additional storage areas under the stairs.
- Timber flooring and ceiling fans throughout the home.
- Split system air conditioning in main open plan living area.
- High ceilings and abundance of windows.
- Double lockup garage with internal access, built-in storage and work area
The lifestyle it offers:
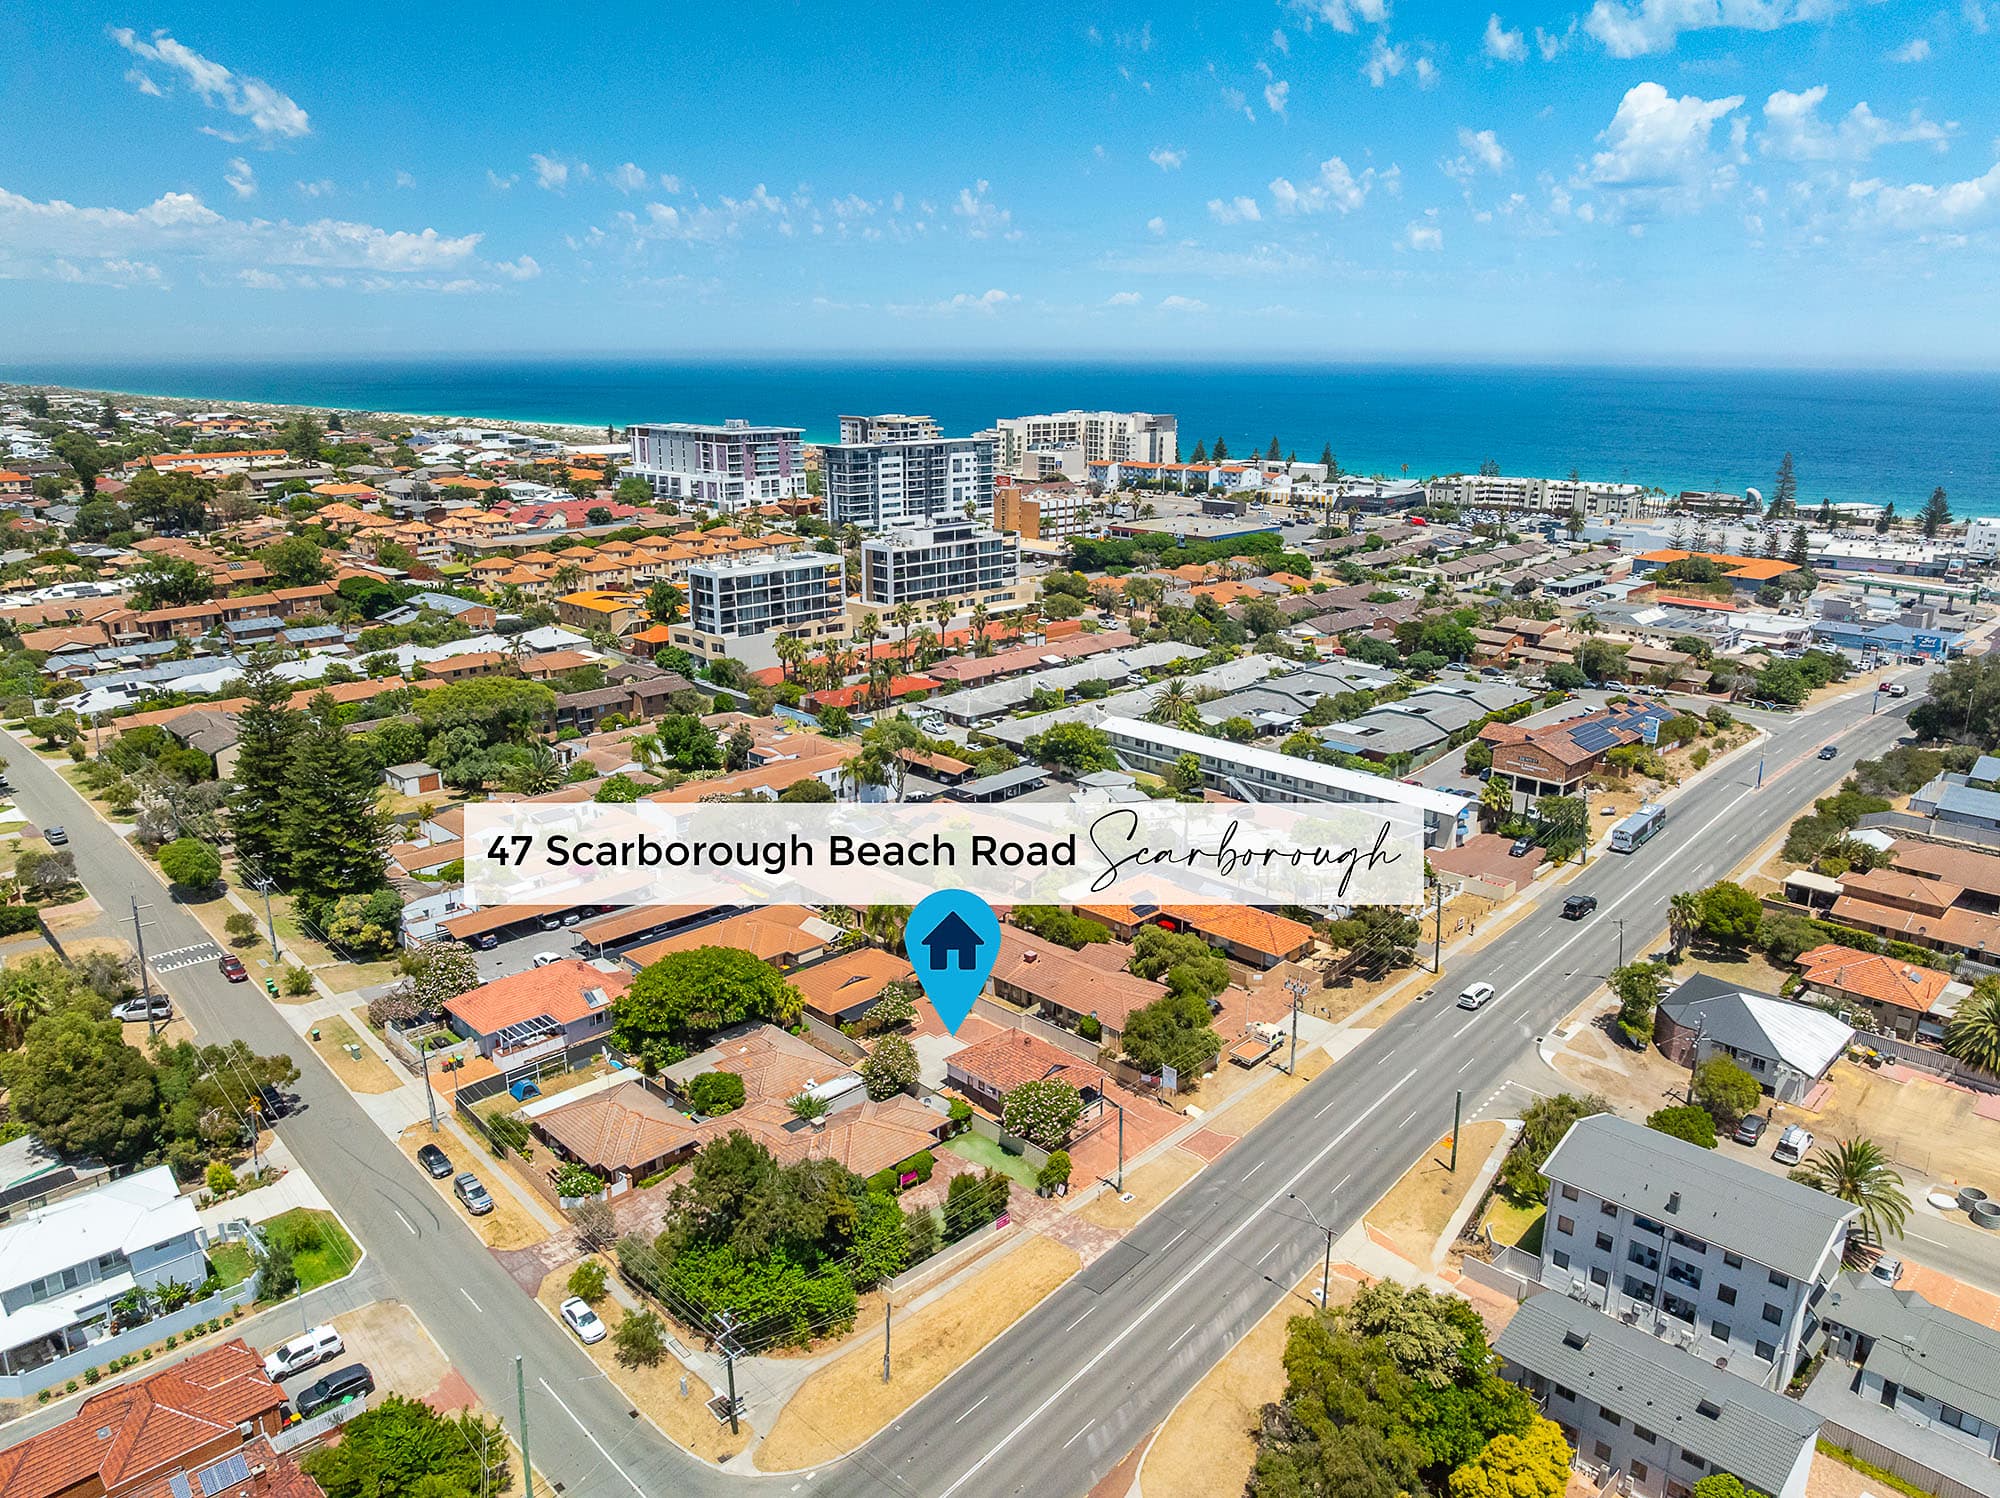
- 1.8km Scarborough Beach precinct
- 800m Abbett Park playing fields
- 900m Scarborough Sportsmans Club
- 300m Local bus stop
- 2.0km Indian Ocean
- 2.4km Karrinyup Shopping Centre
- 2.6km Innaloo Shopping center
- 800m Scarborough Primary School
- 3.9km Churchlands Senior High School
- 2.4km St Mary's Anglican Girls School
- 550m Doubleview IGA
For further details or to register your interest please contact Gareth Drummond on 0417 969 473 or gdrummond@realmark.com.au.