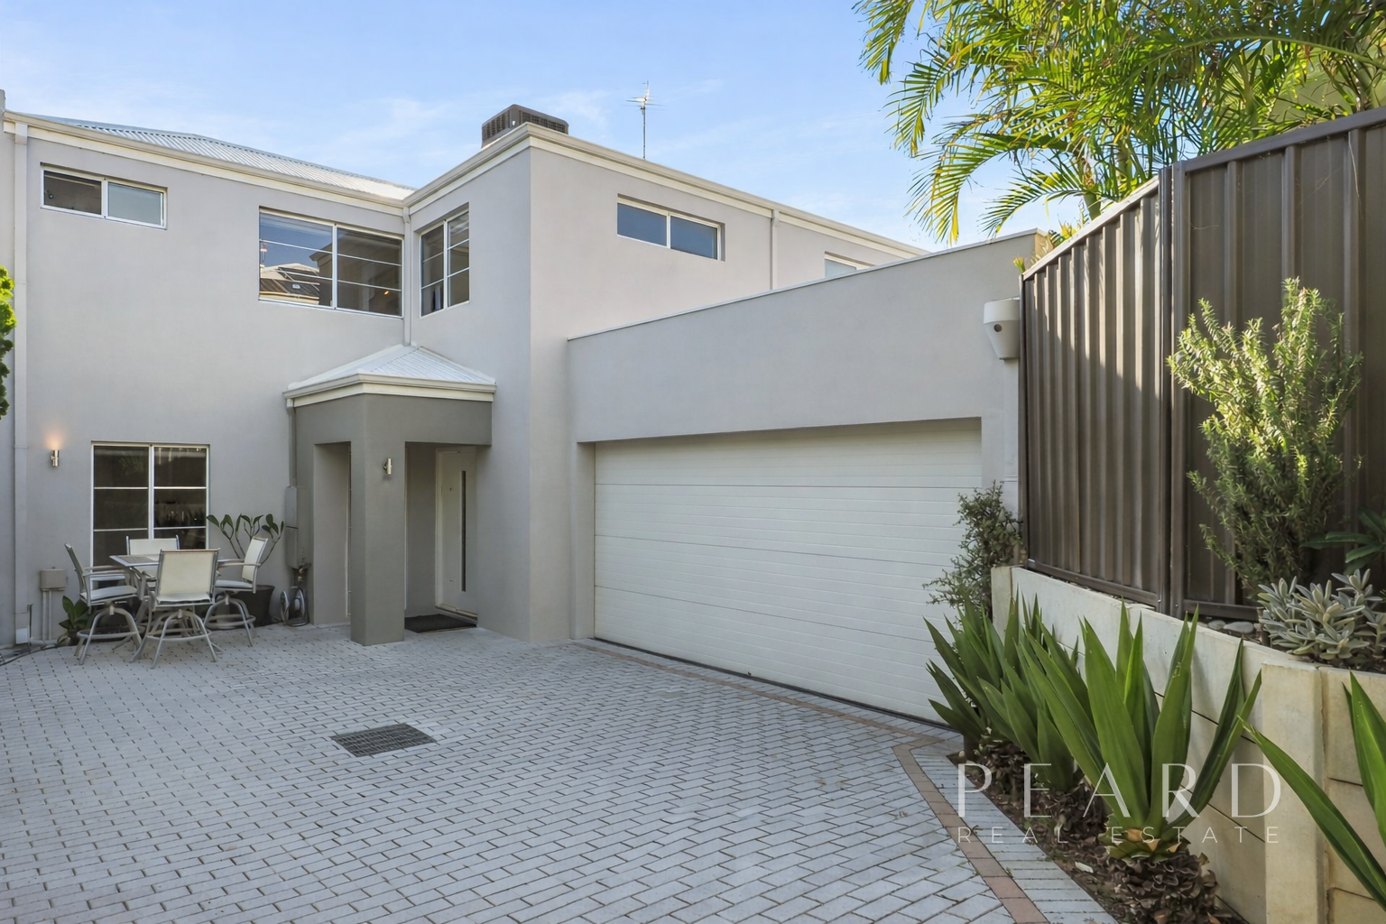
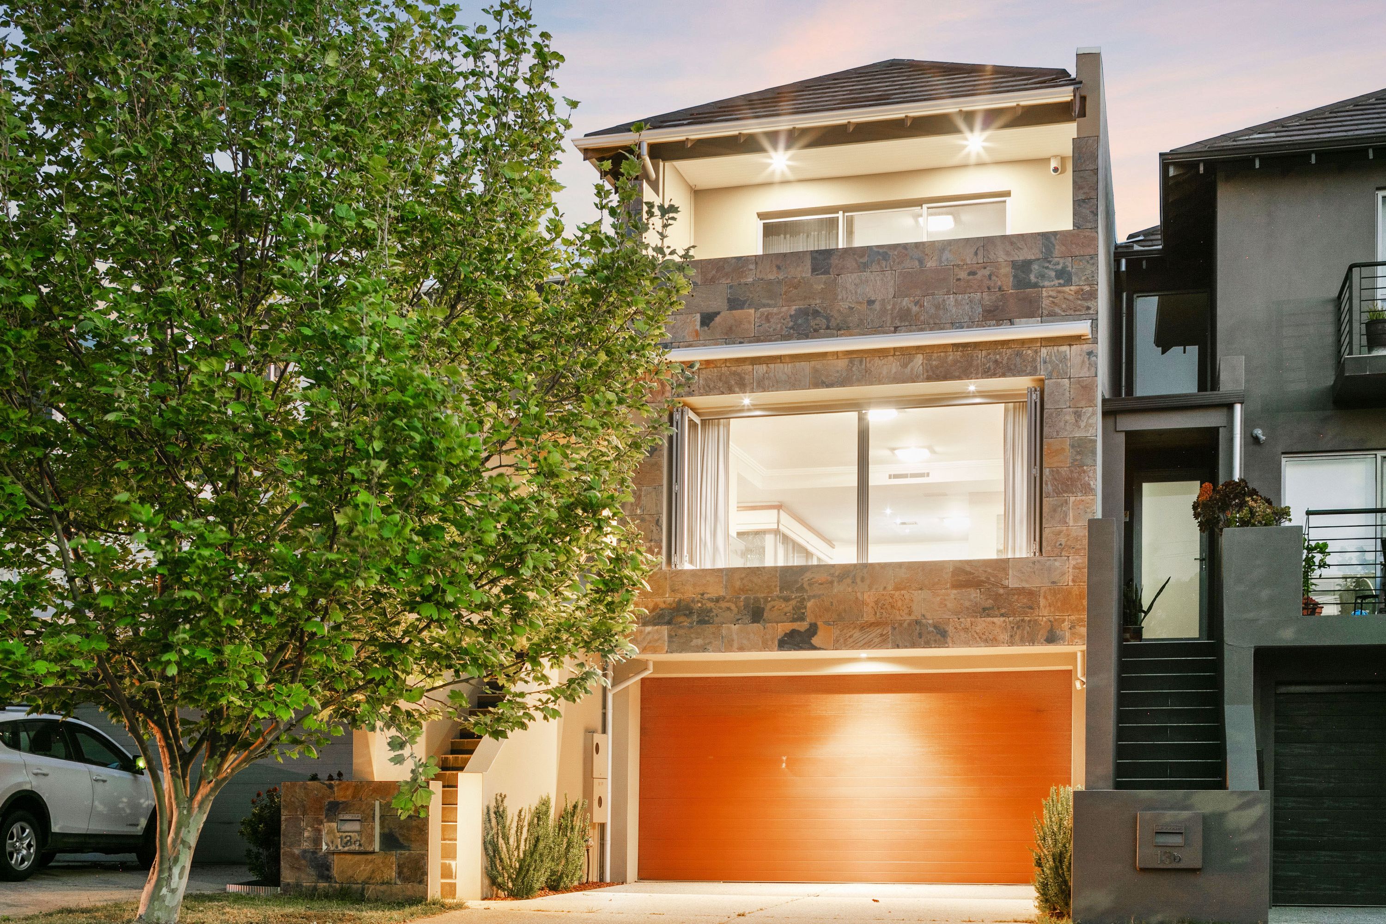
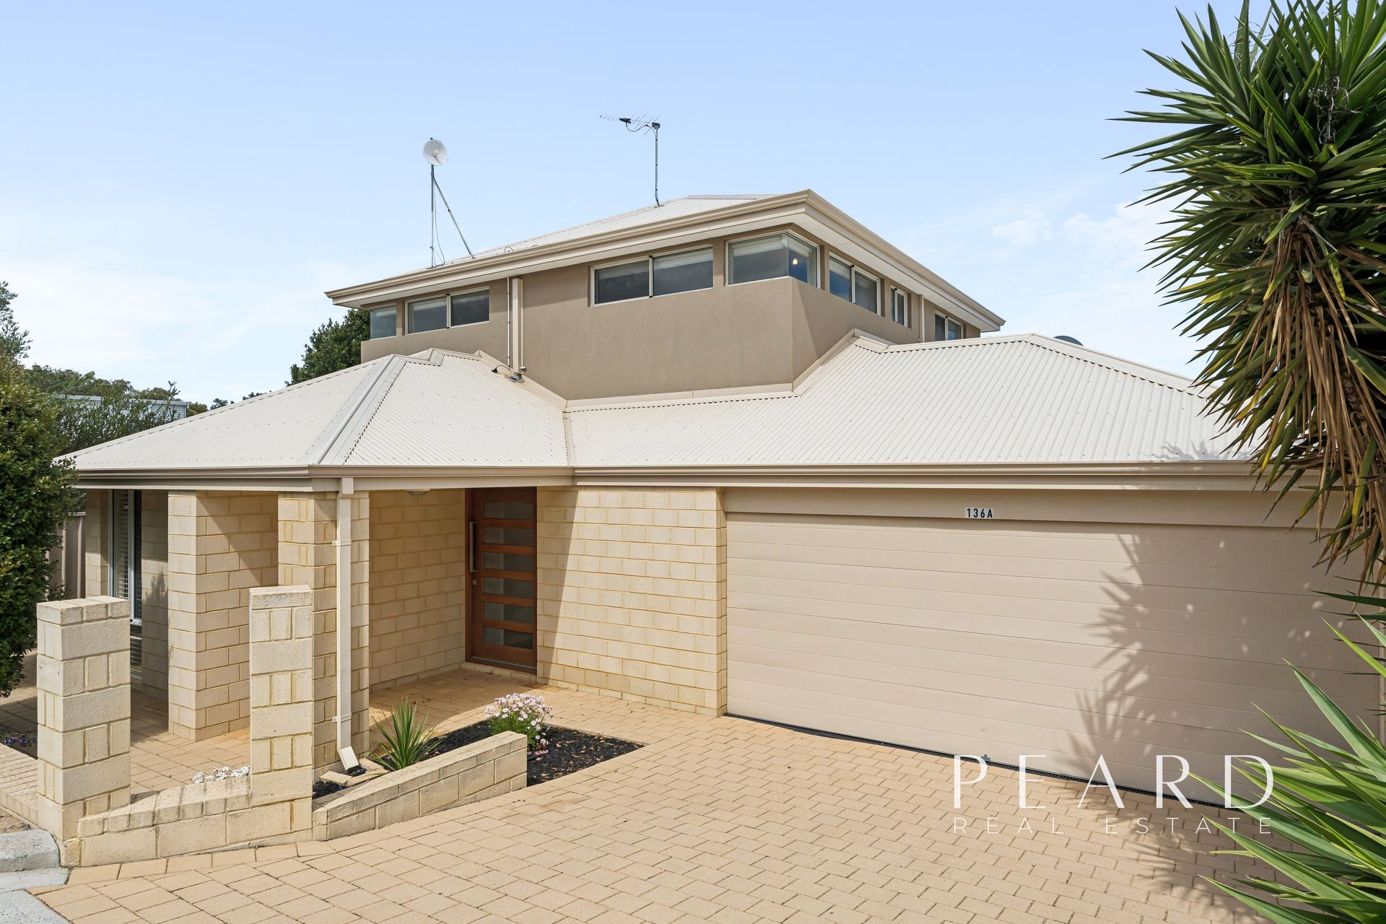
This sublime tri-level home is more spacious than the average townhouse and is surrounded by other quality residences in a tranquil coastal cul-de-sac roughly 250 metres from the magnificent Scarborough beach.
A convenient “lock and leave” lifestyle is on offer here for those who value that little extra room and are seeking to move closer to our glorious coastline. The upper level of the home doubles as the main sleeping quarters and features a sumptuous master suite with full length built-in robes, stunning ensuite bathroom and a sliding door to a tiled cedar lined balcony for quiet contemplation.
A comfortable second bedroom is serviced by a separate bathroom with shower and toilet whilst a convenient study area offers a peaceful work nook. Downstairs, the central hub is a fantastic entertaining deck that defines privacy off the third bedroom and a crisply tiled dining area.
The adjacent living space includes folding windows which, when opened, provide a pleasant outlook over a third garden courtyard with water feature that can also be enjoyed from the sparkling Caesar stone bench tops of an immaculate kitchen. There are also two separate entry points to the home - via the extra large double garage or the front door on the first floor where you will be greeted by a delightful atrium and water feature off the living and dining areas.
Only the finest in fixtures and fittings have been utilised and maximum attention to detail has been considered in the construction of this class act that is just minutes from all amenities including shopping, schools, transport and the many cafes and restaurants that Scarborough has to offer. Simplify your lifestyle by acquiring this gem!
Other features include, but are not limited to:
- 3 bedrooms, 3 bathrooms
- Caesar stone bench tops to kitchen with stainless steel Bosch gas cook top, electric oven, dishwasher, glass splashbacks and sleek white cabinetry
- Stunning master ensuite with twin granite vanity, separate bath, shower and toilet
- Full-length mirrored BIR's to 2nd bedroom serviced by 2nd bathroom with shower and toilet
- The 3rd bedroom can also be set up as a TV/media room with direct access to the private outdoor deck
- Quality 3rd bathroom off 3rd bedroom with shower and toilet
- Remote-controlled double garage with extra width, storage area and shopper's entry to first floor
- Second floor laundry with access to a second private courtyard
- Upstairs linen press
- Gleaming timber staircase connecting the two main floors
- Quality stone finishes to front exterior
- Shadow line cornices throughout
- Ducted reverse-cycle air-conditioning
- Security alarm system
- Automatically reticulated gardens
- Walk to the beach within minutes from this private cul-de-sac location
- Another short stroll in the opposite direction to the sprawling playing fields of Abbett Park
- Easy access to top schools and major shopping centres at Innaloo and Karrinyup
- Fantastic “lock and leave” lifestyle for downsizers who are seeking that little extra space close to the coast!