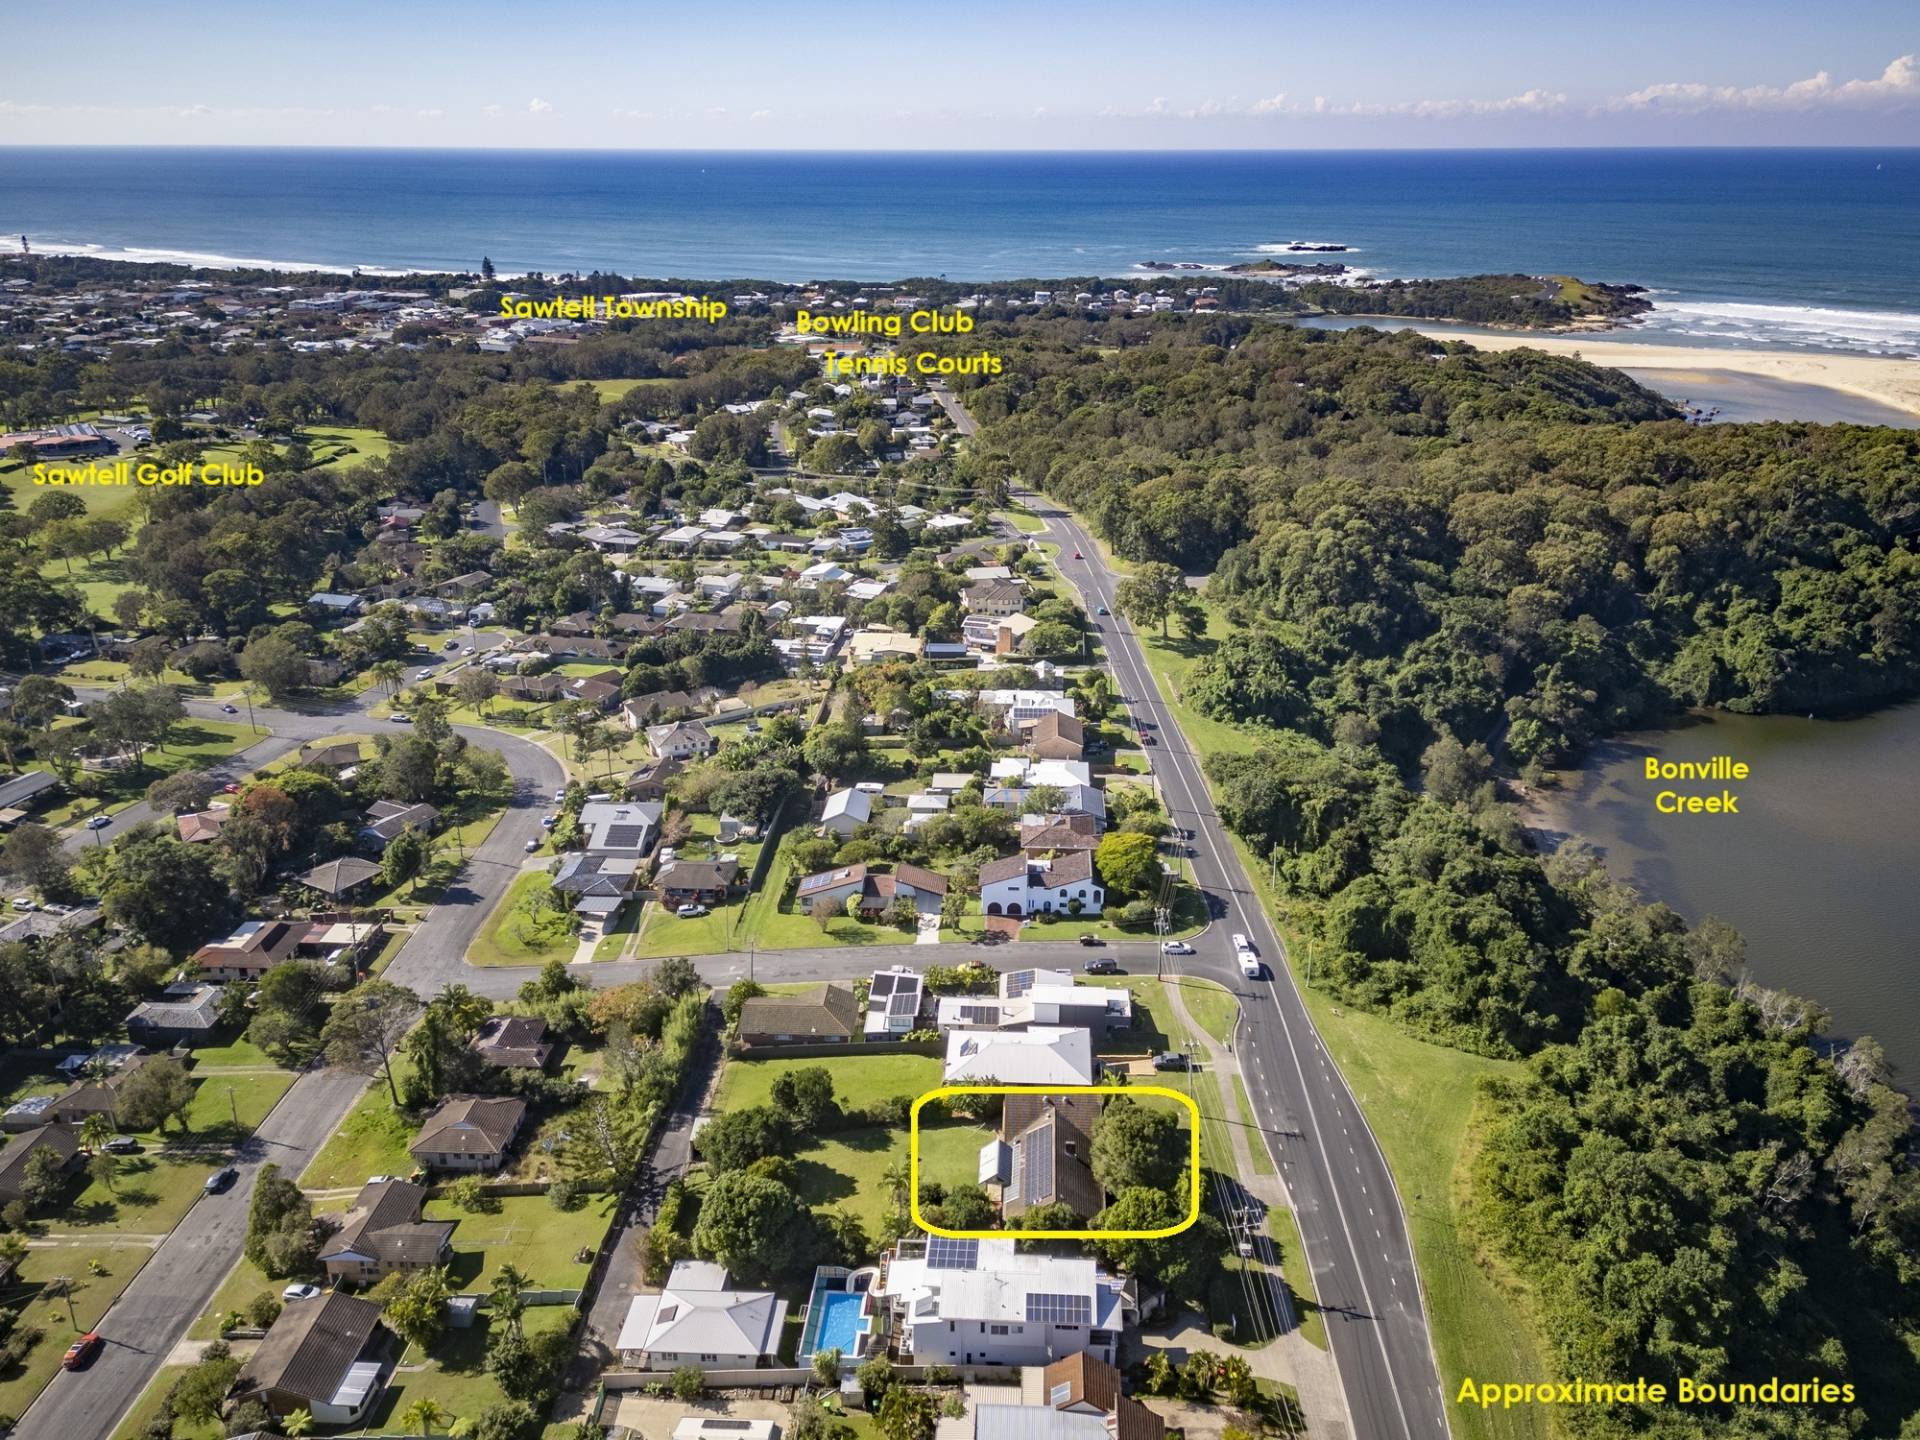
On a generous 809 sqm block, situated next to a council-maintained public reserve, this 2 bedroom plus study, 2 bathroom home is ready for its next family to love. With two separate living areas as well as multiple al frescos, it has plenty of space and potential.
Entering into the first of the two living areas, this space was built to potentially be used as a separate unit. The carpeted lounge room, with sliding doors onto the side patio, includes a wet bar or kitchenette. The bathroom can be accessed from both the lounge area and bedroom, which is carpeted and has a built in wardrobe. This entire space can be shut off and used independently if desired.
Moving towards the back of the house, you walk through a large study with a folding accordion wall to convert to a guest room. The master bedroom, with built in wardrobe and carpet is situated next to the main bathroom off of the second lounge area. This large informal space suits as living and dining, with sliding doors onto a back veranda. The kitchen, with original fixtures, opens onto the living space and looks over the backyard.
The ground level of the house contains a handy man’s dream shed. With two garage doors, and enough space to park cars or toys, the work bench and built-in-storage completes the space. The large backyard hosts a barbeque pavilion and opens onto the neighbouring public reserve which allows even more space for kids to play.
Rates: $2,489.59
Land Size: 809.4 sqm
- Substantial home on 809 sqm
- Two separate living areas
- 2 bedrooms with BIR, plus study
- Original timber kitchen
- Carport
- BBQ pavilion
- Large shed and storage on ground level
- Situated next to public reserve
Substantial home on 809 sqm, Two separate living areas, 2 bedrooms with BIR, plus study