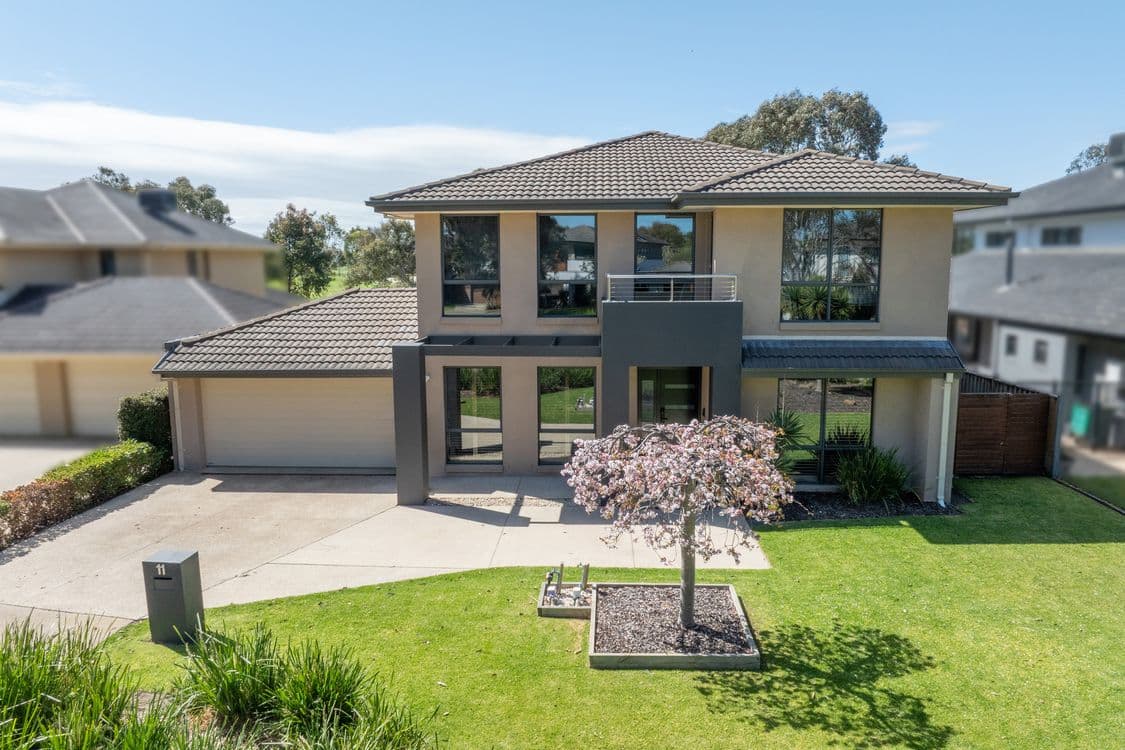
A decked entryway over dry riverbed gardens leads you up to a stunning brick and render facade, preceding the warm embrace of timber hybrid floors gracefully flowing from the formal lounge to an expansive open family and dining space. Timber bi-fold doors on one side to a naturally shaded deck are contrasted by the sleek modern appeal of the magnificent stone island kitchen, equipped with a 900mm gas cooker, a walk-in pantry and a dishwasher, allowing effortless gourmet masterpieces while easily engaging with family and friends.
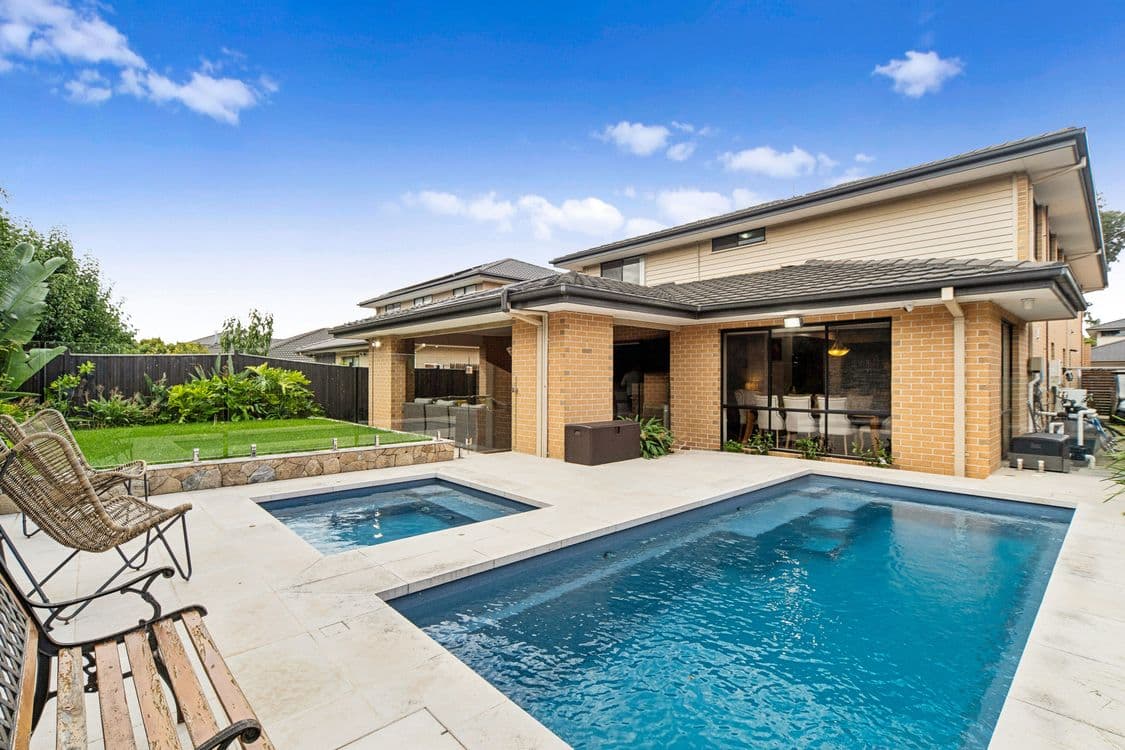
A third living space at the rear invites you through bi-fold doors to a deluxe poolside entertaining area with built-in seating, Heatstrip and ceiling fan comforts, and a breathtaking outlook over the beautifully landscaped pool pavilion. The double-door master suite leaves a memorable impression with its striking timber feature wall, supplemented by dual walk-in robes and a twin ensuite, with three additional bedrooms zoned around a central bathroom, laundry, and a dedicated kid's rumpus.
Equipped with ducted heating, evaporative cooling, split-system air conditioning, and a double garage, it sits moments from Sandhurst Clubhouse and recreational facilities, Local Village shopping, Carrum Downs shops and schools, and easy freeway access.
Living Area
Air Conditioning
Built-ins
Close to Schools
Close to Shops
Close to Transport
Exhaust
Golf Course Estate
Heating
Swimming/Lap Pool
$860 Per Week (Pool Maintenance Included)
https://www.obrienrealestate.com.au/8132059