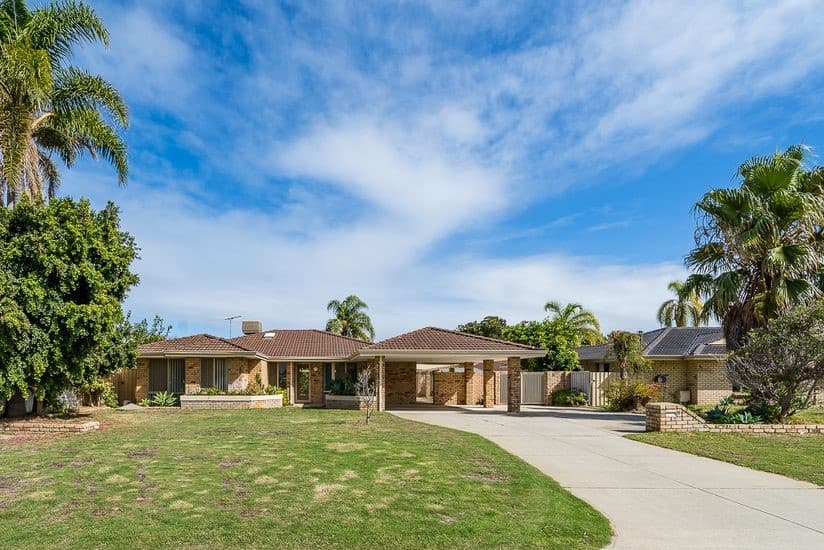
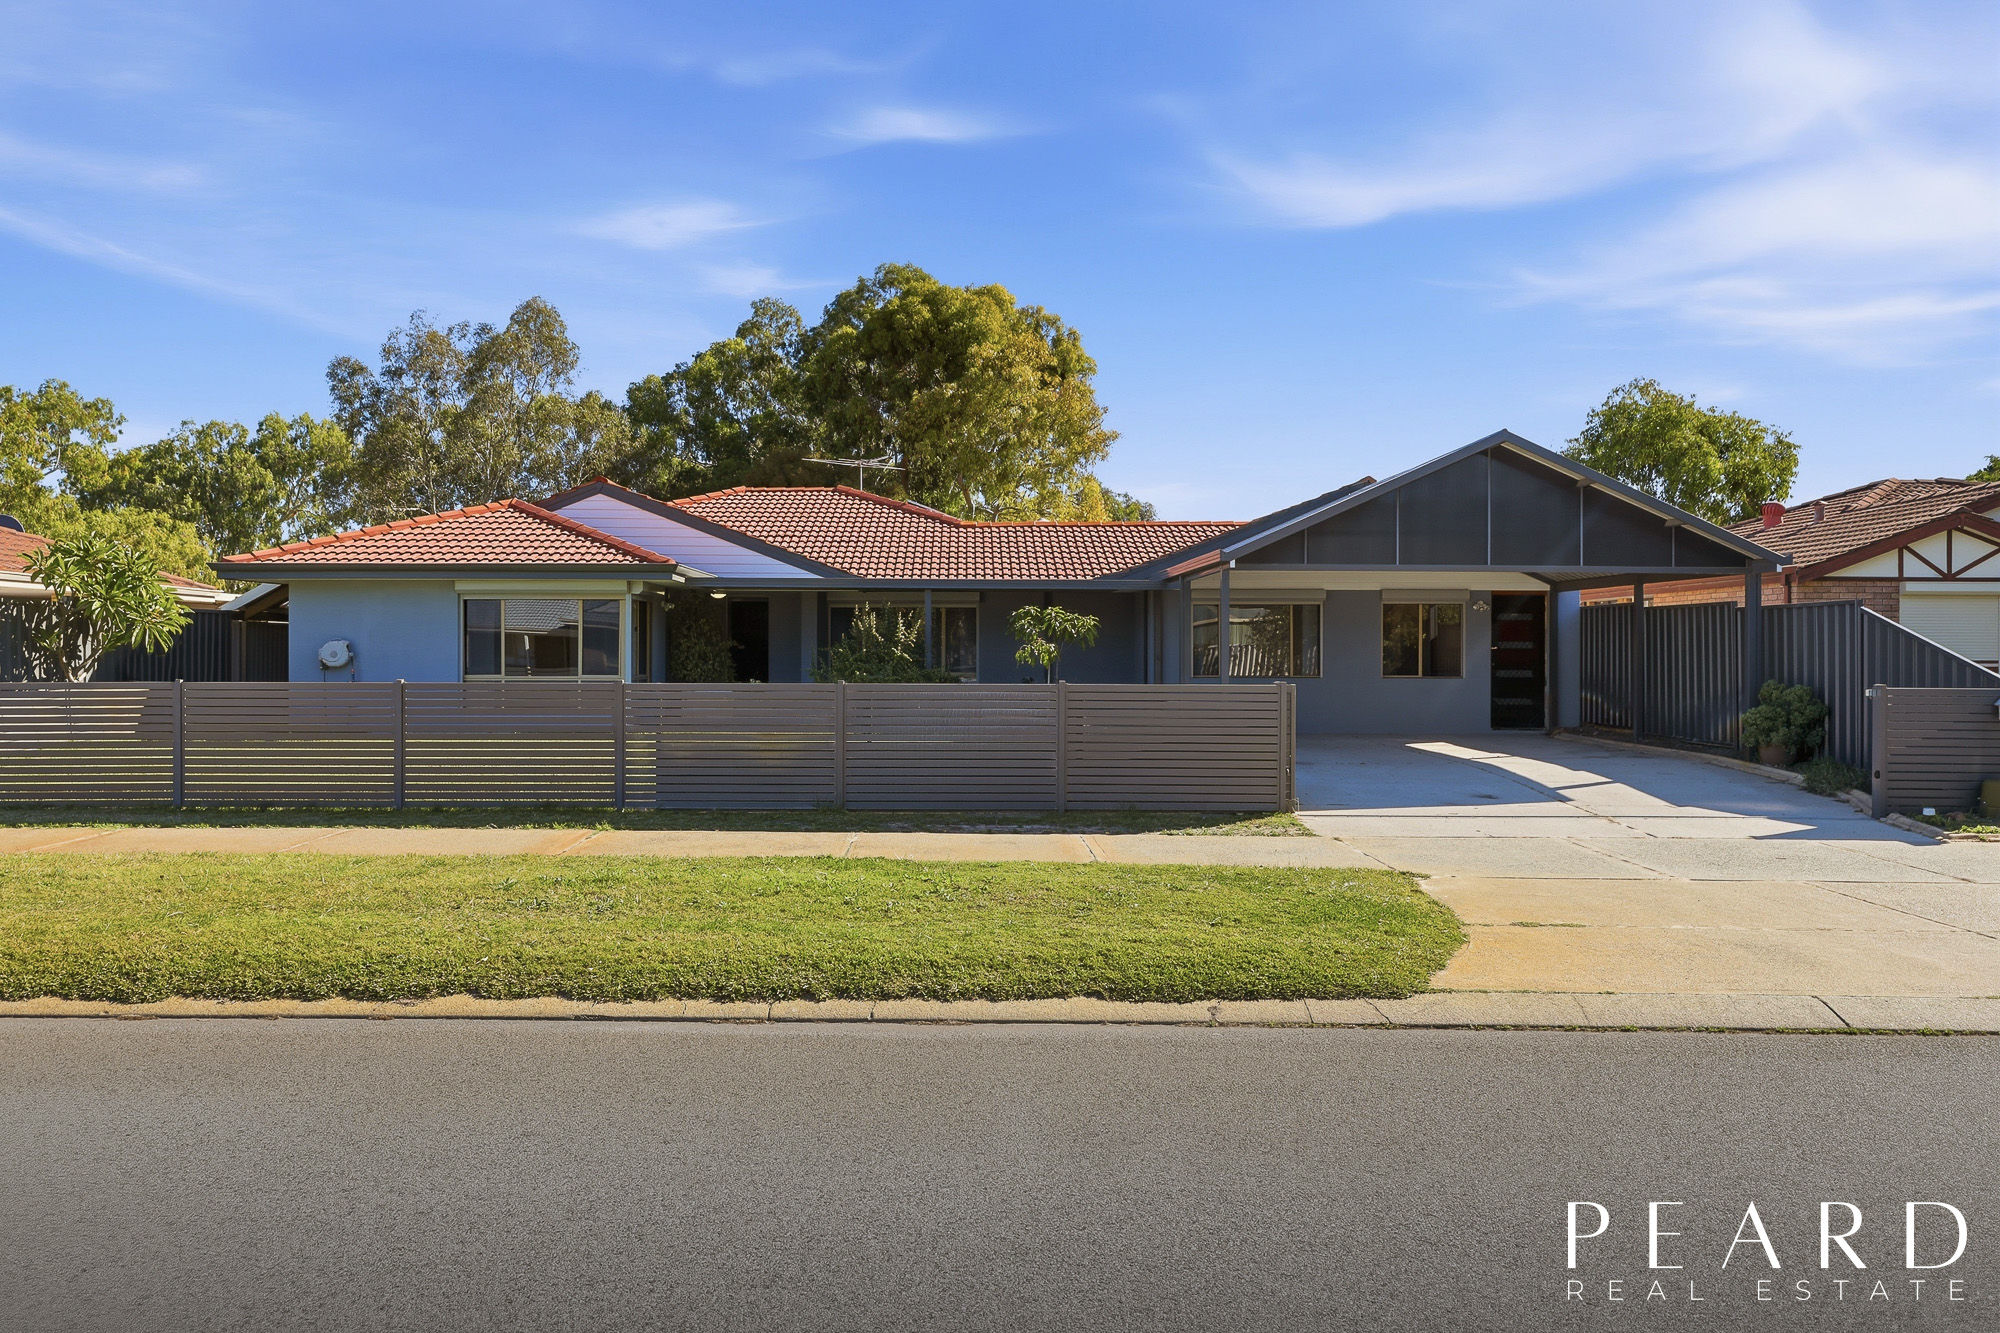
Investors and home owners move quickly to secure fantastic opportunity while its still available. Set upon a fully fenced and gated 685sqm block, the property itself is equipped with 4 bedrooms and one central bathroom, with a separate freestanding studio placed within the backyard, allowing a multitude of uses and functions within. Your living options span a formal lounge and dining area on entry, with your kitchen placed beside a casual living or meals zone, while sliding doors offer an uninterrupted flow to a large alfresco beyond. A spacious decked area sits before the studio, providing additional outdoor entertaining, while the gardens offer plenty of space for play, with the rear fenceline directly bordering a sweeping parkland for peace and quiet throughout.
Located for carefree and convenient living, you are just a quick stroll to the nearby schooling and retail options, with Rockingham itself just a little further to offer its extensive shopping and dining facilities. An aforementioned parkland sits directly beyond the home, with ample green space and play equipment to enjoy, while a choice of parks and playgrounds are equally within walking distance for endless family fun. And the local coastline and beaches ensure a premium setting for a variety of buyers, with road and public transport links easily within reach for laid back living.
Features of the property include:
– Four well-spaced bedrooms, with built-in robes to three and carpet to all
– Bathroom with a shower enclosure, bath and vanity with storage
– Separate laundry with in-built cabinetry for stowage
– Central kitchen, with both upper and lower cabinetry, an in-built electric oven, cooktop and integrated rangehood, with a small breakfast bar for grabbing a quick bite
– Casual meals or living area adjacent to the kitchen, with tiled flooring and sliding doors directly to the alfresco and gardens
– Formal lounge and dining space to the front of the home, with in-built cabinetry, tiled flooring, and large windows for natural lighting, with a wraparound design for a multitude of layouts within
– Ducted air conditioning throughout
– Freestanding studio within the backyard, with stacking doors to the entrance to truly open the space up, with a timber lined roof and an effective reverse cycle air conditioning unit for comfort
– Decked platform to the front of the studio, with ample space for outdoor seating or dining, included a sheltered area beside the home
– Large patio to the rear of the residence, with limestone flooring and café blinds for use in all seasons
– Sweeping backyard with plentiful lawn, and raised beds of greenery throughout
– Small workshop area to the rear of the studio
– Fully fenced and gated front garden, with designated beds of greenery
– Secure carport for the vehicles
– Extended driveway beyond the gated access, ideal for additional vehicle parking, with a shade sail for added appeal
Built in 1977, this spacious family residence overflows with flexible living with a multi-functional design that could incorporate a variety of family arrangements or provide the perfect setting for a home office or additional room to relax.
Contact Giles New today on 0426 277 914 to arrange your viewing.