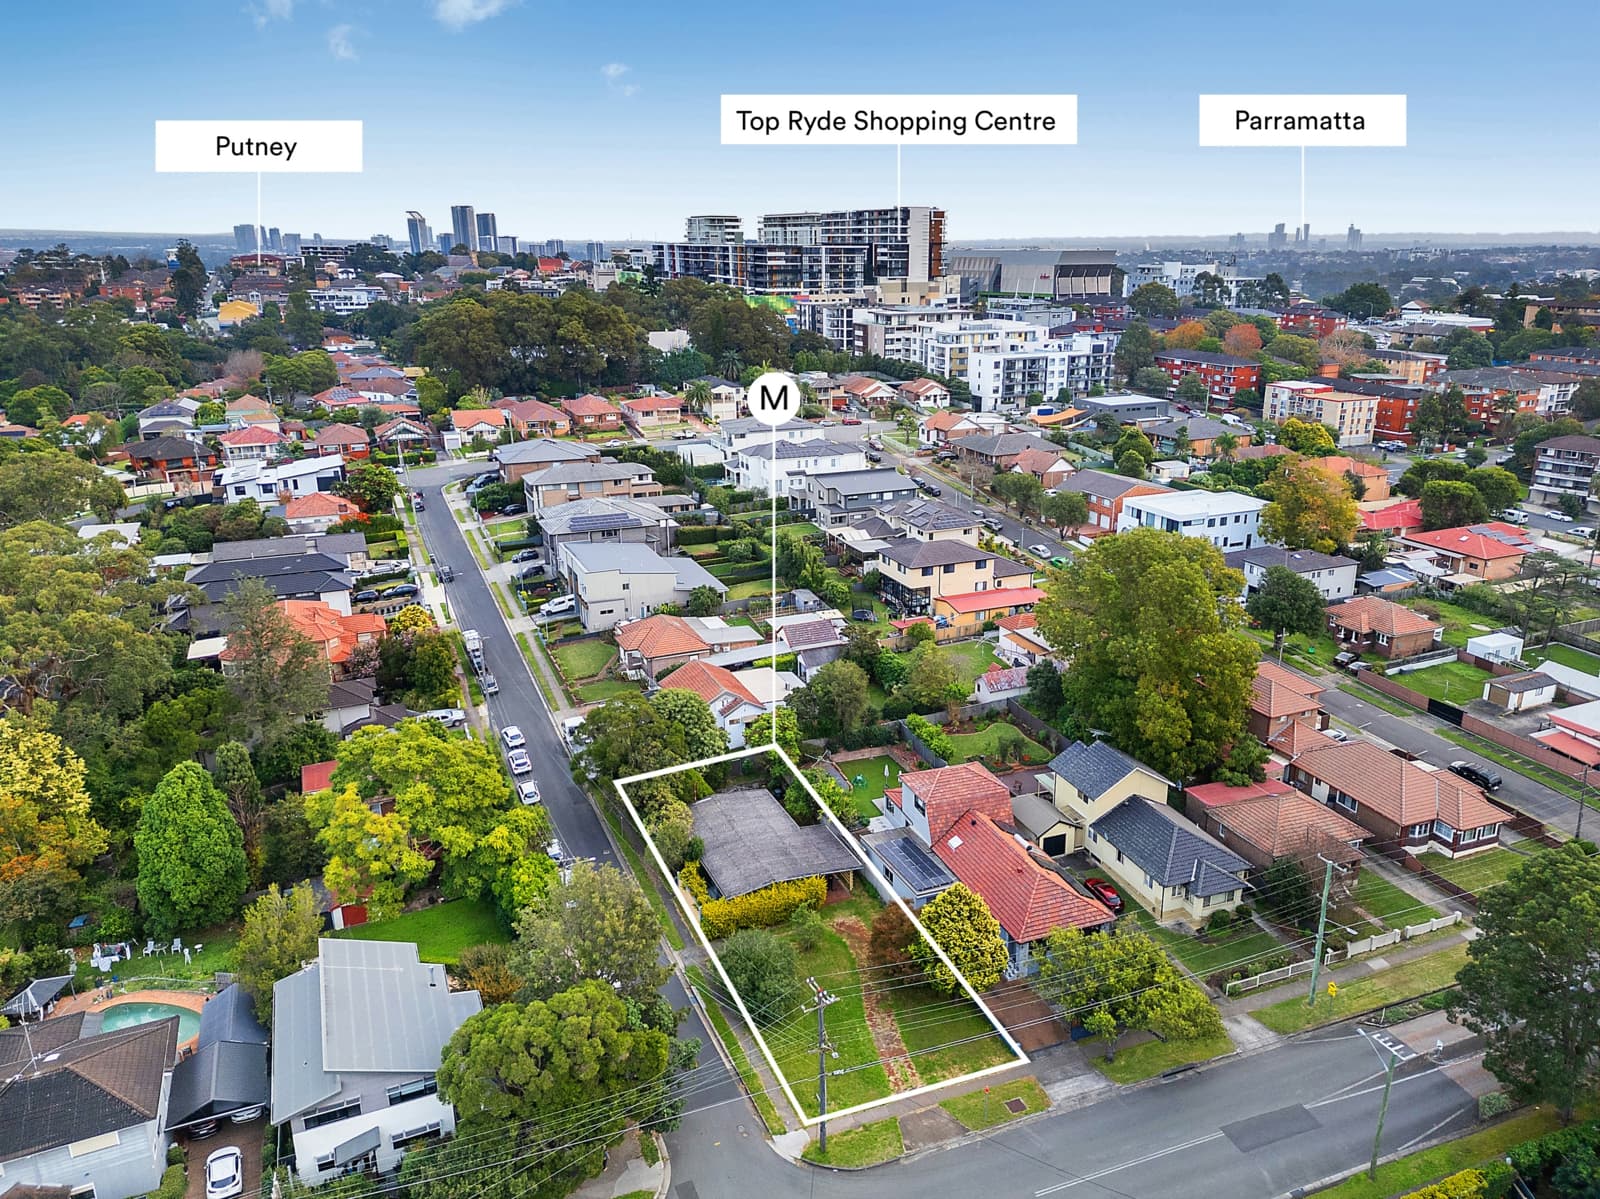
Instantly impressive, this as-new home blends superb space and versatility, offering a sleek five-bedroom main residence and separate access to a modern two-bedroom granny flat. Unfolding across a flowing dual-level layout, the primary residence showcases a selection of family areas and a gourmet kitchen, with the granny flat providing excellent opportunities for multi generational living or passive income.
Stacking glass doors lead to a covered alfresco entertaining space and huge level yard soaked in north westerly sunshine, plus there is a private lawn with fire pit area for the secondary residence. This stunning property's central setting is a stroll from Ryde East Public School, Blenheim Road's shopping village and the leafy North Ryde Common.
Choice of relaxed living areas includes sprawling upstairs rumpus Open plan family/dining/kitchen zone extends onto covered terrace Smart black stone kitchen, Smeg gas stove, oversized walk-in pantry Five bedrooms plus study, contemporary bathrooms on both floors King sized primary bedroom has dual walk-in robes, elegant ensuite Tiled/timber floors, ducted a/c, sizeable garden shed, water tanks Internal entry to double garage, gated side access to rear residence Solar panels installed for the main residence and granny flat Granny flat features air conditioned open living/dining arrangement Sleek stone/gas kitchen, Euro laundry, two bedrooms with built-ins Moments from Top Ryde City, North Ryde Metro, Macquarie Centre