Capturing panoramic district views from its elevated vantage, this beautifully presented Queenslander-style residence is an exemplar of familial sophistication. Uniquely stylish and supremely spacious, it delivers a versatile layout spanning multiple living zones that ensure the flexibility to complement a range of lifestyle preferences. The selection of private outdoor spaces is perfectly suited to embrace summer dining and alfresco entertaining, while the sprawling backyard provides a wonderful sanctuary for kids to roam and play. A versatile ground-level studio offers flexibility for future enhancements, including the potential to add a kitchen and bathroom. Perfectly suited for use as guest accommodation, a teenager's retreat, or space for extended family
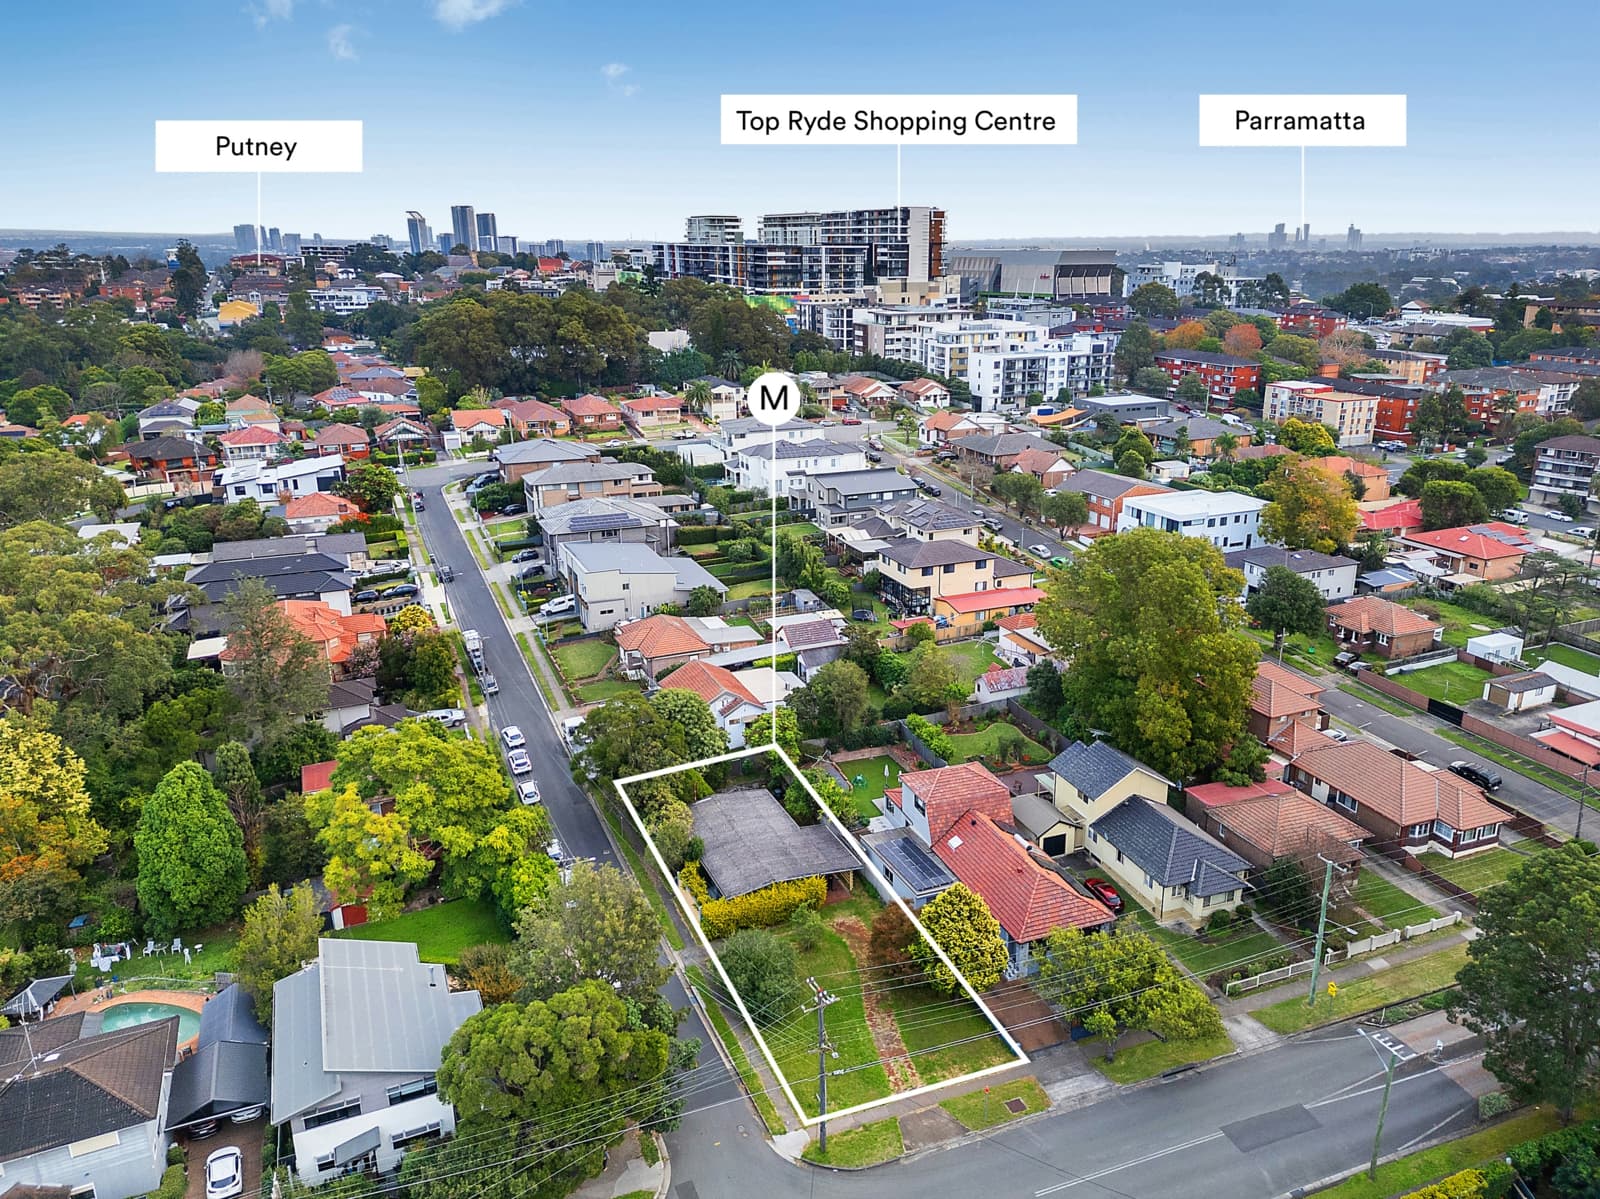
Tucked away in a highly-desired address, this exciting opportunity enjoys close proximity to a range of local parklands, regarded schools, and is within walking distance of Top Ryde City Shopping Centre and West Ryde Train Station.
935sqm parcel, north-east-to-rear aspect and 17.8m wide street frontage Country cottage inspired interiors delight in timber floors and high ceilings Spacious living zone, separate dining opens to private alfresco courtyard Casual breakfast area spills to entertainers' deck and wraparound veranda Relaxed family lounge enjoys seamless connection to large paved rear patio Stylish contemporary kitchen offers gas cooking, stainless-steel appliances Four generously scaled bedrooms with built-ins, 5th bedroom/home office Private studio ideal as teenager retreat or in-law accommodation Large modern laundry, ducted reverse cycle air conditioning, security alarm Abundant storage, lock-up garage, double carport, further off-street parking