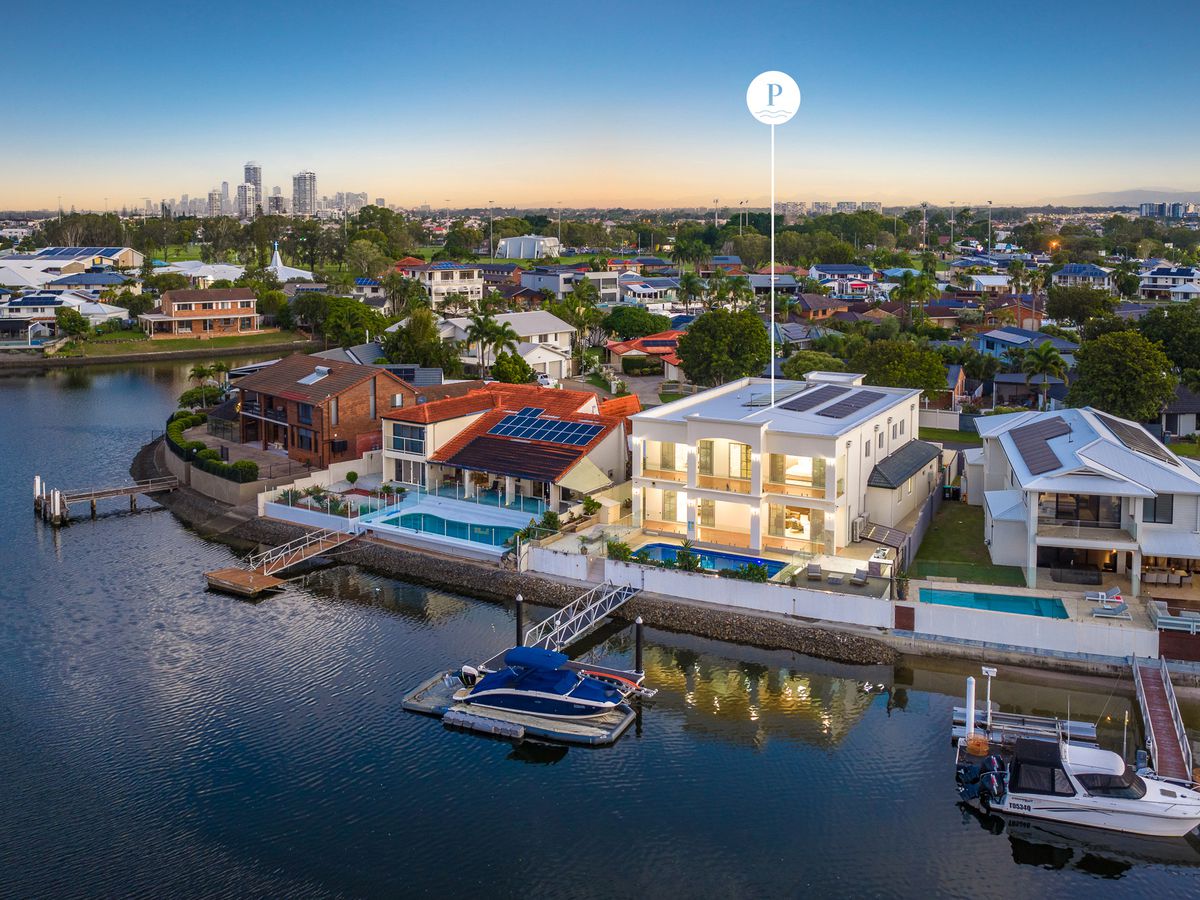
This impeccably crafted, four-year-old waterfront residence is a north-facing masterpiece, set on a substantial 744m² allotment with serene water views. Showcasing exceptional quality throughout, the home features pristine marble tiling, soaring ceilings and exquisite imported crystal chandeliers, creating an atmosphere of timeless elegance and sophistication. Upon entry through the grand front doors, you are immediately captivated by the unforgettable foyer. A luminous statement chandelier crowns the dramatic double-height ceiling, while a sweeping dual timber staircase with ornate wrought-iron balustrades frames the space with striking symmetry and grandeur. Ground Floor: Designed to impress, the ground level sets the benchmark for luxury living. Multiple living and dining zones flow seamlessly, complemented by a gourmet kitchen with premium finishes and a fully equipped butler’s pantry. A spacious fifth bedroom with its own ensuite is ideally positioned alongside a private home office, offering flexibility for guests or multigenerational living. Outdoors, a sun-drenched alfresco area overlooks the tranquil waterways, while the generously sized tiled swimming pool invites you to enjoy the Gold Coast’s enviable climate. Upper Level: A standout feature of the upper level is that all four bedrooms are designed as master suites. Each is oversized, filled with natural light and appointed with walk-in wardrobes and elegant en-suites adorned with shimmering feature tiles, delivering both comfort and refined style. Property Specifications: -Four-year-old luxury residence spanning two impressive levels -Flawless finishes including marble tiling, high ceilings and imported crystal chandeliers -Expansive 744m² block with approximately 22m of peaceful, north-facing waterfront -Grand foyer with soaring double-height ceiling, statement chandelier and dual timber staircase with wrought-iron balustrades -Multiple living spaces, including a media room, open-plan living and dining area, and an upstairs sitting lounge -Gourmet kitchen with stone benchtops, gas cooking and a fully appointed butler’s pantry -Four king-sized upstairs master suites, each with walk-in robes and luxurious en-suites -Ground-floor guest suite with a walk-in robe and an ensuite, adjoining a home office -Waterfront alfresco entertaining area and large tiled sparkling swimming pool -Double garage plus secure car space, gated front courtyard -Quiet cul-de-sac position Location: Perfectly positioned in a quite Cul-de-sac street surrounded by beautiful homes, easy access to the Broadwater, just over 1km from Runaway Bay Shopping Centre and Marina, this home also enjoys proximity to local parks and sporting precincts. St Francis Xavier Primary School is within a 10-minute walk, while the M1 motorway, Harbour Town Shopping Outlet, public transport, Griffith University and Gold Coast University Hospital are all easily accessible.